
6153 Kenneth Oak WayFair Oaks, CA 95628
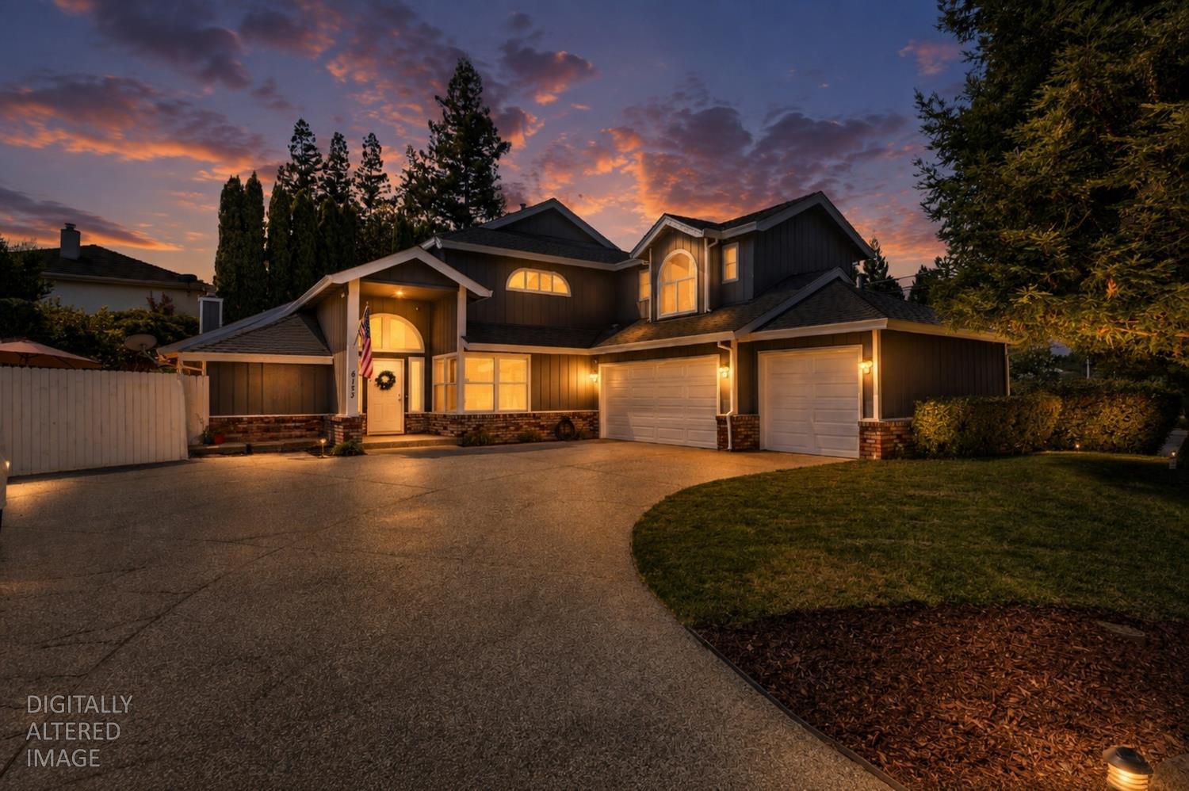
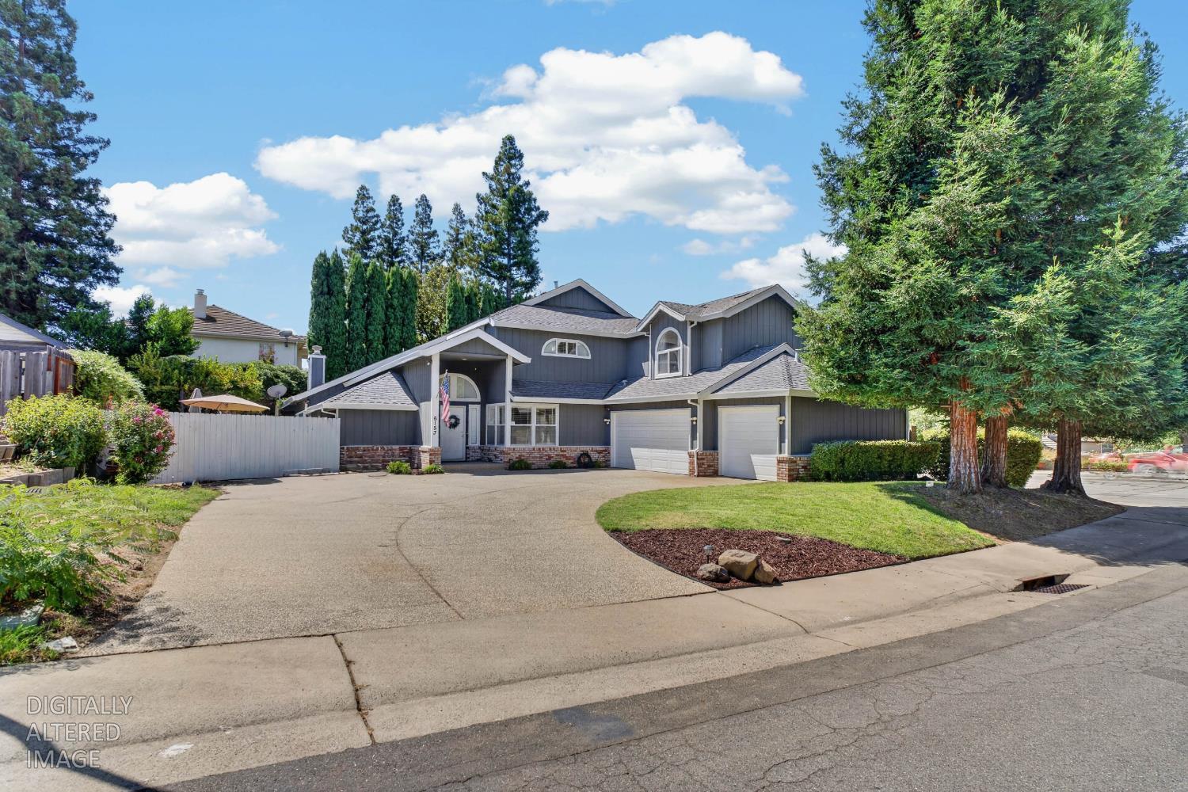
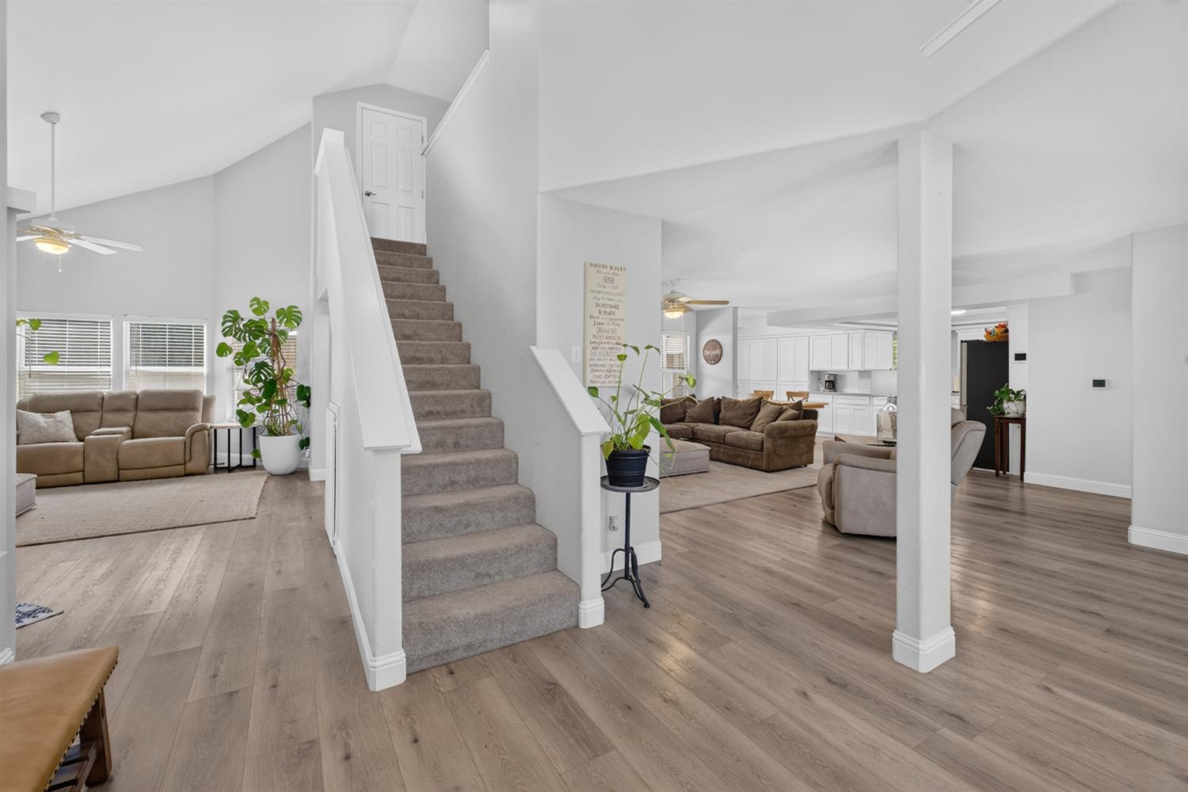
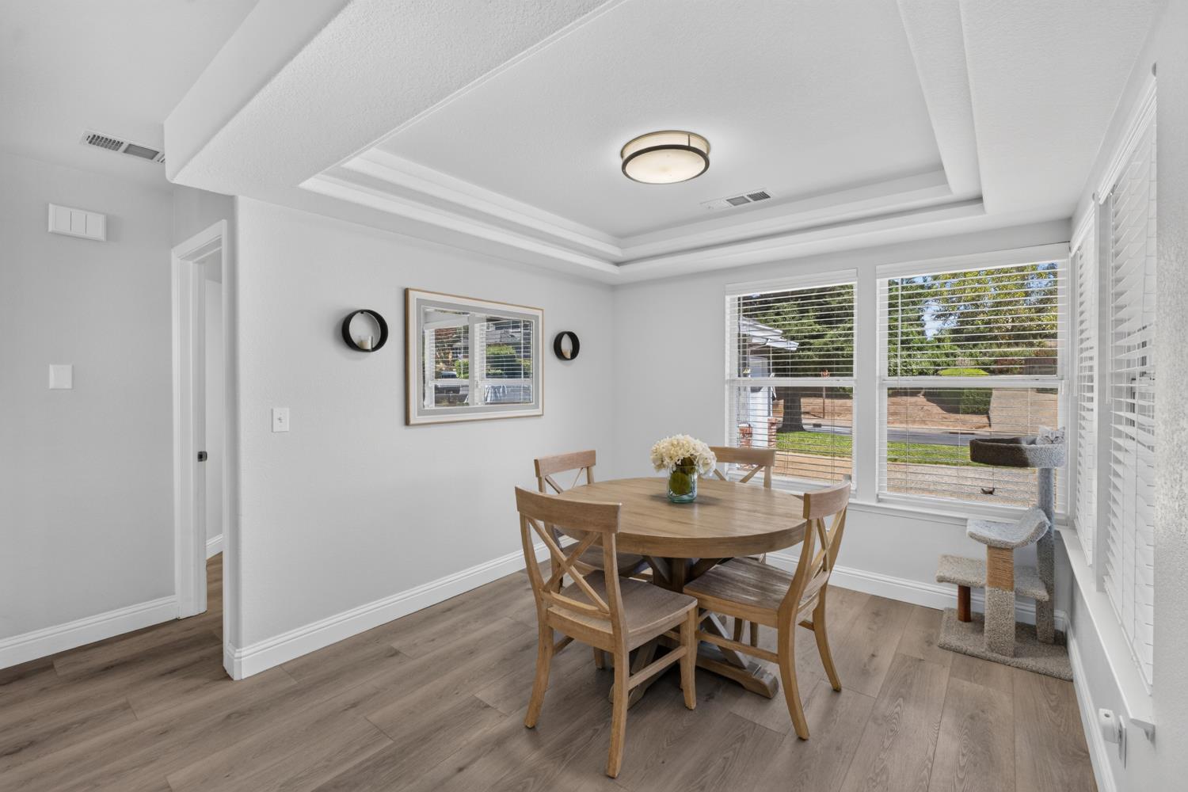
More Than a Home, a Fair Oaks Lifestyle! Completely reimagined in 2020, this incredible Fair Oaks home blends modern design, quality craftsmanship, and exceptional outdoor living in one of the area's most desirable neighborhoods. An inviting floor plan features luxury vinyl plank flooring throughout all common areas including bathrooms, designer finishes, and a beautifully remodeled kitchen with quartz countertops plus ample storage that serves as the heart of the home. Every detail has been thoughtfully updated to create a move-in-ready space that feels both stylish and functional. With a full bedroom and bathroom downstairs, this home offers the flexibility today's buyers are looking for: perfect for guests, multigenerational living, or a private home office. Upstairs is three more bedrooms and two bathrooms. The primary suite is spacious enough to have a separate sitting area plus a walk-in closet with custom organizer to hold all of your things! The backyard is your own private retreat. Spend summer days enjoying the Pebble Tec pool, entertain under multiple covered patios, grow your own vegetables in the separate garden area, or simply unwind in a space designed for year-round enjoyment. Car enthusiasts and hobbyists will appreciate the three-car garage with epoxy flooring, while the possible RV parking provides room for all your toys and weekend adventures. Located in the heart of Fair Oaks, you'll enjoy mature tree-lined streets, nearby parks, schools, shopping, dining, and easy access to the American River Parkway offering the perfect balance of convenience and outdoor recreation.
| 21 hours ago | Listing updated with changes from the MLS® | |
| 2 weeks ago | Listing first seen on site |

All measurements and all calculations of the area are approximate. Information provided by Seller/Other sources, not verified by Broker. All interested persons should independently verify the accuracy of information. Provided properties may or may not be listed by the office/agent presenting the information. Data maintained by MetroList® may not reflect all real estate activity in the market. All real estate content on this site is subject to the Federal Fair Housing Act of 1968, as amended, which makes it illegal to advertise any preference, limitation or discrimination because of race, color, religion, sex, handicap, family status or national origin or an intention to make any such preference, limitation or discrimination. Terms of Use
Last checked 2026-09-02 11:23 AM PDT