
6016 Aldea DriveEl Dorado Hills, CA 95762
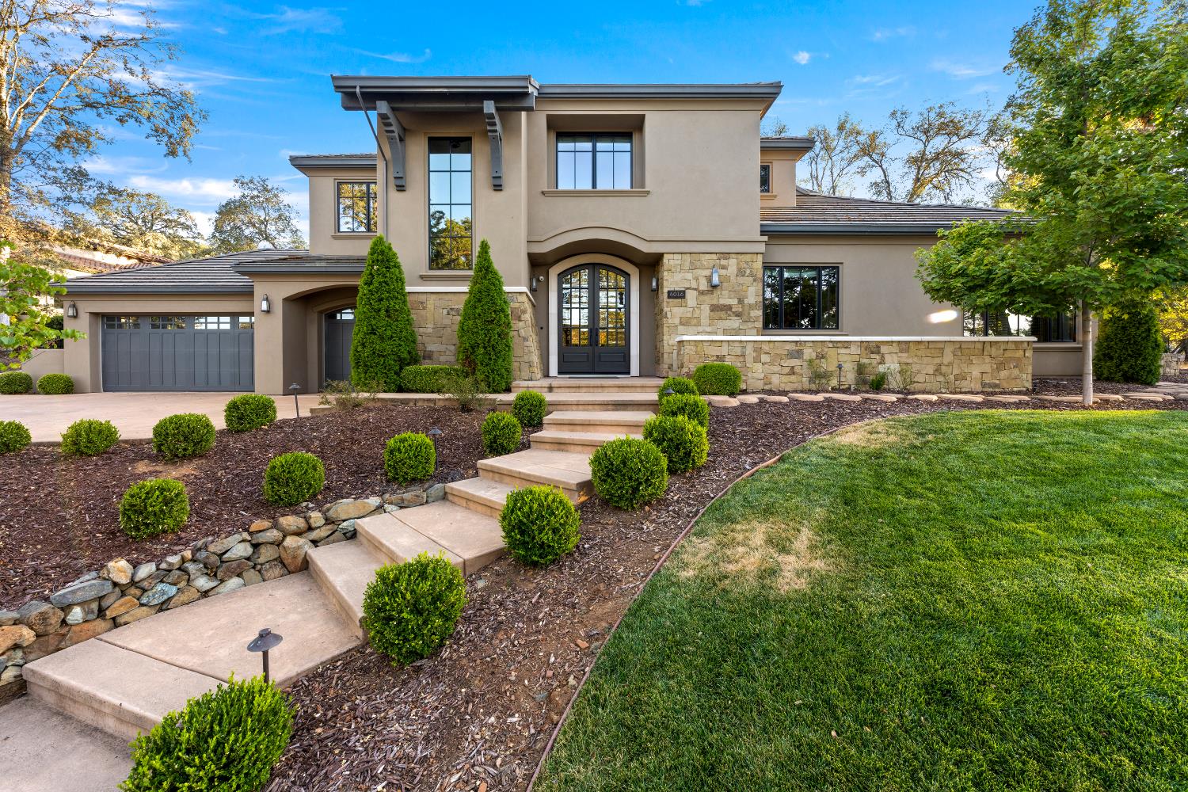
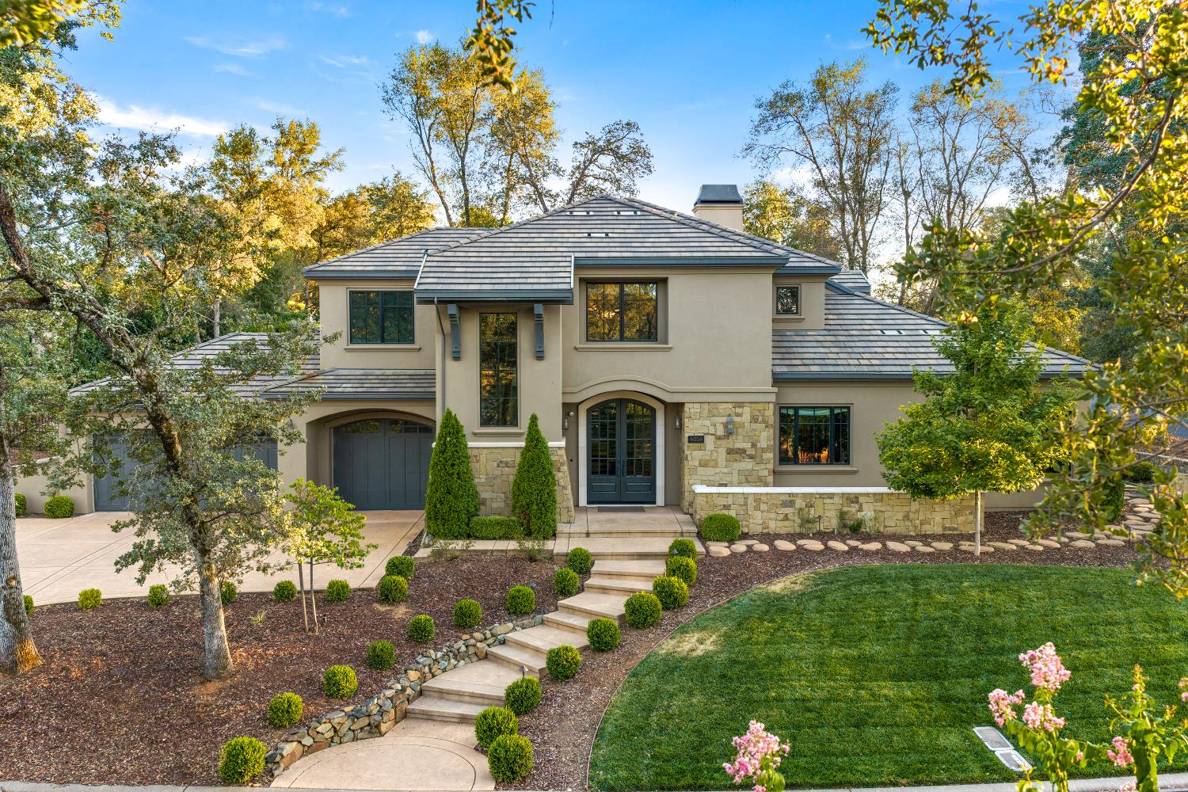
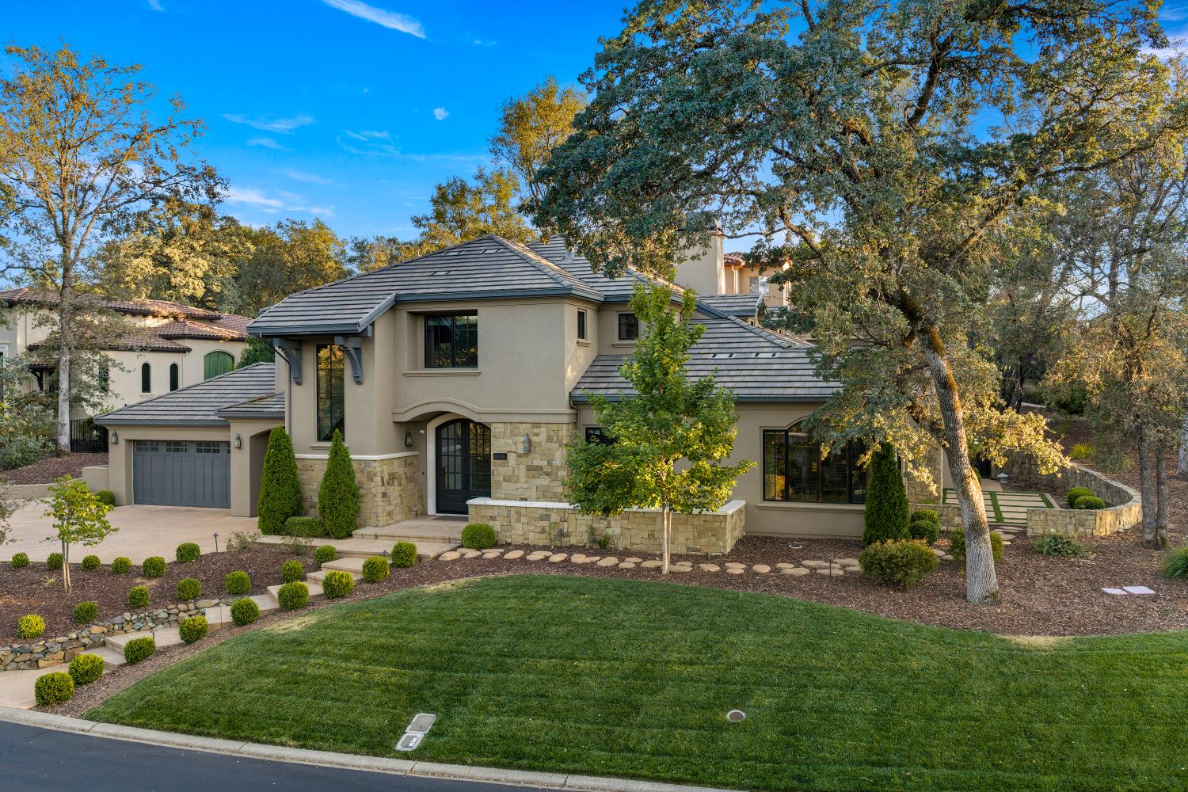
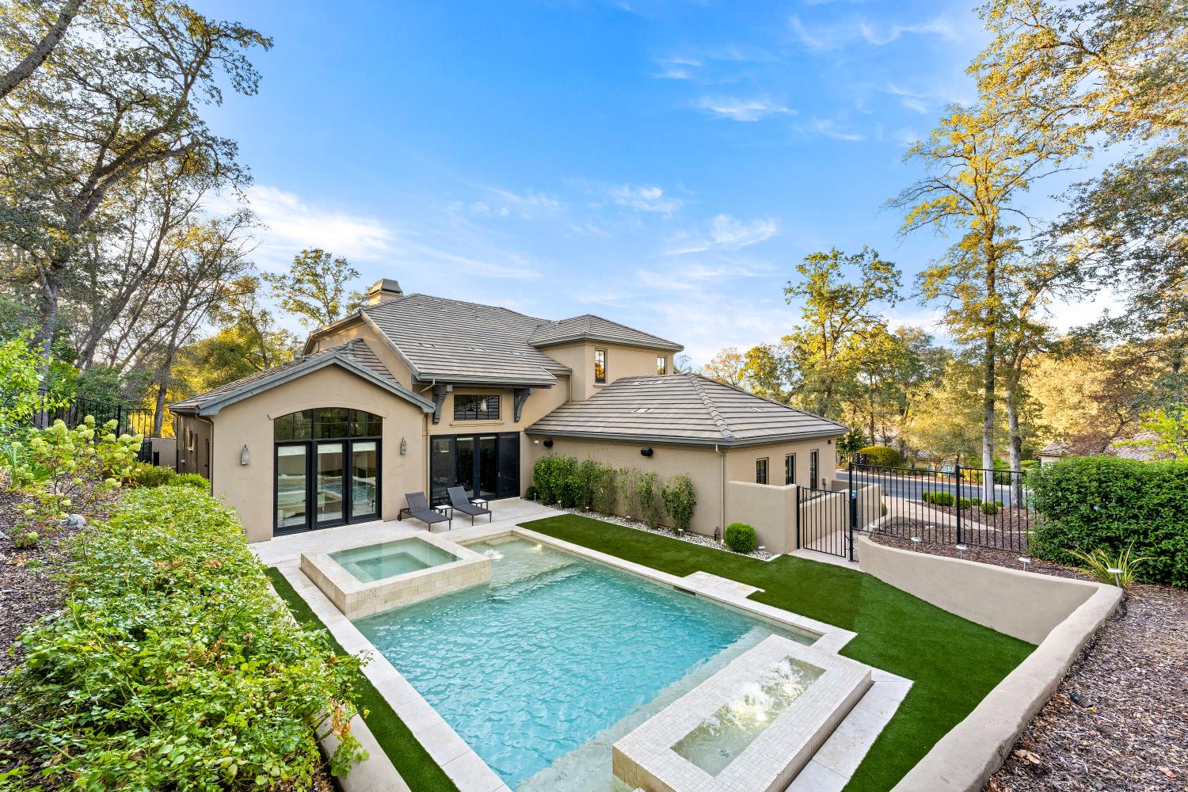
Nestled within the prestigious Serrano Country Club community, this custom-built residence blends contemporary elegance with the warmth and character of rustic charm. Thoughtfully designed to live primarily as a single-story retreat, the main level offers an exceptional combination of comfort, functionality, and effortless indoor-outdoor living. The luxurious primary suite features a spacious layout, generous walk-in closet, and direct access to the backyard. The expansive recreation room is ideal for entertaining, complete with a stylish bar and convenient access to the backyard. A private guest suite provides comfort and flexibility, while the spacious four-car garage offers abundant room for vehicles, storage, and everyday living. At the heart of the home, the chef's kitchen showcases top-of-the-line appliances and beautiful finishes, opening to a casual dining nook and impressive great room. Soaring windows fill the space with natural light while framing breathtaking views of the surrounding landscape. The backyard is designed for year-round enjoyment, featuring a newer built-in pool and hot tub, low-maintenance artificial turf, and a second outdoor living area with a covered loggia and fireplace perfect for relaxing, dining, and entertaining in every season. Upstairs, two additional guest suites provide exceptional privacy and comfort, each complete with its own full bathroom. With its thoughtful floor plan, refined finishes, resort-style outdoor amenities, and coveted Serrano setting, this remarkable residence offers the ultimate blend of luxury, comfort, and California indoor-outdoor living.
| 18 hours ago | Listing updated with changes from the MLS® | |
| 18 hours ago | Listing first seen on site |

All measurements and all calculations of the area are approximate. Information provided by Seller/Other sources, not verified by Broker. All interested persons should independently verify the accuracy of information. Provided properties may or may not be listed by the office/agent presenting the information. Data maintained by MetroList® may not reflect all real estate activity in the market. All real estate content on this site is subject to the Federal Fair Housing Act of 1968, as amended, which makes it illegal to advertise any preference, limitation or discrimination because of race, color, religion, sex, handicap, family status or national origin or an intention to make any such preference, limitation or discrimination. Terms of Use
Last checked 2026-08-18 05:56 AM PDT