
5434 Southolm CourtFair Oaks, CA 95628
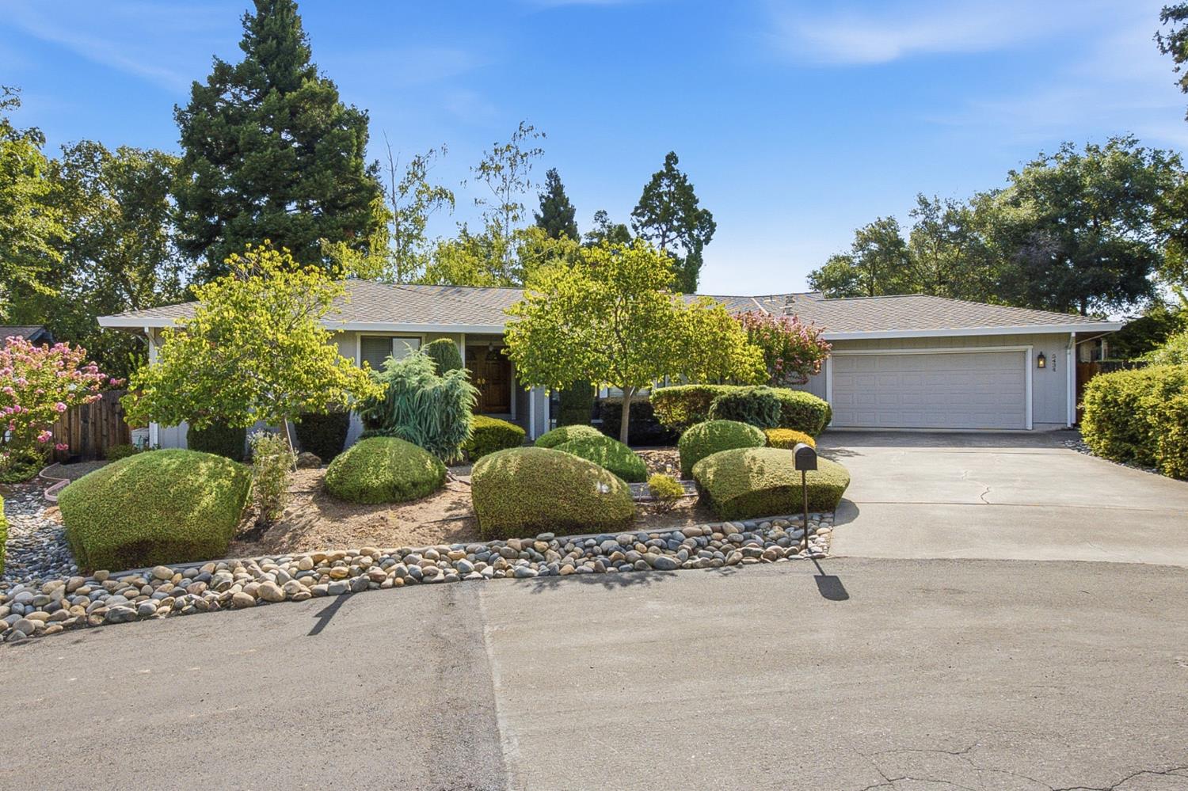
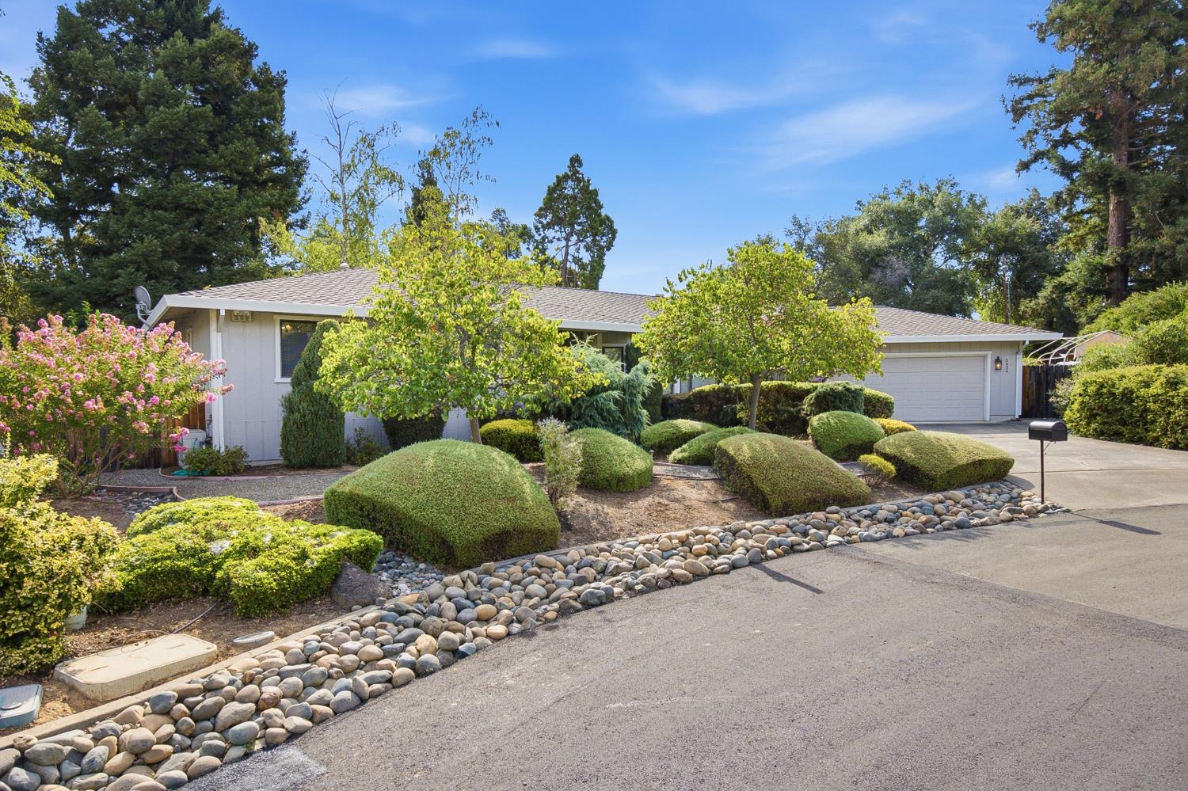
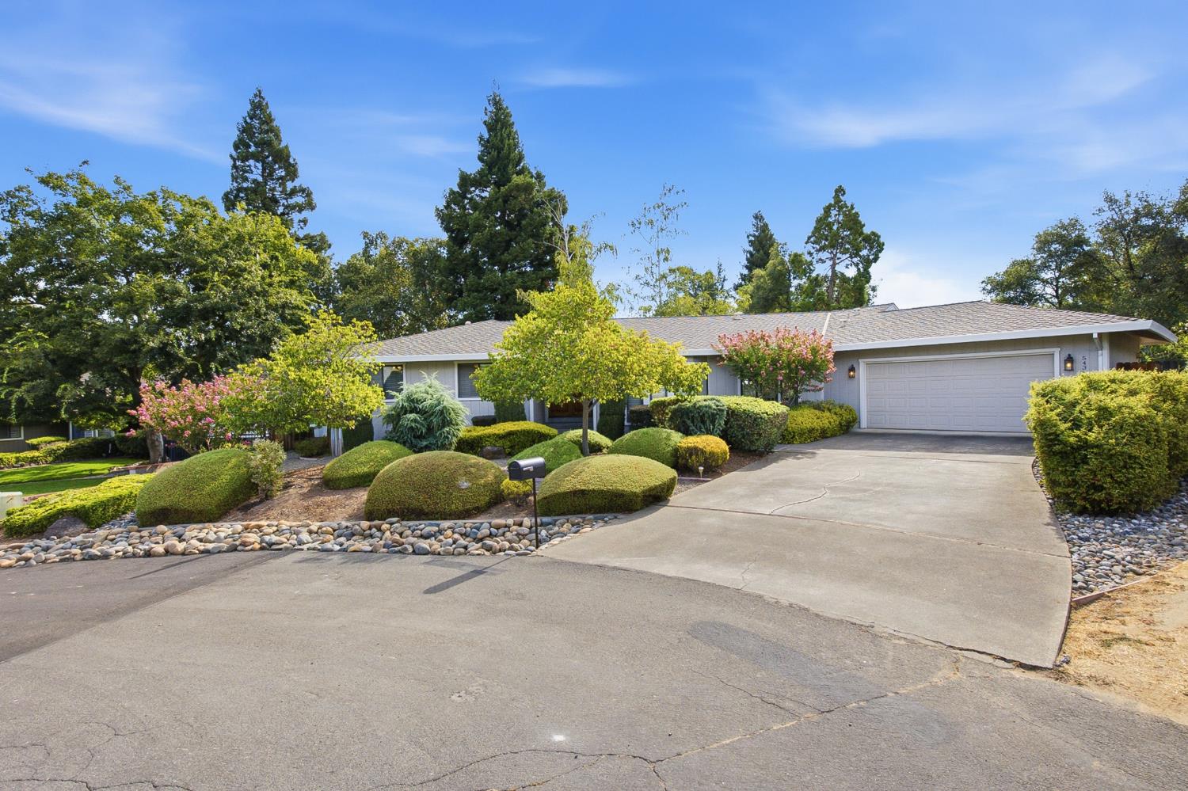
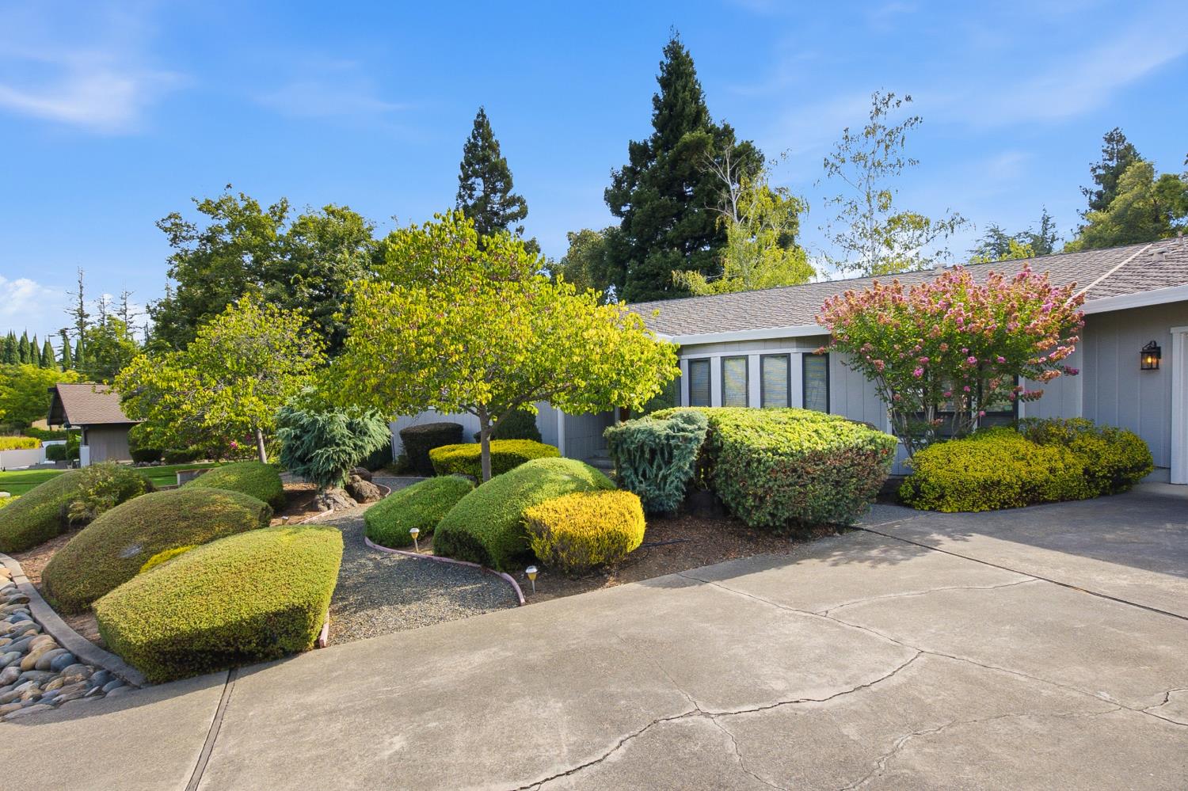
Discover the charm and comfort of this beautifully maintained 1981 home featuring 4 bedrooms, 3 bathrooms, and a dedicated office perfect for modern living. Nestled in a serene, established neighborhood with mature trees and lush landscaping, this residence blends timeless craftsmanship with thoughtful updates, offering a peaceful retreat with room for everyone. Inside, multiple living areas create an easy, natural flow ideal for gatherings, quiet evenings by the fireplace, or enjoying morning light through large windows. The spacious living and dining rooms offer inviting spaces with classic details, while the family room's stone fireplace and exposed beams add rustic character. The kitchen is a true centerpiece, showcasing rich wood cabinetry, generous counter space, stainless steel appliances, double ovens, and a layout designed for cooking, entertaining, and everyday living. A bright dining nook overlooks the backyard, enhancing the indoor-outdoor connection. Four well‑sized bedrooms provide flexibility for families, guests, or multigenerational living. The primary suite is a relaxing haven with garden views and ample closet space. Additional bedrooms are bright and comfortable, and the third bathroom adds convenience. The dedicated office offers a quiet workspace for remote work or creative pursuits. Outdoor living shines with mature landscaping, stone pathways, shaded seating areas, and multiple garden zones. Whether tending raised beds, relaxing under the gazebo, or hosting friends on the patio, the yard offers beauty, privacy, and endless possibilities. Large windows and sliding doors throughout the home frame these garden views. Additional highlights include a spacious laundry area, abundant storage, a two‑car garage, and well‑maintained systems throughout. Every room reflects pride of ownership and the enduring quality of a home built with care. This is more than a house it's a place where comfort, character, and functionality come together. A rare opportunity to own a spacious, inviting home in a tranquil setting with room to grow, work, and enjoy life indoors and out.
| 2 days ago | Listing updated with changes from the MLS® | |
| 2 days ago | Status changed to Pending | |
| a week ago | Listing first seen on site |

All measurements and all calculations of the area are approximate. Information provided by Seller/Other sources, not verified by Broker. All interested persons should independently verify the accuracy of information. Provided properties may or may not be listed by the office/agent presenting the information. Data maintained by MetroList® may not reflect all real estate activity in the market. All real estate content on this site is subject to the Federal Fair Housing Act of 1968, as amended, which makes it illegal to advertise any preference, limitation or discrimination because of race, color, religion, sex, handicap, family status or national origin or an intention to make any such preference, limitation or discrimination. Terms of Use
Last checked 2026-09-02 12:19 PM PDT