Save
Ask
Tour
Hide
Share
$899,900
60 Days On Site

1084 KENSINGTON Drive
Roseville, CA 95661

For Sale|Single Family Residence|Active
4
Beds
4
Total Baths
3
Full Baths
1
Partial Bath
3,831
SqFt
$235
/SqFt
1992
Built
Subdivision:
Crown Point
County:
Placer
Call Now: +1 714-299-2868
Is this the listing for you? We can help make it yours.
+1 714-299-2868
1084 KENSINGTON Drive1084 KENSINGTON Drive1084 KENSINGTON Drive1084 KENSINGTON Drive
Save
Ask
Tour
Hide
Share

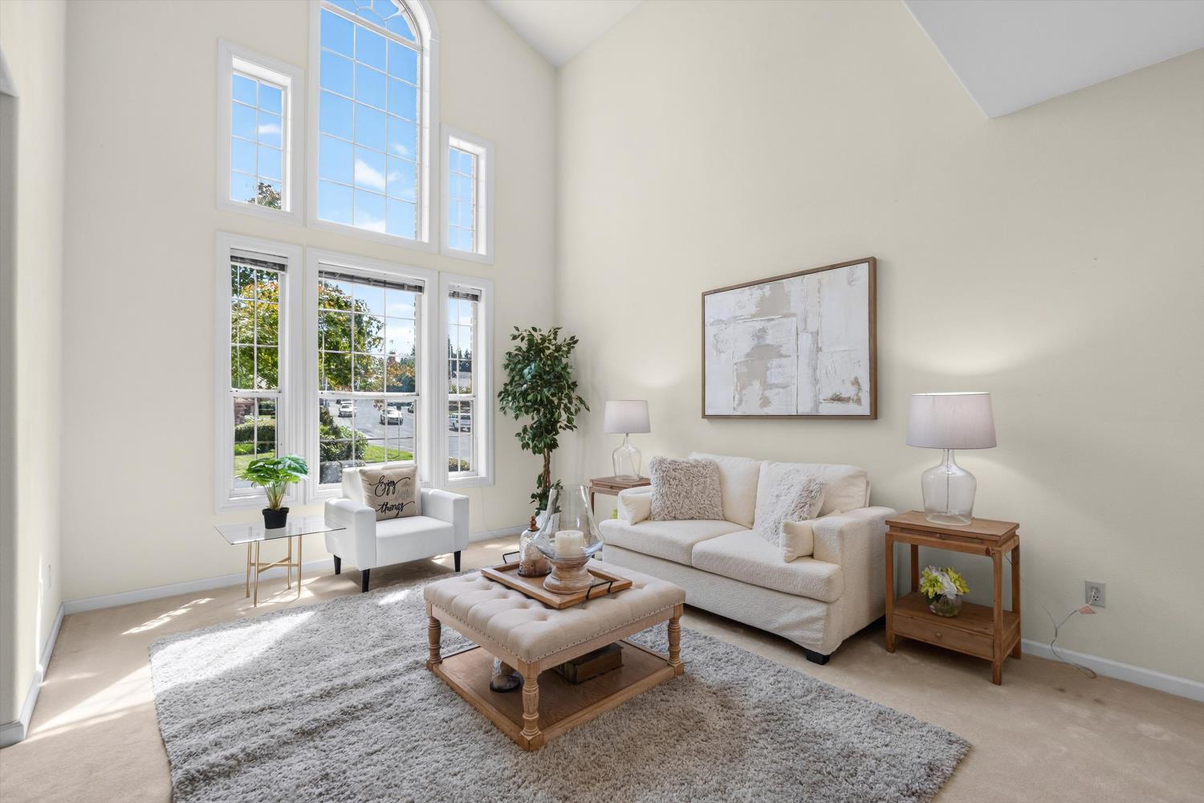
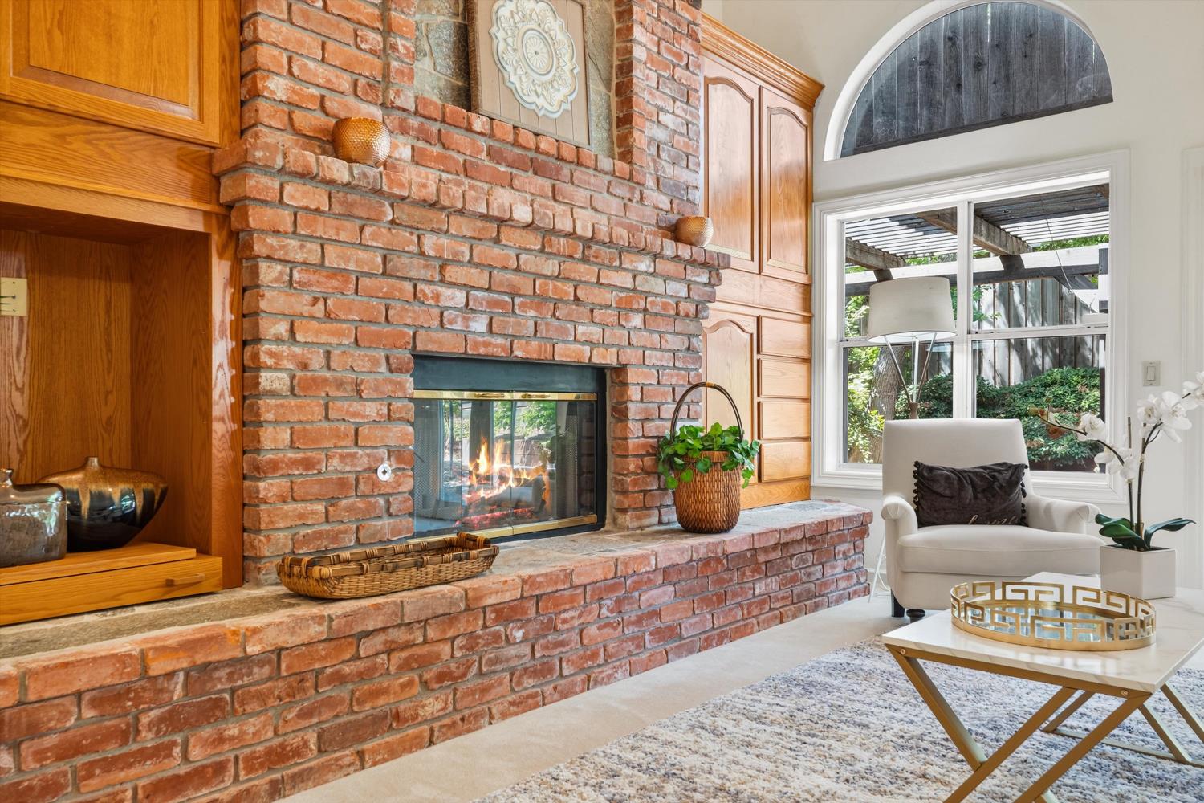
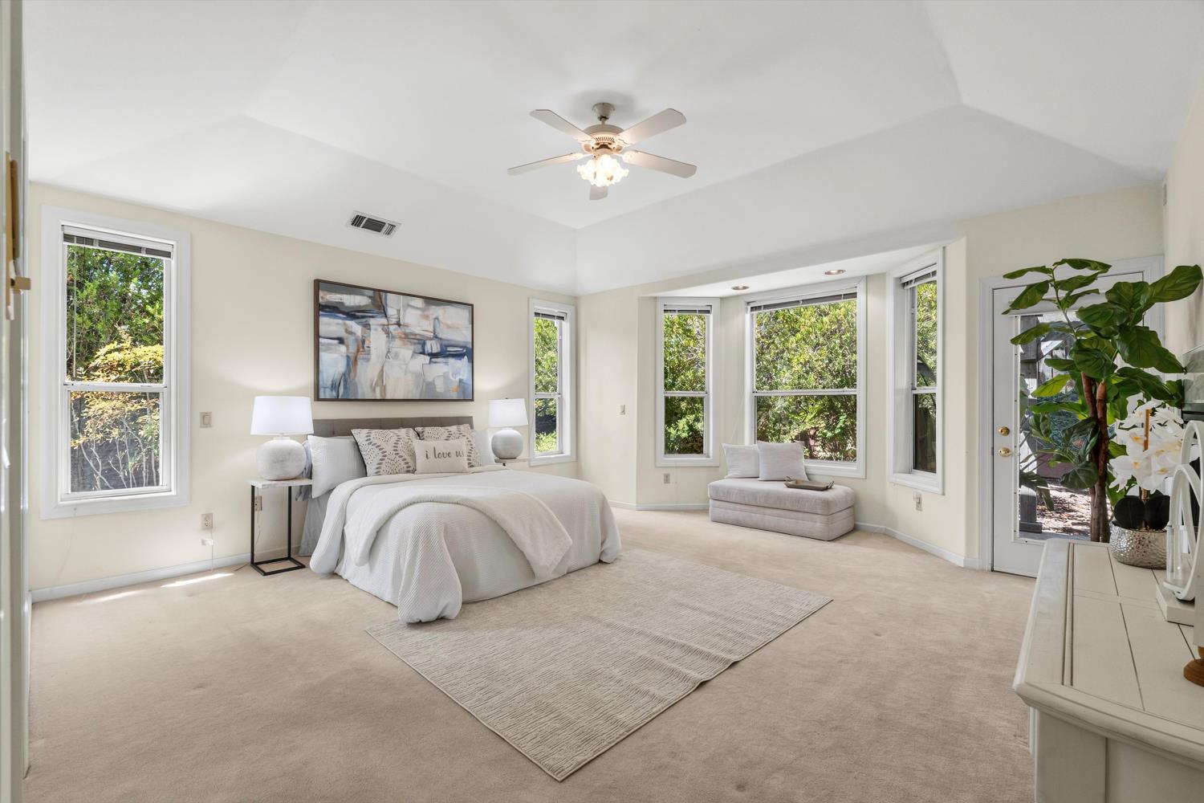
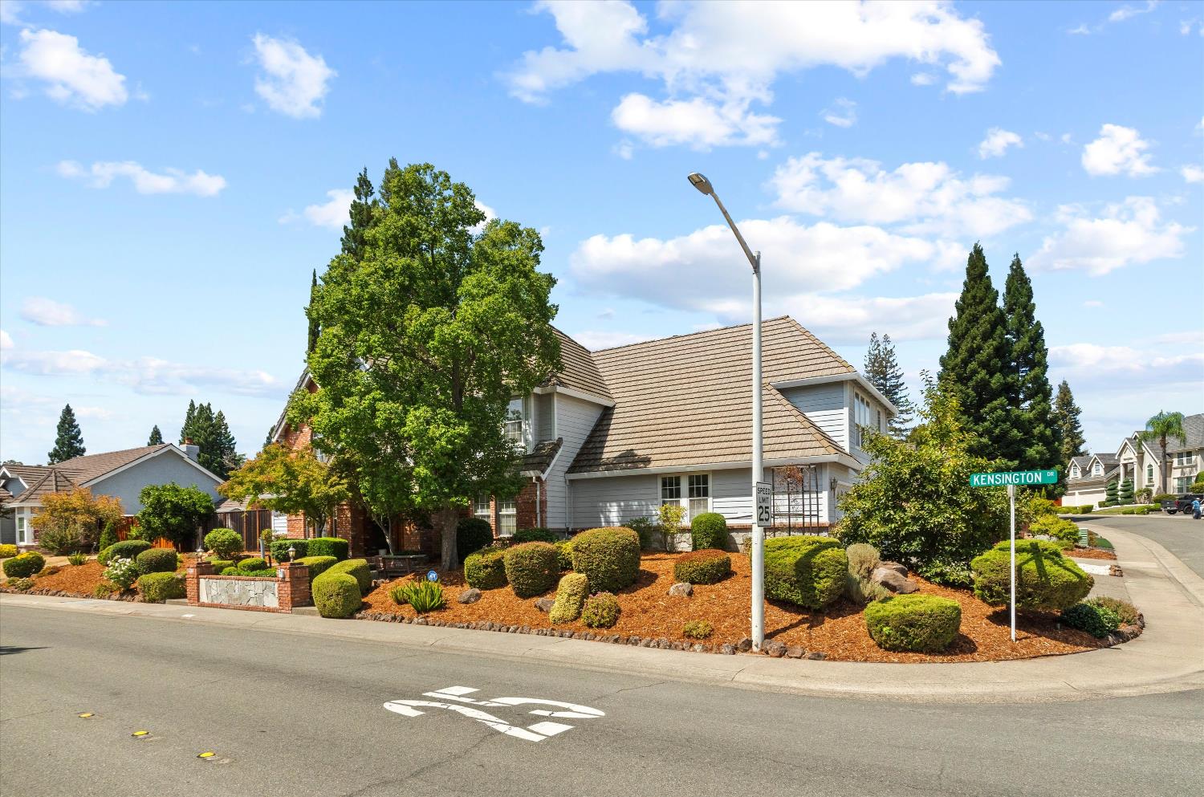
$25,000 PRICE REDUCTION! Incredible opportunity to own a spacious French Provincial home in Roseville's desirable Crown Pointe neighborhood! Situated on a generous quarter acre corner lot, this well maintained 4-to-5-bedroom, 3.5 bath residence offers over 3,800 sq. ft. of timeless character and outstanding potential. A grand entry welcomes you with custom tile and a sweeping staircase. The downstairs primary suite features a spacious sitting area, spa inspired bath and direct backyard access. Two impressive living areas showcase soaring ceilings, a brick fireplace and dramatic cathedral windows. Upstairs offers three bedrooms, including an ensuite, plus flexible space for a fifth bedroom, media room or office. With solid bones, exceptional space and an opportunity to add your own modern touches, this home is ready for its next chapter. RV access and a prime Roseville location make this an opportunity you won't want to miss!

Save
Ask
Tour
Hide
Share
Listing Snapshot
Price 
$899,900
Days On Site 
60 Days
Bedrooms 
4
Inside Area (SqFt) 
3,831 sqft
Total Baths 
4
Full Baths 
3
Partial Baths 
1
Lot Size 
0.2542 Acres
Year Built 
1992
MLS Number 
226103464
Status 
Active
Property Tax 
N/A
HOA/Condo/Coop Fees 
N/A
Sq Ft Source 
N/A
Friends & Family
Recent Activity
4 days agoListing updated with changes from the MLS
4 days agoPrice changed to $899,900
2 months agoListing first seen on site
General Features
Acres 
0.2542
Cross Street 
Croatia
Foundation 
Slab
Garage 
Yes
Garage Spaces 
3
Home Warranty 
Yes
Levels 
Two
Parking 
Garage Door OpenerGarage Faces Side
Property Sub Type 
Single Family Residence
Sewer 
Public Sewer
Style 
FrenchContemporary
Water Source 
Public
Zoning 
RES
Interior Features
Cooling 
Ceiling Fan(s)Whole House FanCentral Air
Electric 
220 Volts in Laundry
Fireplace 
Yes
Fireplace Features 
InsertLiving RoomMasonry
Fireplaces 
2
Flooring 
CarpetLinoleumTileWood
Heating 
Fireplace InsertCentral
Interior 
Kitchen IslandTile Counters
Laundry Features 
Laundry Room
Window Features 
Double Pane Windows
Save
Ask
Tour
Hide
Share
Exterior Features
Construction Details 
BrickFrame
Fencing 
Back Yard
Lot Features 
Corner LotSprinklers In FrontSprinklers In RearLandscaped
Roof 
Tile
Windows/Doors 
Double Pane Windows
Community Features
Community Features 
CurbsSidewalks
MLS Area 
12661
School District 
Placer
Financing Terms Available 
CashConventionalFHASubmitVA Loan
Roads 
Asphalt
Schools
School District
Placer
Elementary School
Unknown
Middle School
Unknown
High School
Unknown
Listing courtesy of Made 4 More Realty


All measurements and all calculations of the area are approximate. Information provided by Seller/Other sources, not verified by Broker. All interested persons should independently verify the accuracy of information. Provided properties may or may not be listed by the office/agent presenting the information. Data maintained by MetroList® may not reflect all real estate activity in the market. All real estate content on this site is subject to the Federal Fair Housing Act of 1968, as amended, which makes it illegal to advertise any preference, limitation or discrimination because of race, color, religion, sex, handicap, family status or national origin or an intention to make any such preference, limitation or discrimination. Terms of Use
Last checked 2026-10-20 05:35 PM PDT

Neighborhood & Commute
Source: Walkscore
Save
Ask
Tour
Hide
Share