Save
Ask
Tour
Hide
Share
$498,000
13 Days On Site

5813 Rich Hill Drive
Orangevale, CA 95662

For Sale|Single Family Residence|Active
3
Beds
2
Total Baths
2
Full Baths
1,262
SqFt
$395
/SqFt
1973
Built
Subdivision:
Chestnut Hills
County:
Sacramento
Call Now: +1 714-299-2868
Is this the listing for you? We can help make it yours.
+1 714-299-2868
Upcoming Open Houses
Sat, Sep 5, 12:00 PM - 3:00 PM
5813 Rich Hill Drive5813 Rich Hill Drive5813 Rich Hill Drive5813 Rich Hill Drive
Save
Ask
Tour
Hide
Share

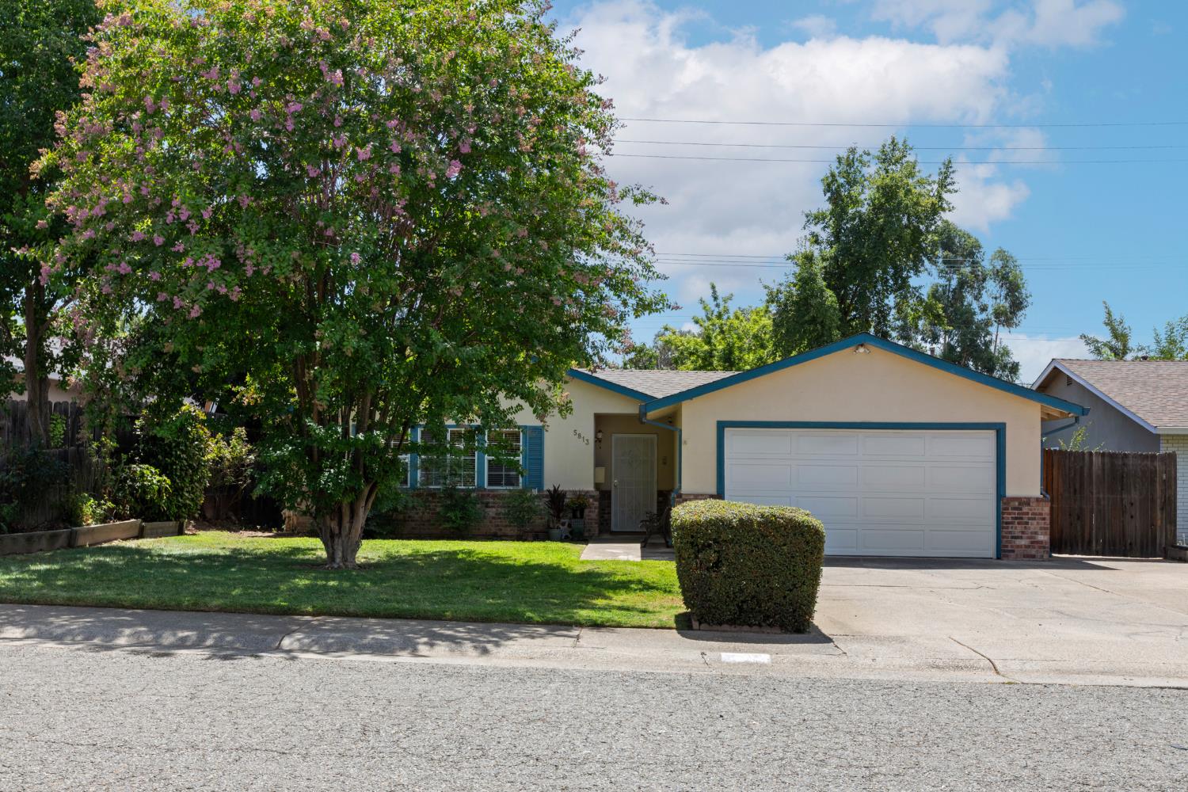
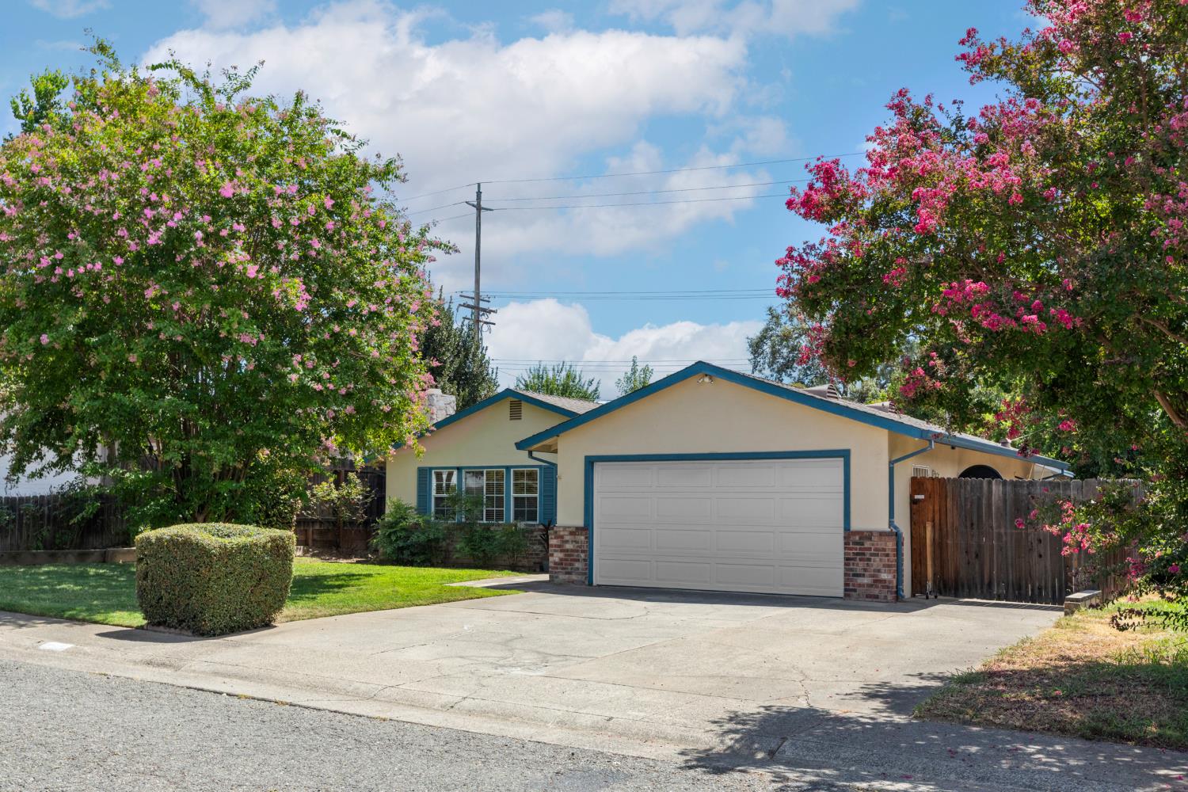
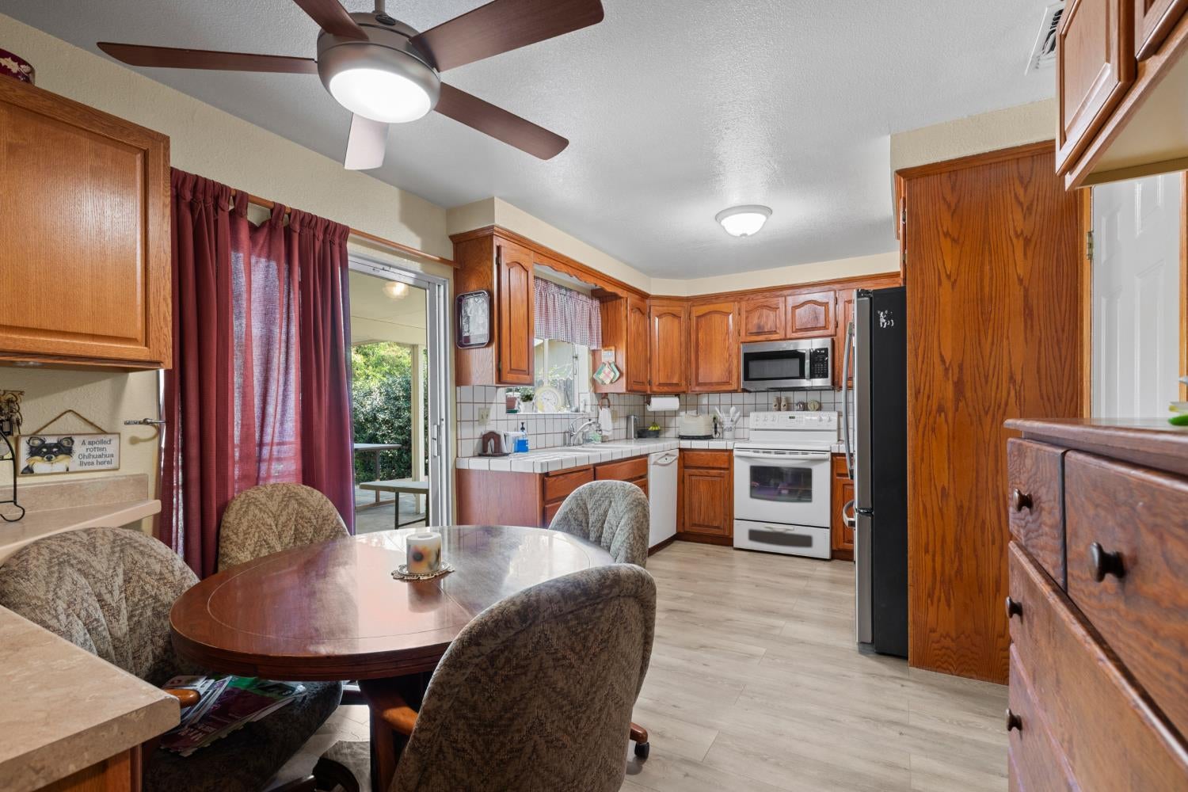
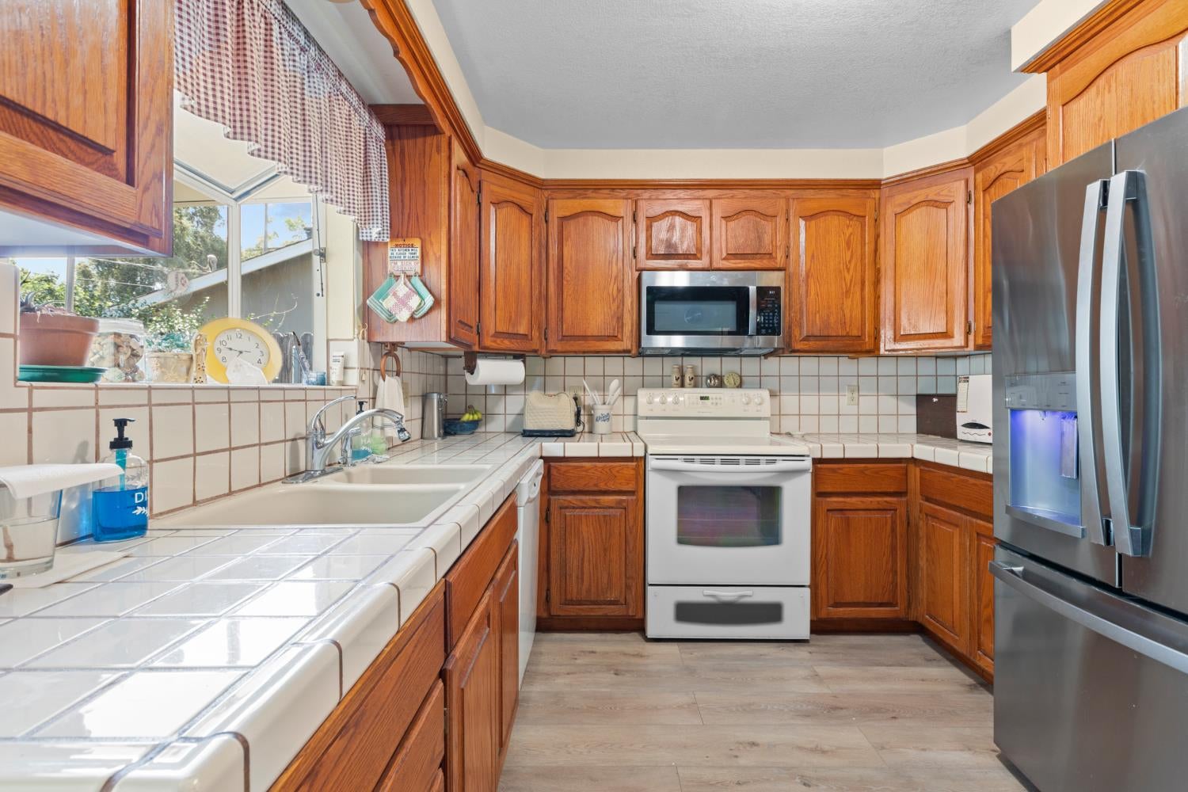
Welcome home to this updated residence in the heart of Orangevale. Recent improvements include brand-new high-performance wood-grain laminate flooring in the kitchen, a tankless water heater, expanded square footage in the spacious primary bedroom, an added pantry closet, and a convenient indoor laundry room. Step outside to enjoy the generously sized backyard, complete with a large covered patio and automatic irrigation system in both the front and back yards, making outdoor living and maintenance a breeze. The attached two-car garage offers added functionality with a built-in workbench and ample shelving for storage and projects. Ideally situated near parks, schools, and shopping, this move-in-ready home perfectly blends modern updates with timeless charm. Whether you're relaxing in the peaceful backyard or enjoying the convenience of its central location, this Orangevale gem offers the warmth and comfort of a true homey retreat.

Save
Ask
Tour
Hide
Share
Listing Snapshot
Price 
$498,000
Days On Site 
13 Days
Bedrooms 
3
Inside Area (SqFt) 
1,262 sqft
Total Baths 
2
Full Baths 
2
Partial Baths 
N/A
Lot Size 
0.2 Acres
Year Built 
1973
MLS® Number 
226102849
Status 
Active
Property Tax 
N/A
HOA/Condo/Coop Fees 
N/A
Sq Ft Source 
Owner
Friends & Family
Recent Activity
5 hours agoListing updated with changes from the MLS®
2 weeks agoListing first seen on site
General Features
Acres 
0.2
Attached Garage 
Yes
Cross Street 
Chestnut
Direction Faces 
North
Foundation 
Slab
Garage 
Yes
Garage Spaces 
2
Levels 
One
Parking 
PavedAttachedEnclosedGarage Door OpenerGarage Faces Front
Parking Spaces 
2
Pets 
Yes
Property Condition 
Updated/Remodeled
Property Sub Type 
Single Family Residence
Sewer 
Public Sewer
Style 
Ranch
Utilities 
Natural Gas AvailableCable AvailableSewer ConnectedNatural Gas ConnectedElectricity Available
Zoning 
RD-5
Interior Features
Appliances 
Free-Standing RefrigeratorDishwasherDisposalMicrowaveTankless Water HeaterFree-Standing Electric RangeRange Hood
Cooling 
Central Air
Electric 
220 Volts in Laundry
Fireplace 
Yes
Fireplace Features 
Living RoomWood Burning
Fireplaces 
1
Flooring 
CarpetTileVinyl
Heating 
Natural GasCentralFireplace(s)
Interior 
Walk-In Closet(s)Tile Counters
Laundry Features 
Laundry Room
Window Features 
Double Pane Windows
Save
Ask
Tour
Hide
Share
Exterior Features
Construction Details 
Stucco
Fencing 
Back YardWood
Lot Features 
LevelSprinklers In FrontSprinklers In RearLandscaped
Other Structures 
Shed(s)Storage
Patio And Porch 
CoveredRear PorchPatio
Roof 
ShingleComposition
Windows/Doors 
Double Pane Windows
Community Features
Community Features 
CurbsSidewalks
Financing Terms Available 
CashConventionalFHASubmitVA Loan
MLS Area 
10662
Roads 
AsphaltPaved
School District 
Sacramento
Schools
School District
Sacramento
Elementary School
Unknown
Middle School
Unknown
High School
Unknown
Listing courtesy of Engel & Volkers Roseville


All measurements and all calculations of the area are approximate. Information provided by Seller/Other sources, not verified by Broker. All interested persons should independently verify the accuracy of information. Provided properties may or may not be listed by the office/agent presenting the information. Data maintained by MetroList® may not reflect all real estate activity in the market. All real estate content on this site is subject to the Federal Fair Housing Act of 1968, as amended, which makes it illegal to advertise any preference, limitation or discrimination because of race, color, religion, sex, handicap, family status or national origin or an intention to make any such preference, limitation or discrimination. Terms of Use
Last checked 2026-09-02 12:19 PM PDT

Neighborhood & Commute
Source: Walkscore
Save
Ask
Tour
Hide
Share