
12361 Homestead WayAuburn, CA 95603
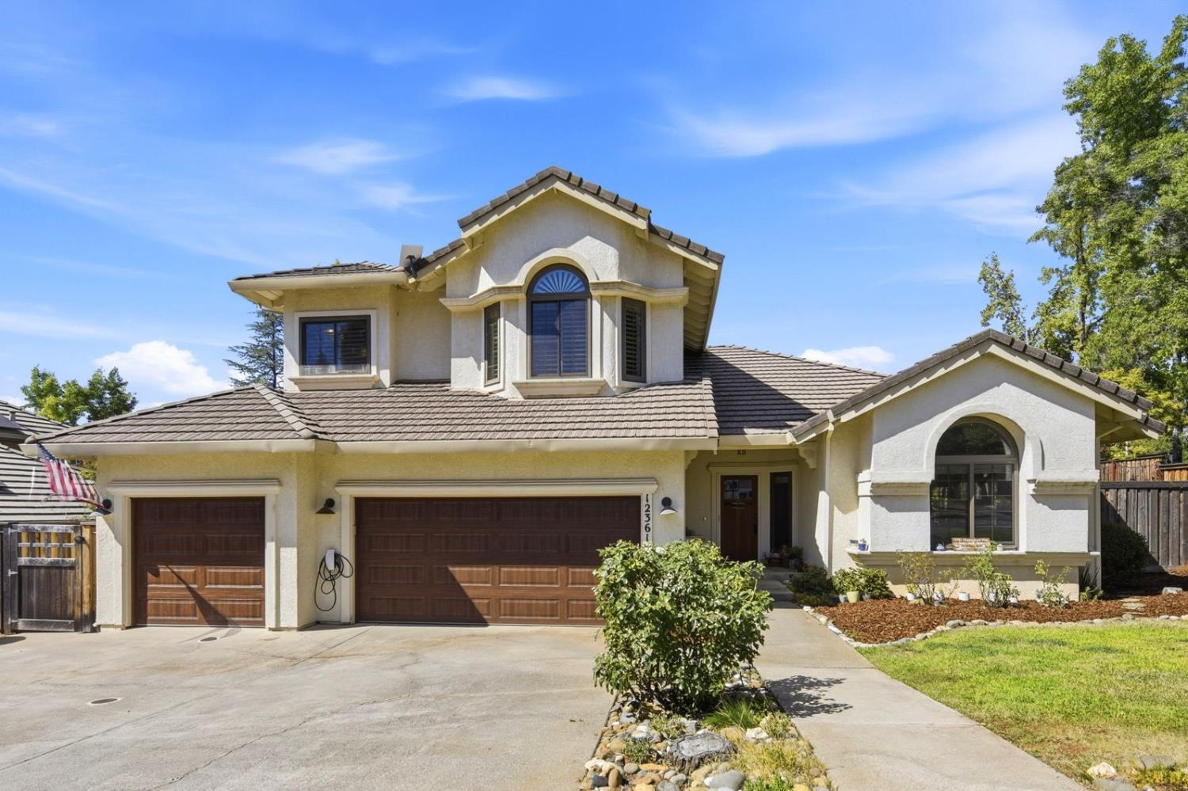
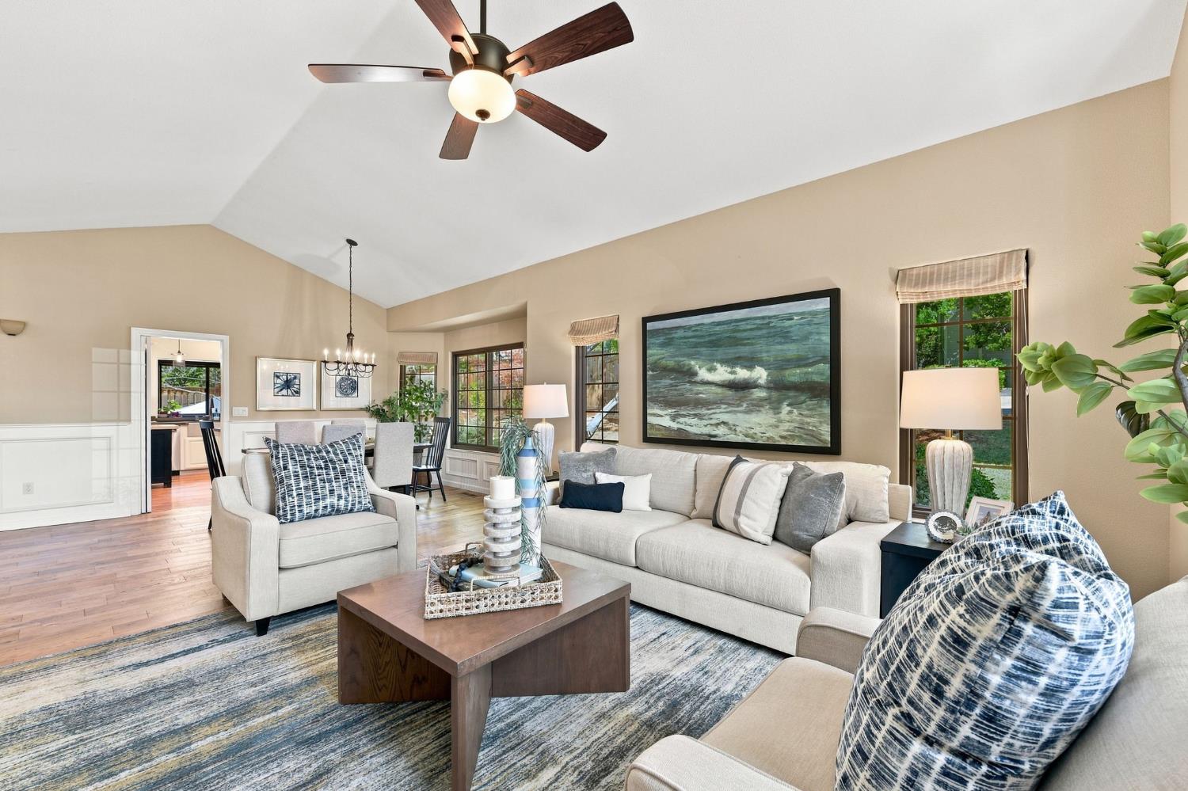
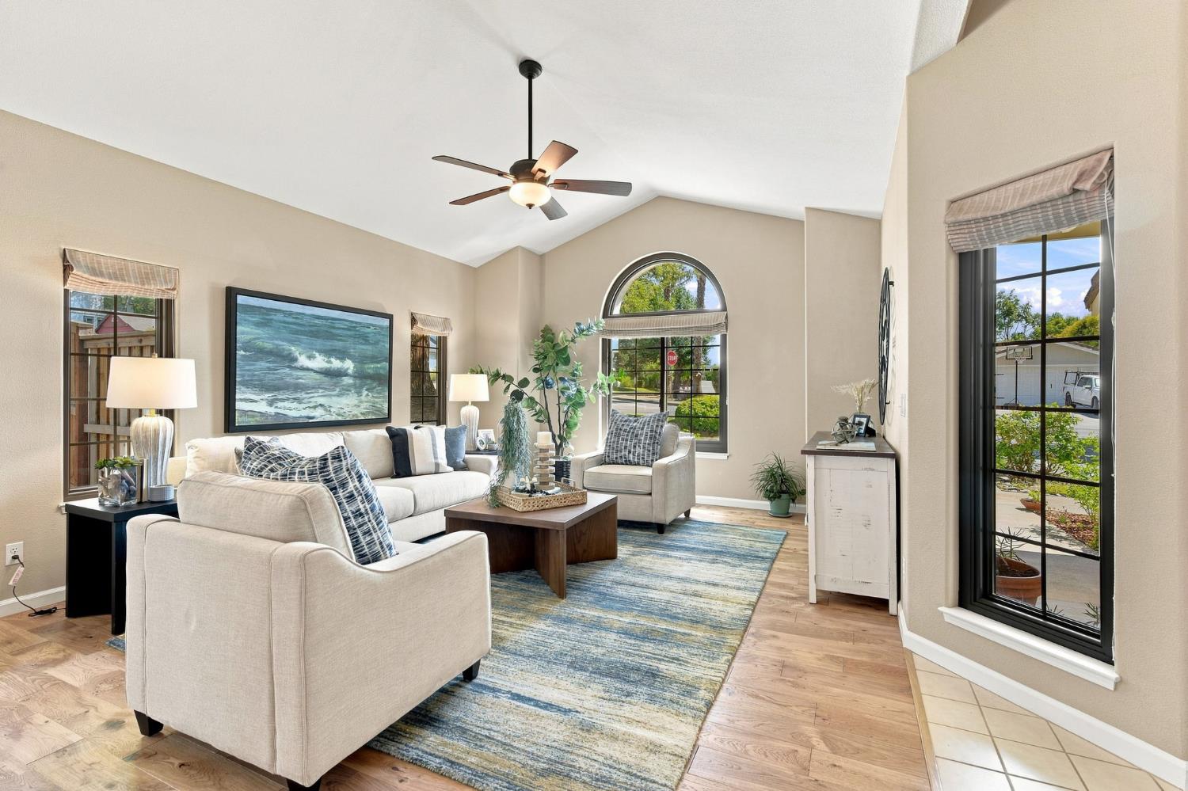
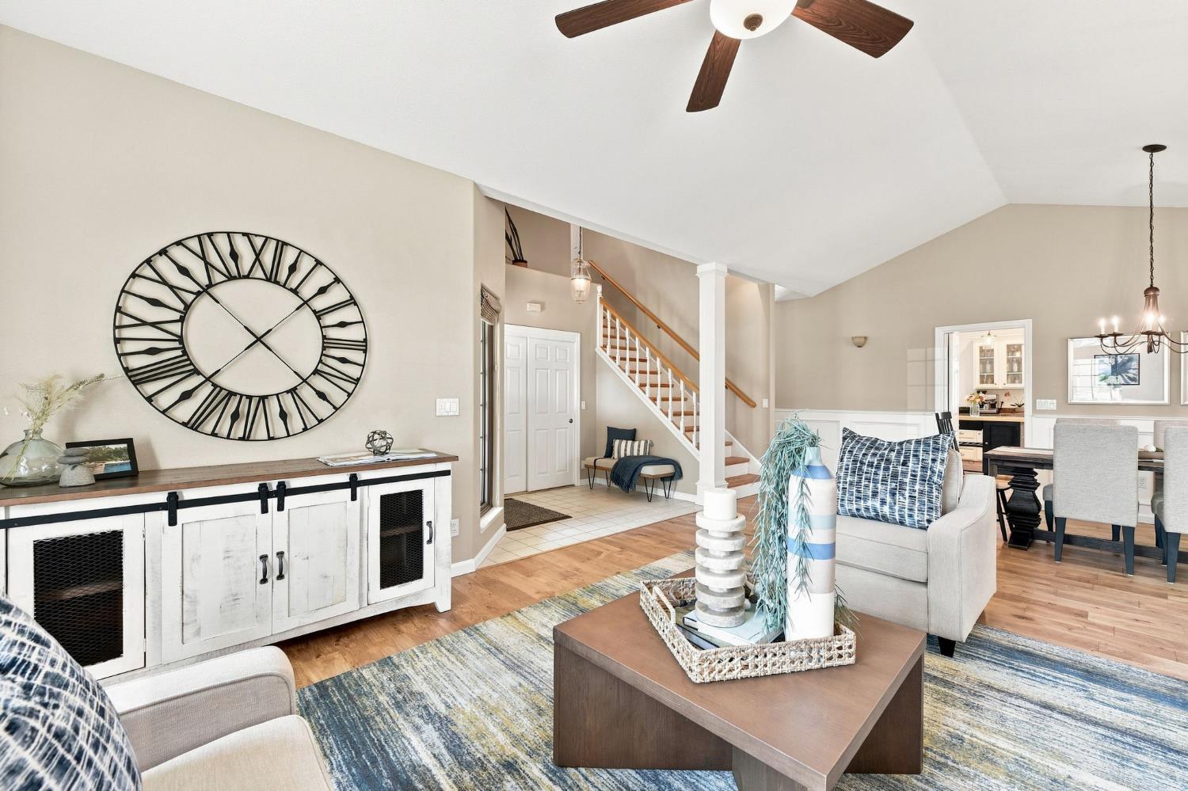
California Living at Its Finest This highly updated 4-bedroom, 3-bathroom, 2,543 sq. ft. home offers an exceptional opportunity to enjoy the California lifestyle in one of Auburn's premier neighborhoods. Extensively upgraded within the past four years, this beautiful home features a sparkling pool, owned solar with 30 panels, EV charger, sauna, and so much more. Upon entering, you are welcomed by a spacious living room with vaulted ceilings and an abundance of natural light streaming through the numerous windows. The generously sized kitchen offers abundant counter space and flows seamlessly into the breakfast nook and large family room, complete with a brick fireplace and direct access to the .23-acre backyard. Whether relaxing poolside or gathering with family and friends, this inviting outdoor space is designed for entertaining and enjoying the California lifestyle. A main-level bedroom with a full bathroom provides flexibility for guests or family members and offers convenient backyard access through a sliding glass door. The laundry room is also thoughtfully located on the main level and features a sink and ample cabinetry. The spacious primary suite with vaulted ceiling offers a private retreat, while the primary bathroom features a large shower, soaking tub, and dual sinks. A Jack-and-Jill bathroom serves the additional bedrooms and includes dual sinks and a tub/shower combination. Numerous improvements throughout the home include replacement of windows, an updated HVAC system, beautiful wood flooring, tankless water heater, and lighted ceiling fans in most rooms, including all bedrooms. The generously sized 3-car garage provides abundant parking and storage. Ideally located less than three miles from Downtown and Old Town Auburn, this home offers convenient access to restaurants, shopping, community events, and Auburn's abundant outdoor recreation. Beautifully updated, thoughtfully designed, and filled with exceptional amenities, this home offers the perfect setting to embrace the best of California living.
| 4 days ago | Listing updated with changes from the MLS® | |
| a week ago | Listing first seen on site |

All measurements and all calculations of the area are approximate. Information provided by Seller/Other sources, not verified by Broker. All interested persons should independently verify the accuracy of information. Provided properties may or may not be listed by the office/agent presenting the information. Data maintained by MetroList® may not reflect all real estate activity in the market. All real estate content on this site is subject to the Federal Fair Housing Act of 1968, as amended, which makes it illegal to advertise any preference, limitation or discrimination because of race, color, religion, sex, handicap, family status or national origin or an intention to make any such preference, limitation or discrimination. Terms of Use
Last checked 2026-08-24 12:11 AM PDT