
3441 Black Oak DriveRocklin, CA 95765
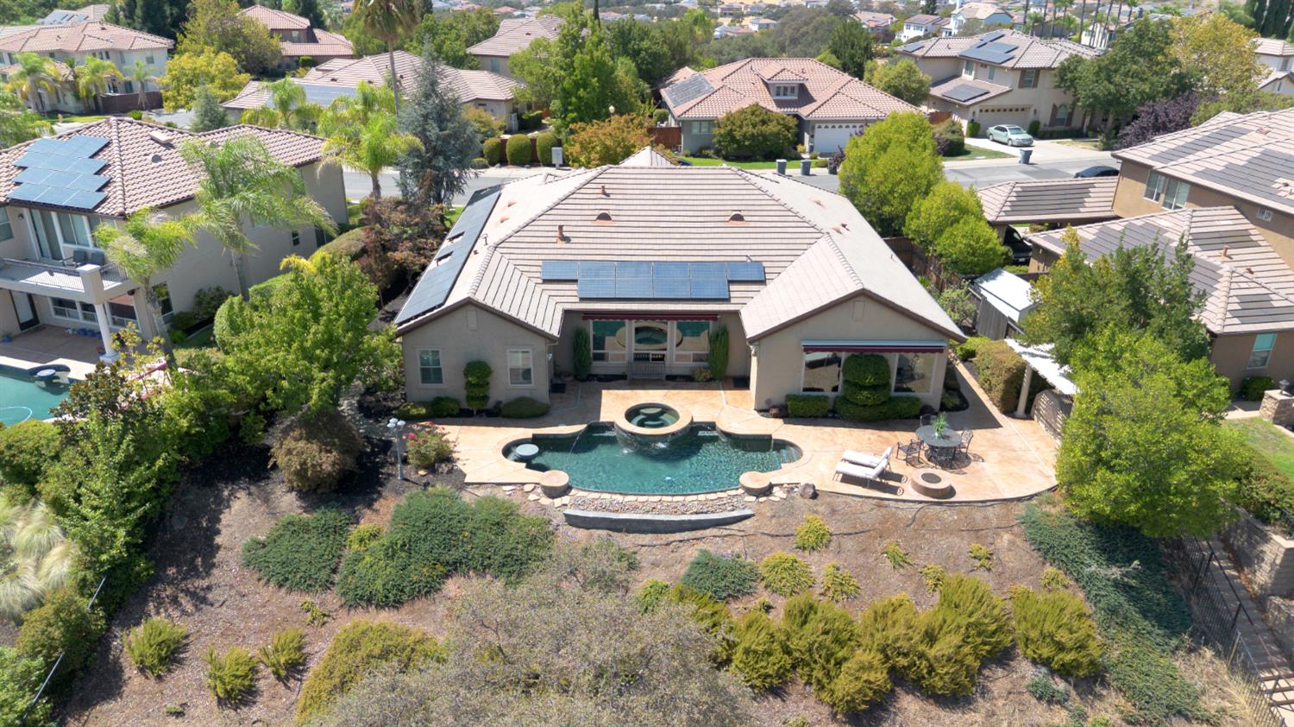
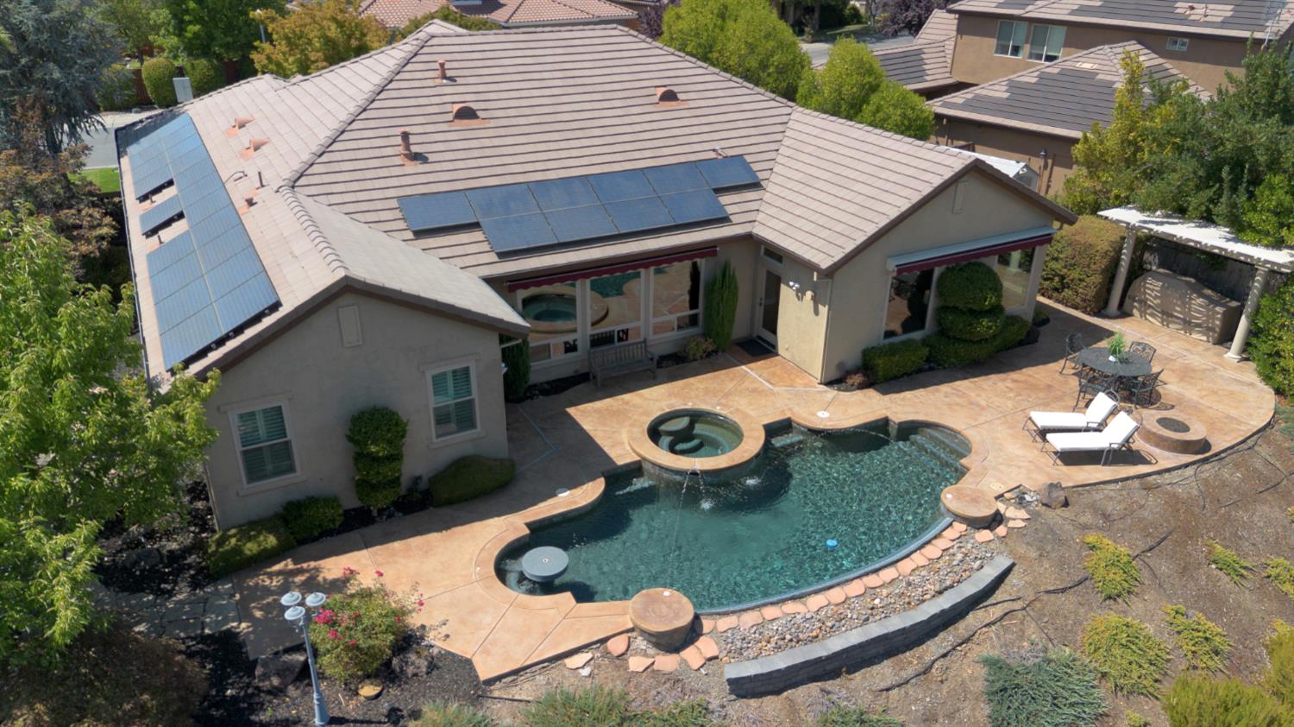
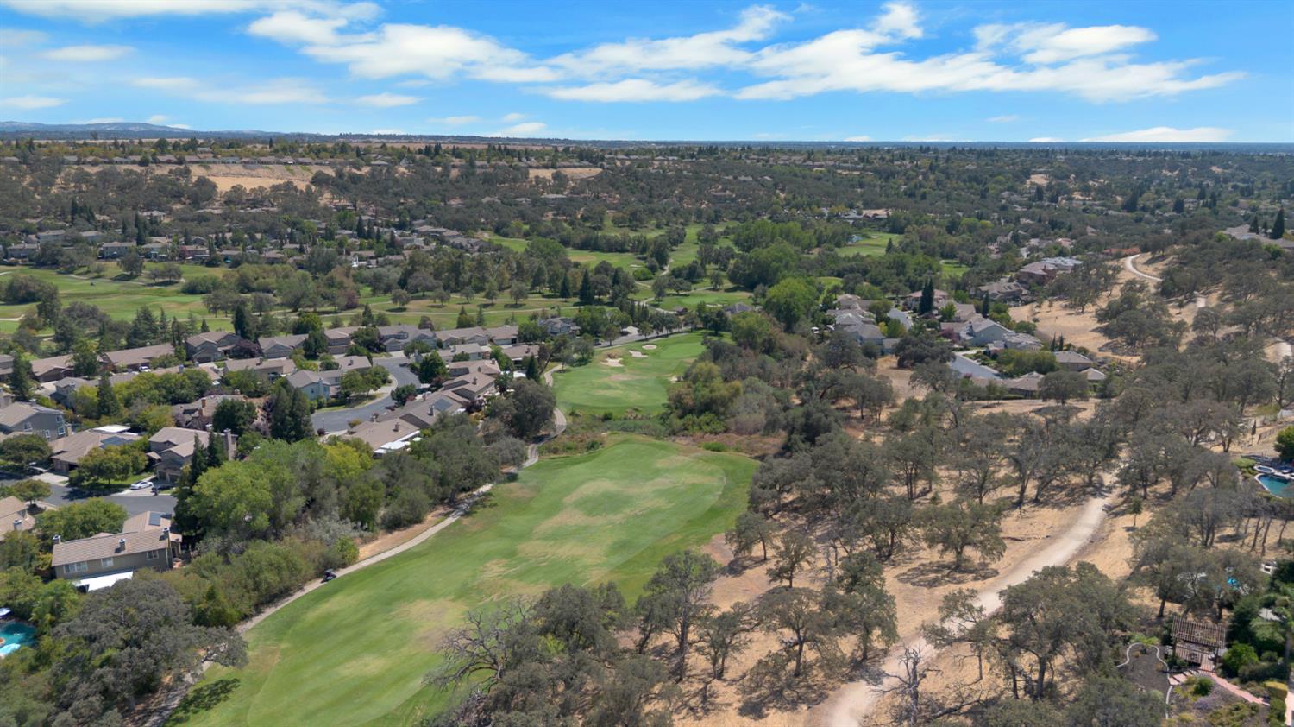
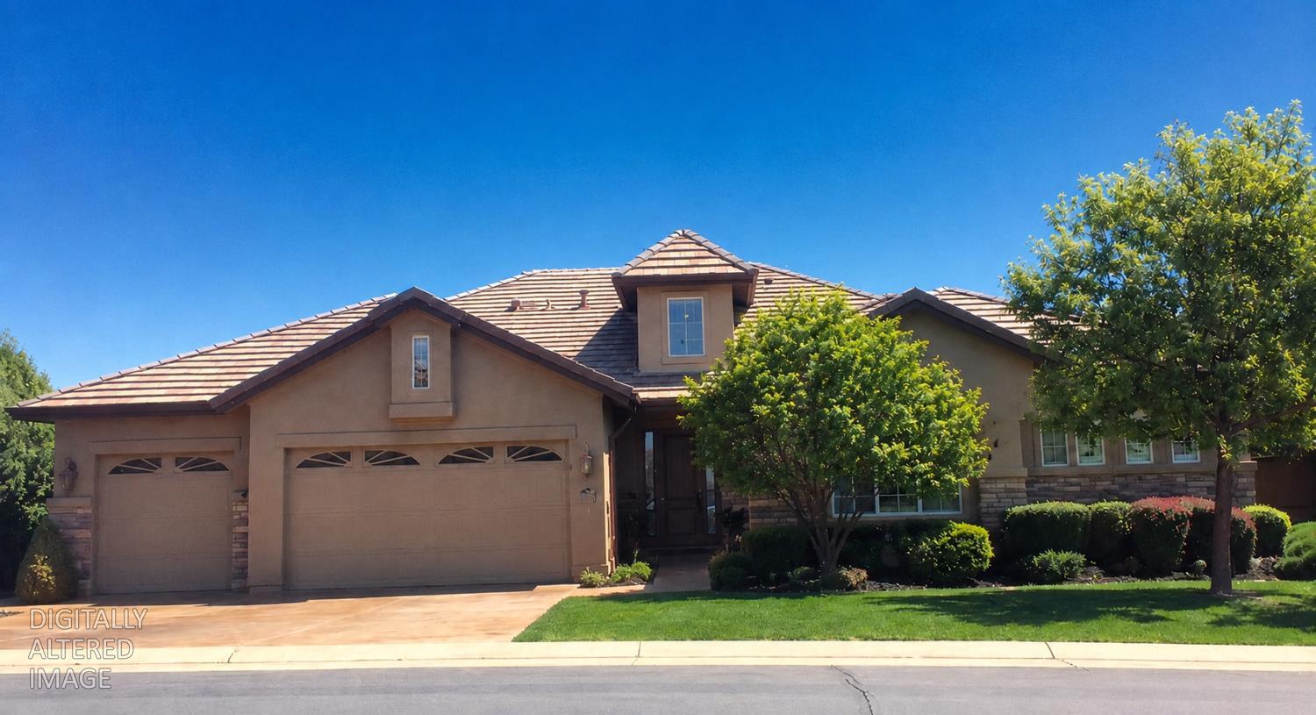
PHOTO AND VIDEO COMING SOON! Welcome to **3441 Black Oak Drive**, a beautifully positioned single-story home in the sought-after Whitney Oaks community, where refined living meets one of Rocklin's most memorable settings. Perched **above the Whitney Oaks Golf Course**, the home enjoys sweeping views across the fairways, mature trees, and surrounding foothill landscape. The elevated setting creates a wonderful sense of openness and privacy, with scenery that changes throughout the dayfrom soft morning light to warm evening sunsets. The backyard was designed to take full advantage of the view. A private pool and spa, built-in barbecue, fire pit, and generous outdoor gathering spaces create an ideal setting for entertaining, relaxing, and enjoying the Northern California lifestyle. Inside, the approximately **3,226-square-foot** residence offers four bedrooms and three baths within a spacious, single-story floor plan. Thoughtfully designed living areas flow naturally from one to the next, while expansive windows bring in abundant natural light and keep the remarkable setting just beyond the glass. Below the home lies the **Whitney Oaks Golf Club**, an award-winning championship course designed by Johnny Miller and Fred Bliss. Winding through rolling terrain, mature oaks, and natural open space, the course is celebrated for both its challenging play and its beautiful foothill setting. The location is equally compelling. Whitney Oaks offers the privacy and established beauty of a gated community while remaining close to shopping, dining, recreation, and the conveniences of Rocklin. The home is also located within the highly regarded **Rocklin Unified School District**, long recognized as one of the area's most desirable school systems. With its **elevated golf-course views, pool and spa, outdoor entertaining spaces, three-car garage, solar, and highly desirable single-story layout**, 3441 Black Oak Drive offers an exceptional combination of comfort, privacy, and setting. Morning coffee overlooking the course. Summer afternoons by the pool. Dinner outside as the sun settles over the foothills. Evenings gathered around the fire. **This is Whitney Oaks living at its best.**
| 2 months ago | Listing updated with changes from the MLS® | |
| 2 months ago | Status changed to Pending | |
| 2 months ago | Listing first seen on site |

All measurements and all calculations of the area are approximate. Information provided by Seller/Other sources, not verified by Broker. All interested persons should independently verify the accuracy of information. Provided properties may or may not be listed by the office/agent presenting the information. Data maintained by MetroList® may not reflect all real estate activity in the market. All real estate content on this site is subject to the Federal Fair Housing Act of 1968, as amended, which makes it illegal to advertise any preference, limitation or discrimination because of race, color, religion, sex, handicap, family status or national origin or an intention to make any such preference, limitation or discrimination. Terms of Use
Last checked 2026-10-17 05:58 PM PDT