
10161 Appy Ridge WayElk Grove, CA 95757
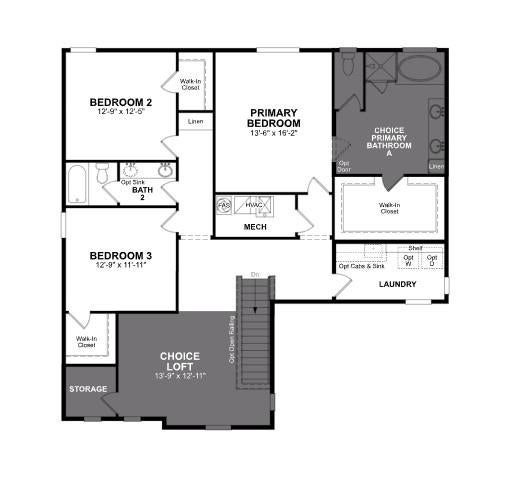
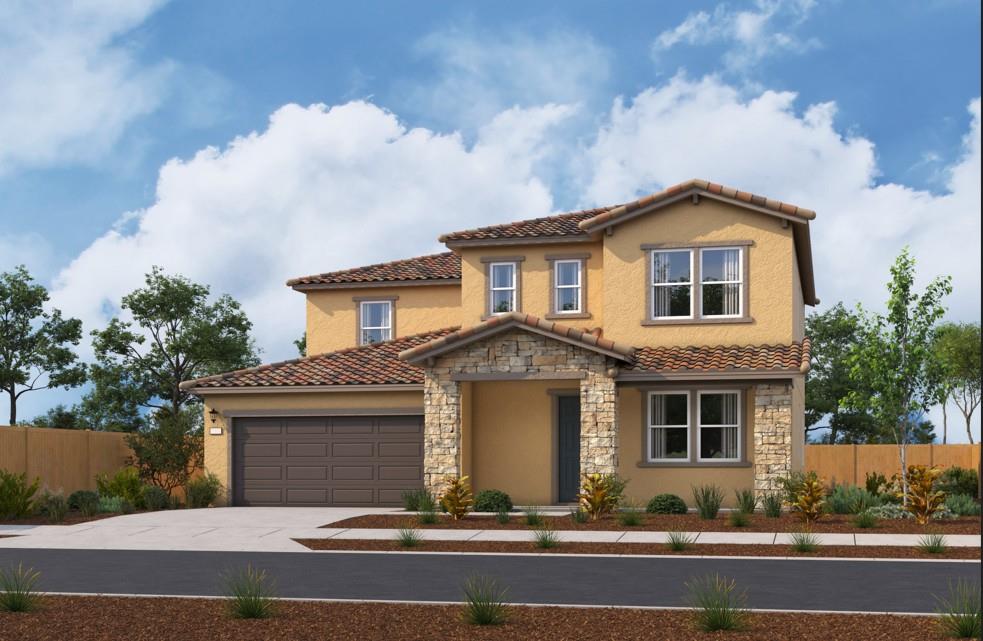
Gorgeous Plan 5 at Primrose at Poppy Meadows with SOLAR INCLUDED! Situated on an west-facing homesite this all-electric home features 5 bedrooms + loft. There are two first-floor bedrooms, and one has its own attached bathroom & walk-in closet. You'll appreciate the open great room for entertaining & an upgraded covered back patio to extend your living space. Upstairs the secondary bedrooms are oversized and include walk-in closets for optimal storage. The loft features an adjacent storage room for all those extra toys & games. Retreat to your secluded primary suite in the back of the home to unwind at the end of the day with soaking tub and separate walk-in shower. Community is located across the street from popular Oasis Park. Enjoy a DOE Zero Energy Ready Home at Poppy Meadows! Certified by the U.S. Department of Energy, these high-performance homes are so energy efficient that their renewable energy system could offset most or all the home's annual energy use. ENERGY STAR (R) Certified and Indoor airPLUS qualified.
| 3 weeks ago | Listing updated with changes from the MLS® | |
| a month ago | Price changed to $938,990 | |
| 2 months ago | Listing first seen on site |

All measurements and all calculations of the area are approximate. Information provided by Seller/Other sources, not verified by Broker. All interested persons should independently verify the accuracy of information. Provided properties may or may not be listed by the office/agent presenting the information. Data maintained by MetroList® may not reflect all real estate activity in the market. All real estate content on this site is subject to the Federal Fair Housing Act of 1968, as amended, which makes it illegal to advertise any preference, limitation or discrimination because of race, color, religion, sex, handicap, family status or national origin or an intention to make any such preference, limitation or discrimination. Terms of Use
Last checked 2026-10-01 05:02 PM PDT