Save
Ask
Tour
Hide
Share
$975,000
3 Days On Site

9604 Mainline Drive
Elk Grove, CA 95624

For Sale|Single Family Residence|Active
4
Beds
4
Total Baths
4
Full Baths
2,797
SqFt
$349
/SqFt
2002
Built
County:
Sacramento
Call Now: +1 714-299-2868
Is this the listing for you? We can help make it yours.
+1 714-299-2868
Upcoming Open Houses
Sat, Aug 22, 5:00 PM - 7:00 PM
Sat, Aug 22, 1:00 PM - 3:00 PM
Sun, Aug 23, 1:00 PM - 3:00 PM
9604 Mainline Drive9604 Mainline Drive9604 Mainline Drive9604 Mainline Drive
Save
Ask
Tour
Hide
Share

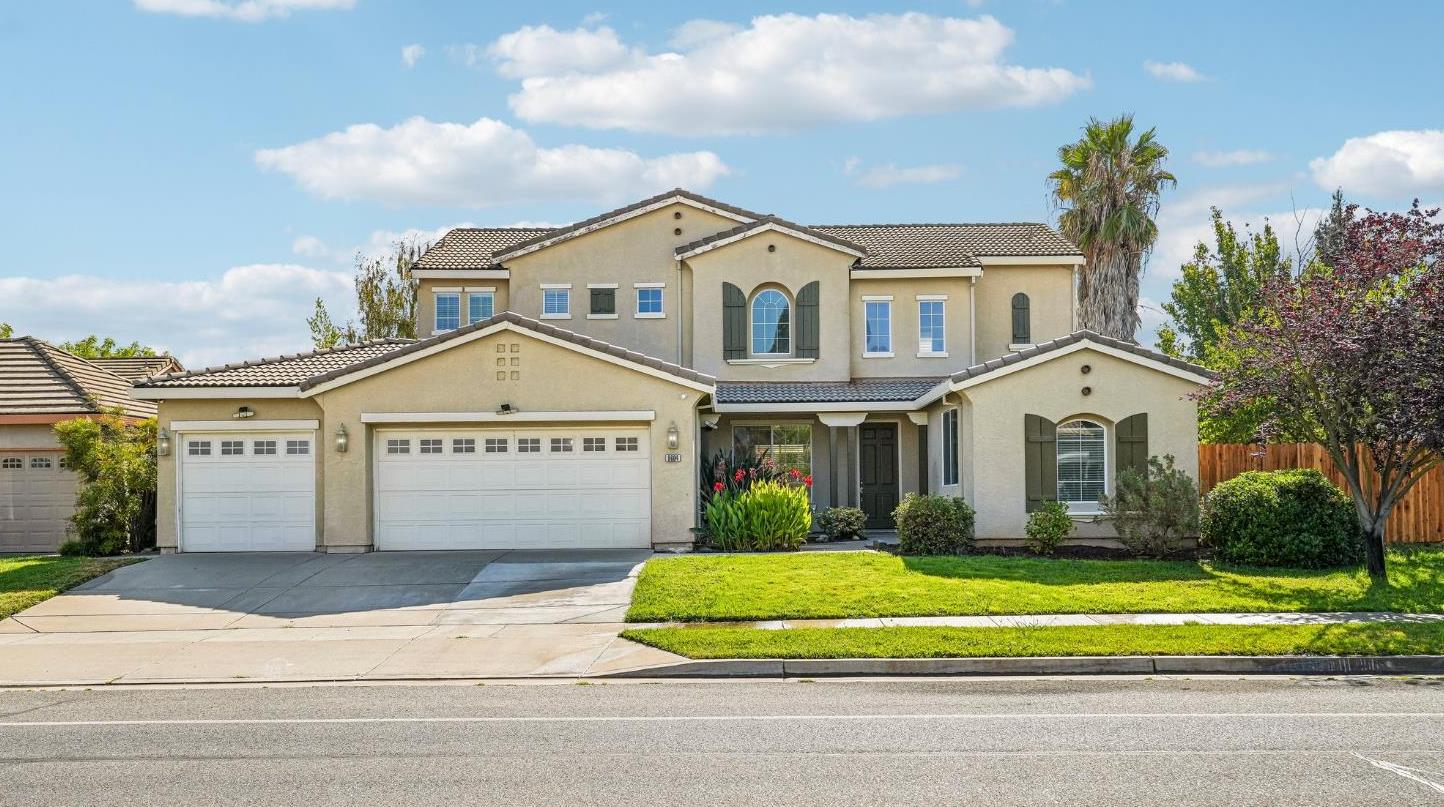
Experience luxury living in this updated, former JTS model home in Elk Grove's desirable Fieldstone neighborhood. Boasting almost 2800 sq ft, the residence features soaring cathedral ceilings, formal living/dining spaces, and unmatched main-floor flexibility with a full junior suite plus a second downstairs bedroom and full bathperfect for multi-generational families. The chef's kitchen shines with a center island, granite counters, and brand-new built-in double ovens (2026). Upstairs holds an oversized primary retreat with a spa-like ensuite, plus a huge loft/flex room easily serving as a 5th bedroom or media room. The massive, fully landscaped 0.31-acre lot captures a signature California vibe. The backyard oasis features a sparkling in-ground lap pool with a rock waterfall, mature palm/fruit trees, a fire pit zone, and a west-facing shaded patio designed to stay cool during summer entertaining. Premium features include: A finished 3-car garage, potential RV/boat parking, central vacuum, updated multizone thermostats, fresh interior paint, and new perimeter fencing. Enjoy wide streets, no HOA fees, and just across the street from Bryan Miles Park and 2 blocks to premier Derr-Okamoto water/sports parkall just minutes from Old Town Elk Grove!

Save
Ask
Tour
Hide
Share
Listing Snapshot
Price 
$975,000
Days On Site 
3 Days
Bedrooms 
4
Inside Area (SqFt) 
2,797 sqft
Total Baths 
4
Full Baths 
4
Partial Baths 
N/A
Lot Size 
0.3086 Acres
Year Built 
2002
MLS® Number 
226102305
Status 
Active
Property Tax 
N/A
HOA/Condo/Coop Fees 
N/A
Sq Ft Source 
N/A
Friends & Family
Recent Activity
6 hours agoListing updated with changes from the MLS®
4 days agoListing first seen on site
General Features
Acres 
0.3086
Attached Garage 
Yes
Cross Street 
Nordman Way
Foundation 
Slab
Garage 
Yes
Garage Spaces 
3
Levels 
Two
Parking 
AttachedGarage Door Opener
Pets 
Yes
Property Condition 
Updated/Remodeled
Property Sub Type 
Single Family Residence
Sewer 
Public Sewer
Style 
Mediterranean
Utilities 
Natural Gas AvailableCable AvailableUnderground UtilitiesNatural Gas ConnectedElectricity Available
Water Source 
Public
Zoning 
RD-3
Interior Features
Appliances 
Built-In Electric OvenFree-Standing RefrigeratorGas CooktopGas Water HeaterDishwasherDouble OvenENERGY STAR Qualified AppliancesRange HoodSelf Cleaning Oven
Cooling 
Ceiling Fan(s)Central Air
Electric 
220 Volts
Fireplace 
Yes
Fireplace Features 
ElectricFamily Room
Fireplaces 
1
Flooring 
Laminate
Heating 
Natural GasCentral
Interior 
Cathedral Ceiling(s)Central VacuumWalk-In Closet(s)Granite CountersKitchen IslandDouble Vanity
Laundry Features 
Laundry RoomGas Dryer HookupMain Level
Window Features 
Window CoveringsDouble Pane Windows
Save
Ask
Tour
Hide
Share
Exterior Features
Construction Details 
StuccoFrame
Exterior 
Fire Pit
Fencing 
Wood
Lot Features 
Sprinklers In FrontSprinklers In RearLandscaped
Other Structures 
Pergola
Patio And Porch 
CoveredFront PorchDeckPatio
Pool Features 
GuniteFencedPrivate
Private Pool 
Yes
Roof 
Tile
Windows/Doors 
Window CoveringsDouble Pane Windows
Community Features
Financing Terms Available 
CashConventionalFHASubmitVA Loan
MLS Area 
10624
School District 
Sacramento
Schools
School District
Sacramento
Elementary School
Unknown
Middle School
Unknown
High School
Unknown
Listing courtesy of Redfin Corporation


All measurements and all calculations of the area are approximate. Information provided by Seller/Other sources, not verified by Broker. All interested persons should independently verify the accuracy of information. Provided properties may or may not be listed by the office/agent presenting the information. Data maintained by MetroList® may not reflect all real estate activity in the market. All real estate content on this site is subject to the Federal Fair Housing Act of 1968, as amended, which makes it illegal to advertise any preference, limitation or discrimination because of race, color, religion, sex, handicap, family status or national origin or an intention to make any such preference, limitation or discrimination. Terms of Use
Last checked 2026-08-17 02:37 PM PDT

Neighborhood & Commute
Source: Walkscore
Save
Ask
Tour
Hide
Share