
8933 Caspian CourtRoseville, CA 95747
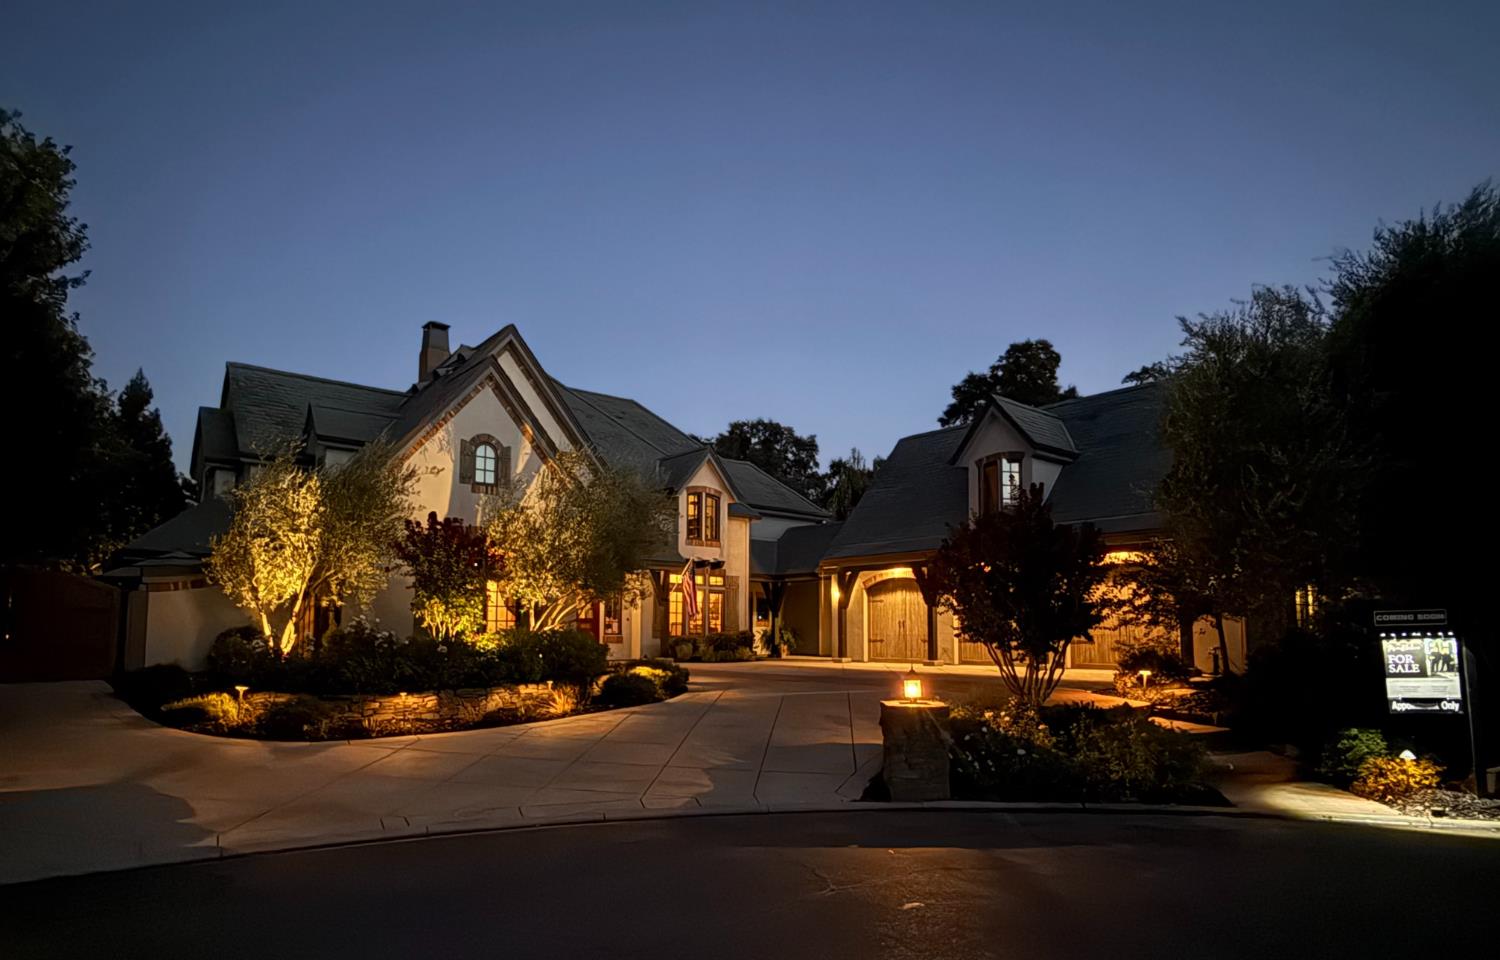
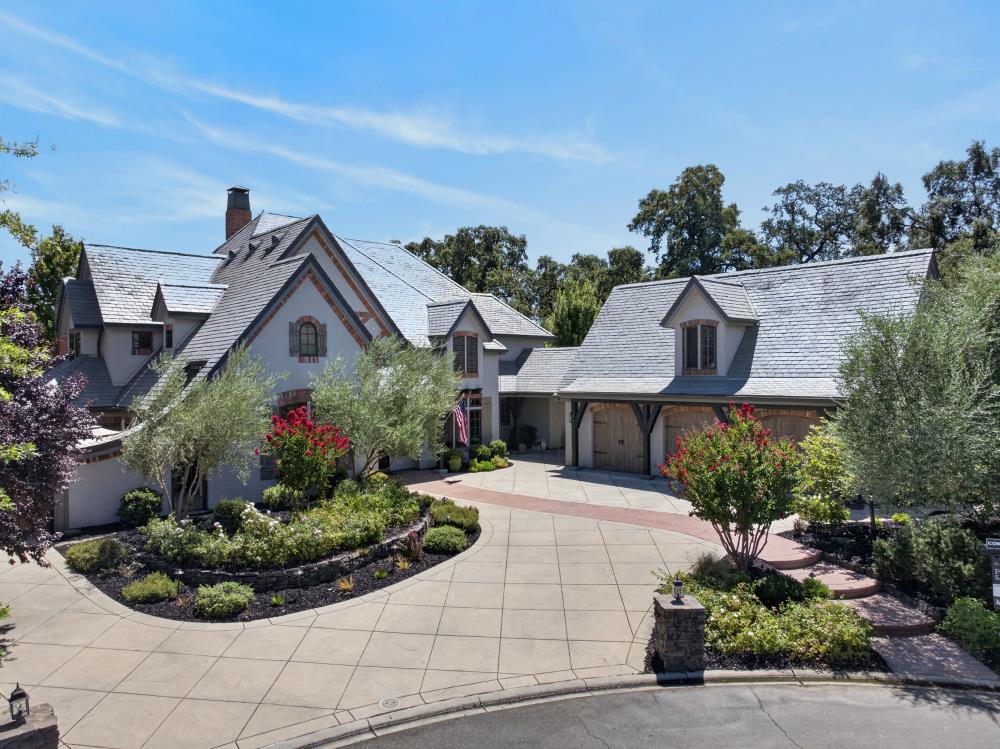
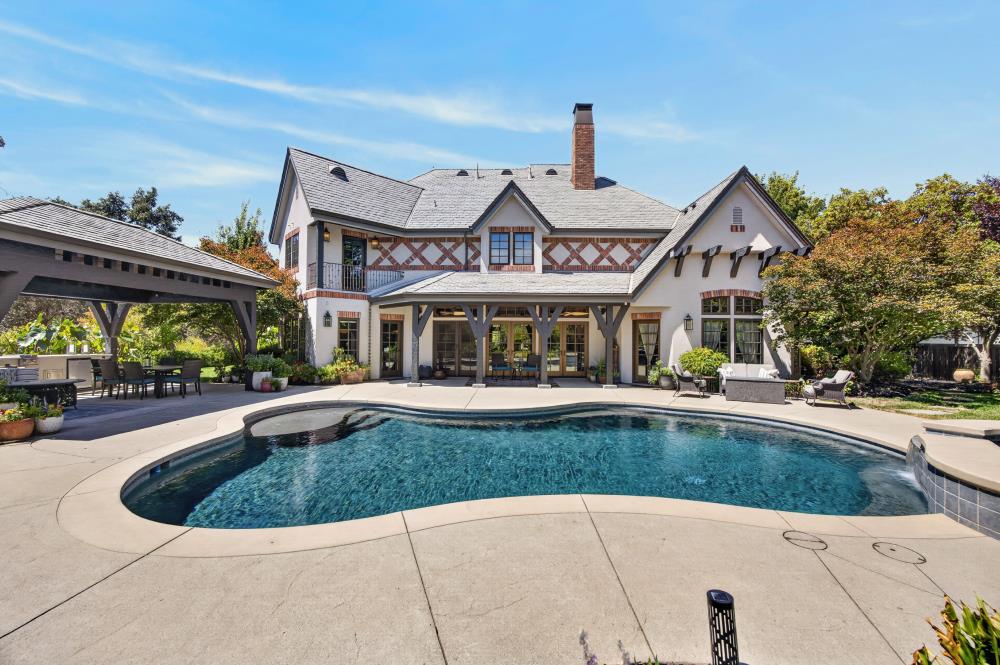
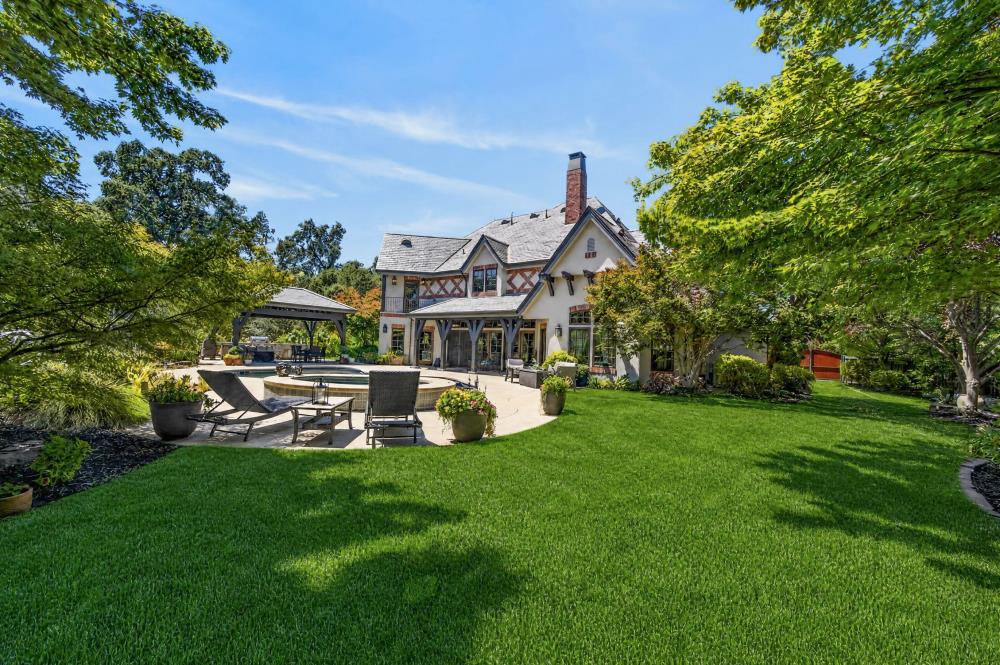
Welcome to a timeless custom built European French Country luxury estate tucked on a private cul-de-sac in a gated golf course community, set back from the 3rd green at Morgan Creek Golf Club. Mature trees and lush meticulously maintained landscaping frame the fairway views, offering the rare combination of golf course lifestyle and true privacy. The main floor primary suite retreat offers single level luxury living with a private fireplace, exterior access, radiant heat bathroom flooring, hammered-copper soaking tub, walk-in shower with dressing area and dual walk-in closets. The downstairs en-suite bedroom with private patio access is perfect for guests, multigenerational living or a home office. Additional upstairs primary suite features a clawfoot soaking tub, expansive layout and walk in closet. The gourmet chef's kitchen boasts custom Kolbe Millwork cabinetry, hand-painted tile backsplash at the stove, hammered-copper island and sink, La Canche Cluny range, Sub-Zero fridge and a built-in Miele coffee system; a true showpiece kitchen. Wide planked flooring and custom European hardware carry the craftmanship throughout. The family room's floor-to-ceiling stone fireplace is surrounded by Kolbe Millwork built-in cabinetry, soaring beamed ceilings and triple French doors that open to a resort-style backyard. Backyard is both impressive and inviting complete with a Dal Pino custom saltwater pool, spa, water feature and Cabo sun shelf. Relax next to the second babbling brook water feature in your covered outdoor sitting area with built-in kitchen featuring a 36' Wolf built-in barbecue. The private vineyard, nine varieties of fruit trees complete the grounds. Additional high-end features include temperature-controlled wine room, private library, central vacuum, whole-house fan, interior/ exterior surround sound, dual A/C condensers, 27 owned solar panels, custom alabaster lighting, custom slate roof, arched garage doors and old-world stone-and-stucco architecture set this estate apart from the ordinary. An oversized three car garage with built-in cabinets and workbench are impressive and necessary. A nearly 900 sq ft finished room above the garage offers ADU potential. This estate is a rare opportunity to live in a prestigious gated community on a cul-de-sac lot, on a golf course, main-floor primary living and true resort-style privacy. This home is an entertainers dream! Full property feature list available.
| 6 days ago | Listing updated with changes from the MLS | |
| 6 days ago | Price changed to $1,975,000 | |
| 2 months ago | Listing first seen on site |

All measurements and all calculations of the area are approximate. Information provided by Seller/Other sources, not verified by Broker. All interested persons should independently verify the accuracy of information. Provided properties may or may not be listed by the office/agent presenting the information. Data maintained by MetroList® may not reflect all real estate activity in the market. All real estate content on this site is subject to the Federal Fair Housing Act of 1968, as amended, which makes it illegal to advertise any preference, limitation or discrimination because of race, color, religion, sex, handicap, family status or national origin or an intention to make any such preference, limitation or discrimination. Terms of Use
Last checked 2026-10-20 05:35 PM PDT