Save
Ask
Tour
Hide
Share
$810,000
7 Days On Site

10085 Avocado Way
Elk Grove, CA 95757

For Sale|Single Family Residence|Active
5
Beds
3
Total Baths
3
Full Baths
3,121
SqFt
$260
/SqFt
2017
Built
Subdivision:
Laguna Ridge-Pappas
County:
Sacramento
Call Now: +1 714-299-2868
Is this the listing for you? We can help make it yours.
+1 714-299-2868
10085 Avocado Way10085 Avocado Way10085 Avocado Way10085 Avocado Way
Save
Ask
Tour
Hide
Share

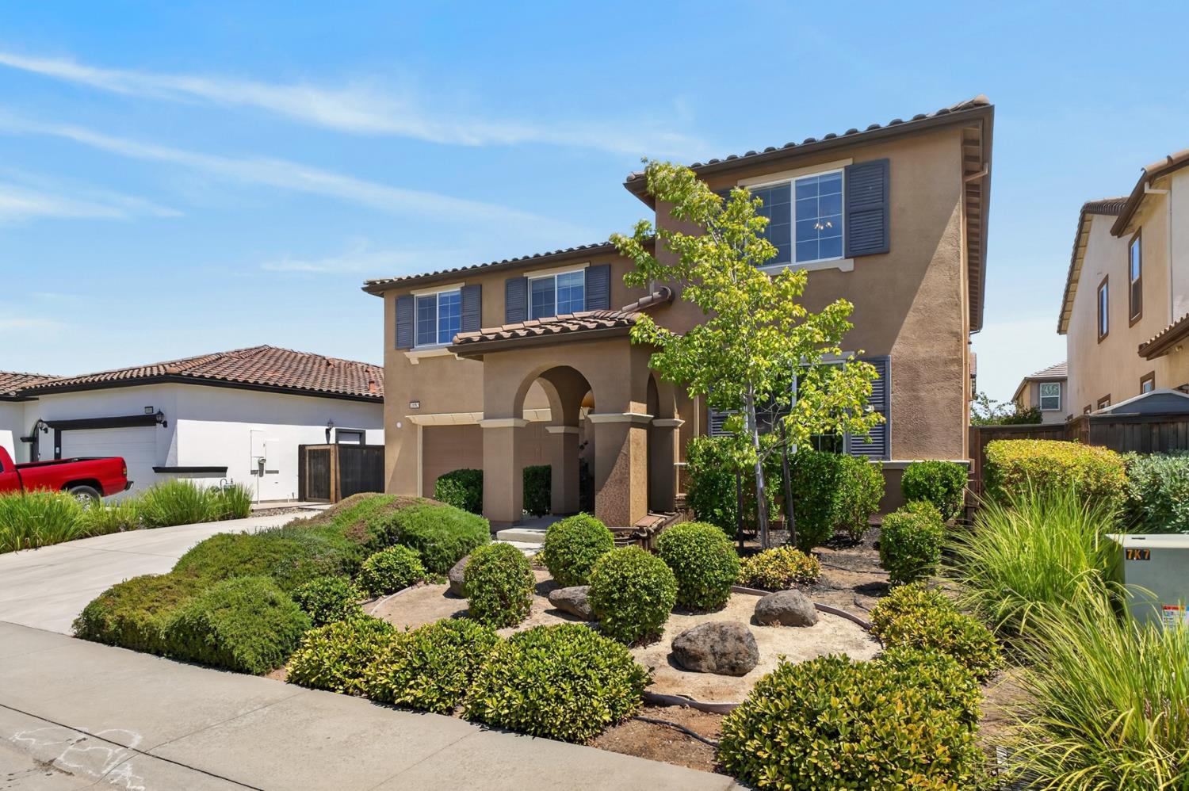
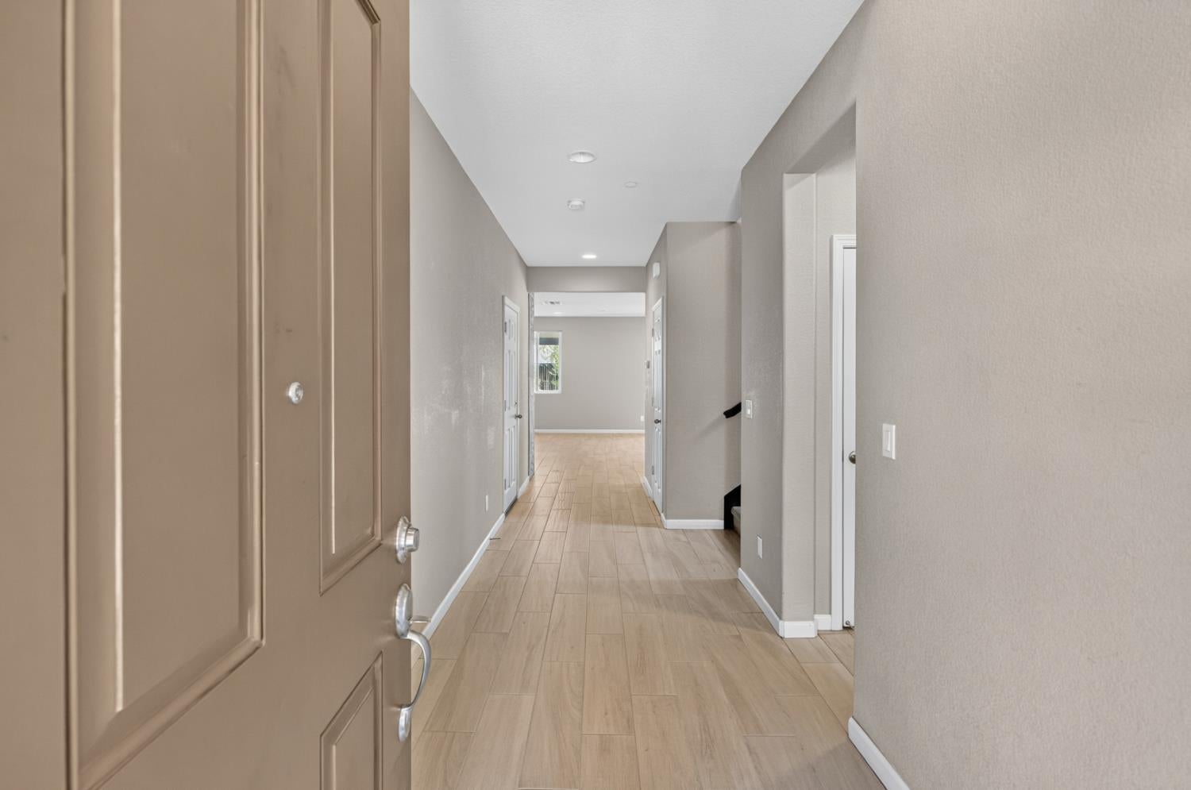
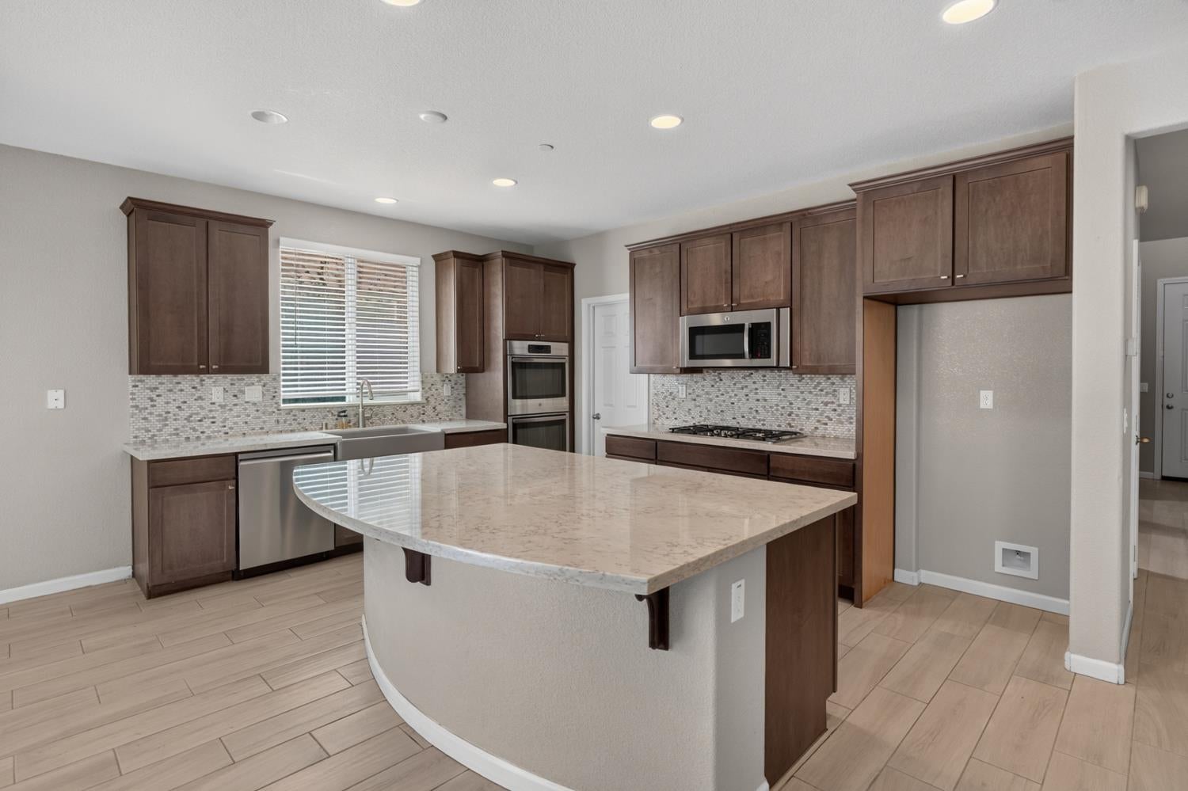
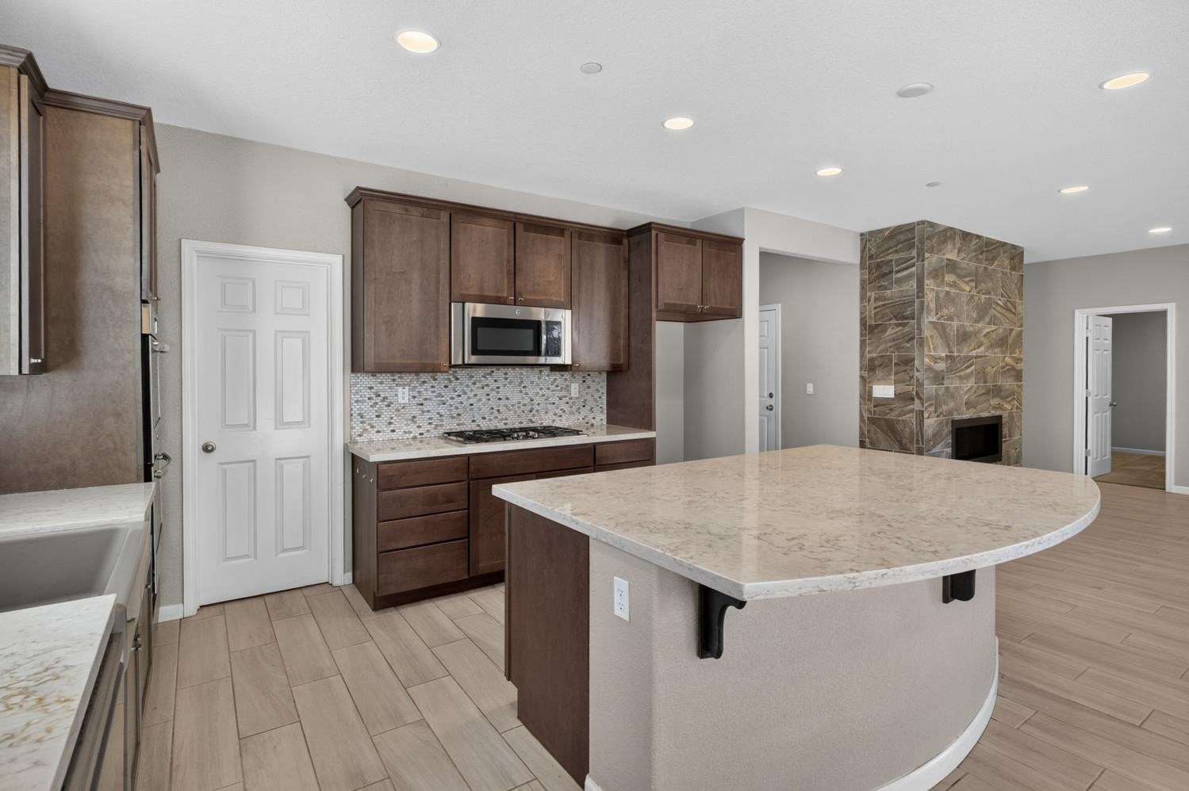
This stunning 5+ bedroom home is ideal for you and the extended family. The home features a large downstairs bedroom with a full bath; ideal for multigenerational living, a remote home office, or visiting guests. The kitchen is well appointed with built in oven(s), a farm sink, and the gas cook top for ease of everyday cooking or the enjoyment of entertaining your friends and family. The Butler's pantry is huge. The home offers plenty of natural light, plus great flow for indoor as well as outdoor enjoyment. The primary suite is large so a cozy reading area is possible. Each of the axillary bedrooms have walk in closets for all of your storage needs. Our Elk Grove school district added a new elementary school in this neighborhood in 2022, and it is state of the art. Located in the desirable 95757 area with shopping amenities from Whole Foods to restaurants like The Yardhouse, and Mendocino Farms. Elk Grove is conveniently located between Hwy 99 and I-5. Elk Grove is about 15 miles south of downtown Sacramento

Save
Ask
Tour
Hide
Share
Listing Snapshot
Price 
$810,000
Days On Site 
7 Days
Bedrooms 
5
Inside Area (SqFt) 
3,121 sqft
Total Baths 
3
Full Baths 
3
Partial Baths 
N/A
Lot Size 
0.1389 Acres
Year Built 
2017
MLS® Number 
226100524
Status 
Active
Property Tax 
N/A
HOA/Condo/Coop Fees 
N/A
Sq Ft Source 
N/A
Friends & Family
Recent Activity
5 days agoListing updated with changes from the MLS®
a week agoListing first seen on site
General Features
Acres 
0.1389
Additional Property Use 
Residential
Attached Garage 
Yes
Cross Street 
Canary Pines Way
Foundation 
Slab
Garage 
Yes
Garage Spaces 
2
Green Energy Efficient 
Appliances
Levels 
Two
Parking 
PavedAttachedGarage Door OpenerGarage Faces Front
Pets 
Yes
Property Sub Type 
Single Family Residence
Style 
MediterraneanContemporary
Utilities 
Natural Gas AvailableNatural Gas ConnectedElectricity AvailableSewer Available
Zoning 
RD-5
Interior Features
Appliances 
Gas CooktopDishwasherDisposalMicrowavePlumbed For Ice MakerENERGY STAR Qualified AppliancesRange Hood
Cooling 
Ceiling Fan(s)Central Air
Electric 
220 Volts220 Volts in Kitchen220 Volts in Laundry
Fireplace 
Yes
Fireplace Features 
Family Room
Fireplaces 
1
Flooring 
CarpetTile
Heating 
CentralZoned
Interior 
StorageDouble VanityPantryKitchen IslandStone Counters
Laundry Features 
Laundry RoomGas Dryer HookupUpper Level
Window Features 
Double Pane Windows
Save
Ask
Tour
Hide
Share
Exterior Features
Construction Details 
Stucco
Fencing 
Back YardWoodFenced
Lot Features 
LevelSprinklers In FrontSprinklers In Rear
Other Structures 
Storage
Patio And Porch 
CoveredPatio
Roof 
Tile
Windows/Doors 
Double Pane Windows
Community Features
Community Features 
Sidewalks
Financing Terms Available 
CashConventionalFHA
MLS Area 
10757
Roads 
AsphaltPaved
School District 
Sacramento
Schools
School District
Sacramento
Elementary School
Unknown
Middle School
Unknown
High School
Unknown
Listing courtesy of The Real Estate Professionals


All measurements and all calculations of the area are approximate. Information provided by Seller/Other sources, not verified by Broker. All interested persons should independently verify the accuracy of information. Provided properties may or may not be listed by the office/agent presenting the information. Data maintained by MetroList® may not reflect all real estate activity in the market. All real estate content on this site is subject to the Federal Fair Housing Act of 1968, as amended, which makes it illegal to advertise any preference, limitation or discrimination because of race, color, religion, sex, handicap, family status or national origin or an intention to make any such preference, limitation or discrimination. Terms of Use
Last checked 2026-08-17 02:37 PM PDT

Neighborhood & Commute
Source: Walkscore
Save
Ask
Tour
Hide
Share