Save
Ask
Tour
Hide
Share
$2,695,000
New Listing

280 Bronzino Court
El Dorado Hills, CA 95762

For Sale|Single Family Residence|Active
5
Beds
5
Total Baths
3
Full Baths
2
Partial Baths
4,239
SqFt
$636
/SqFt
2019
Built
Subdivision:
Serrano Country Club
County:
El Dorado
Call Now: +1 714-299-2868
Is this the listing for you? We can help make it yours.
+1 714-299-2868
280 Bronzino Court280 Bronzino Court280 Bronzino Court280 Bronzino Court
Save
Ask
Tour
Hide
Share

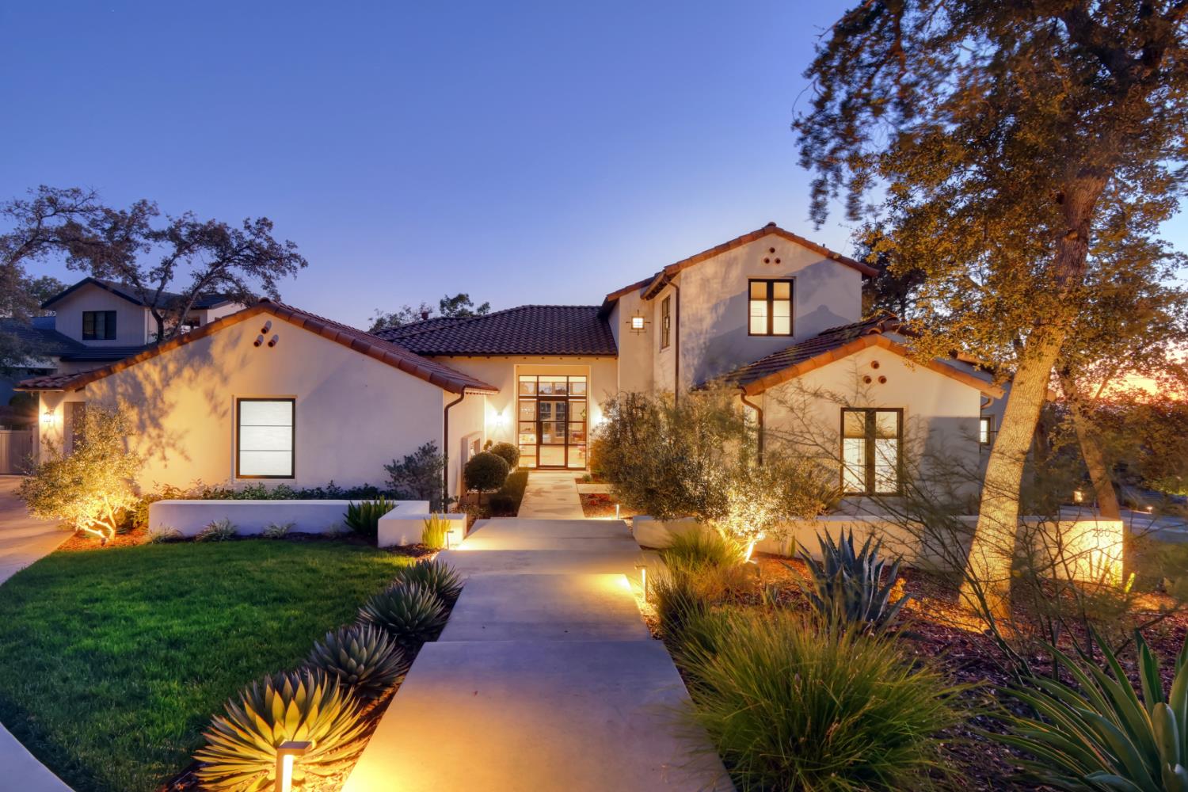
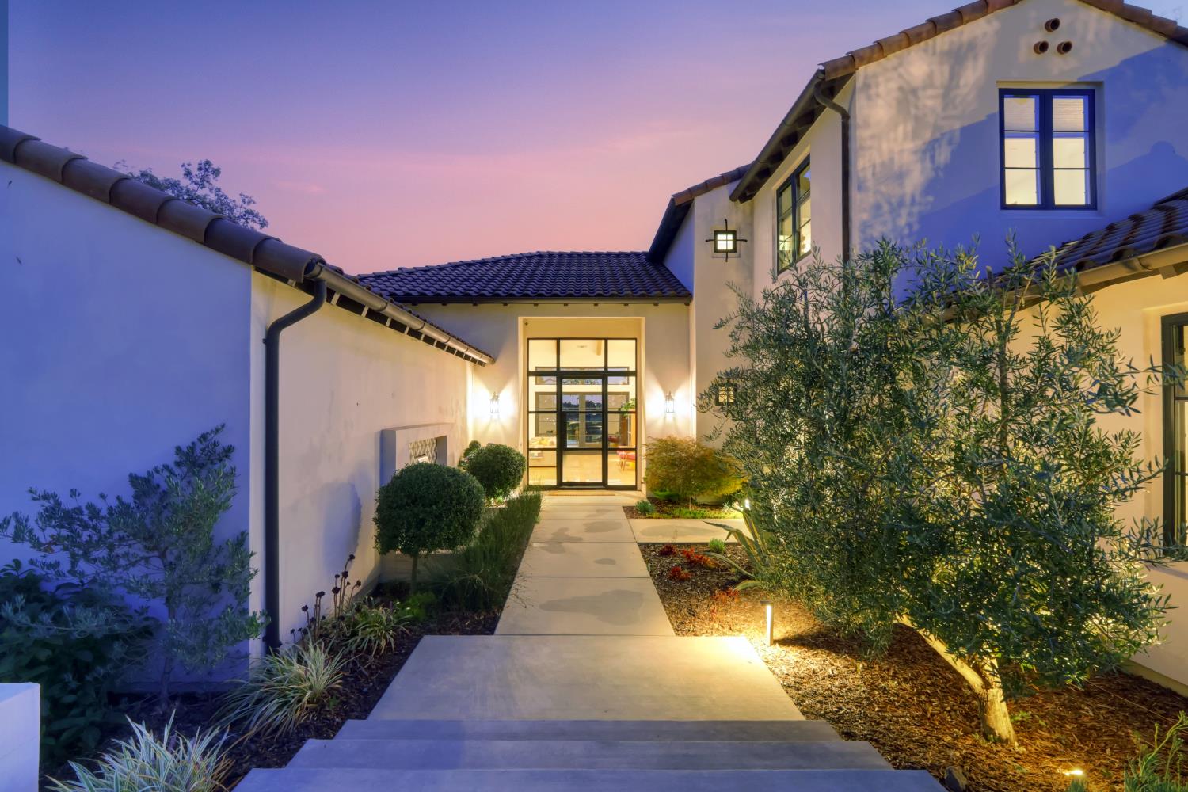
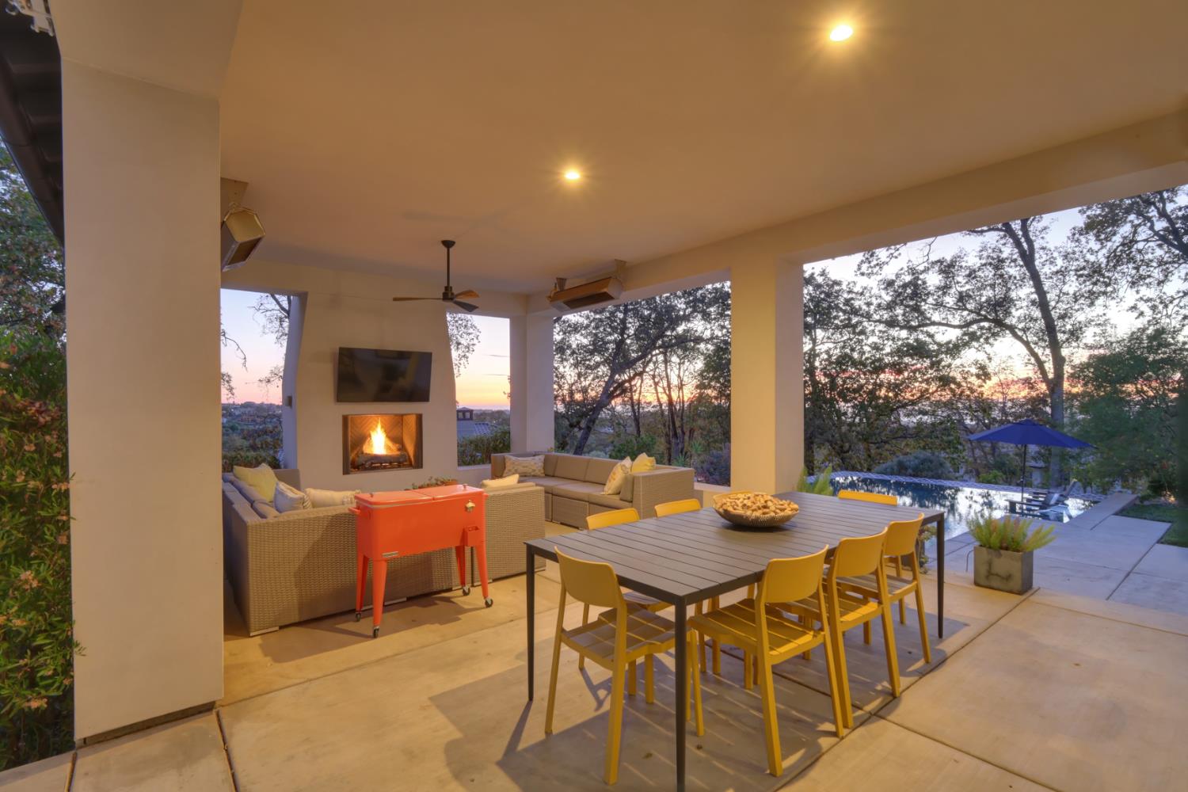
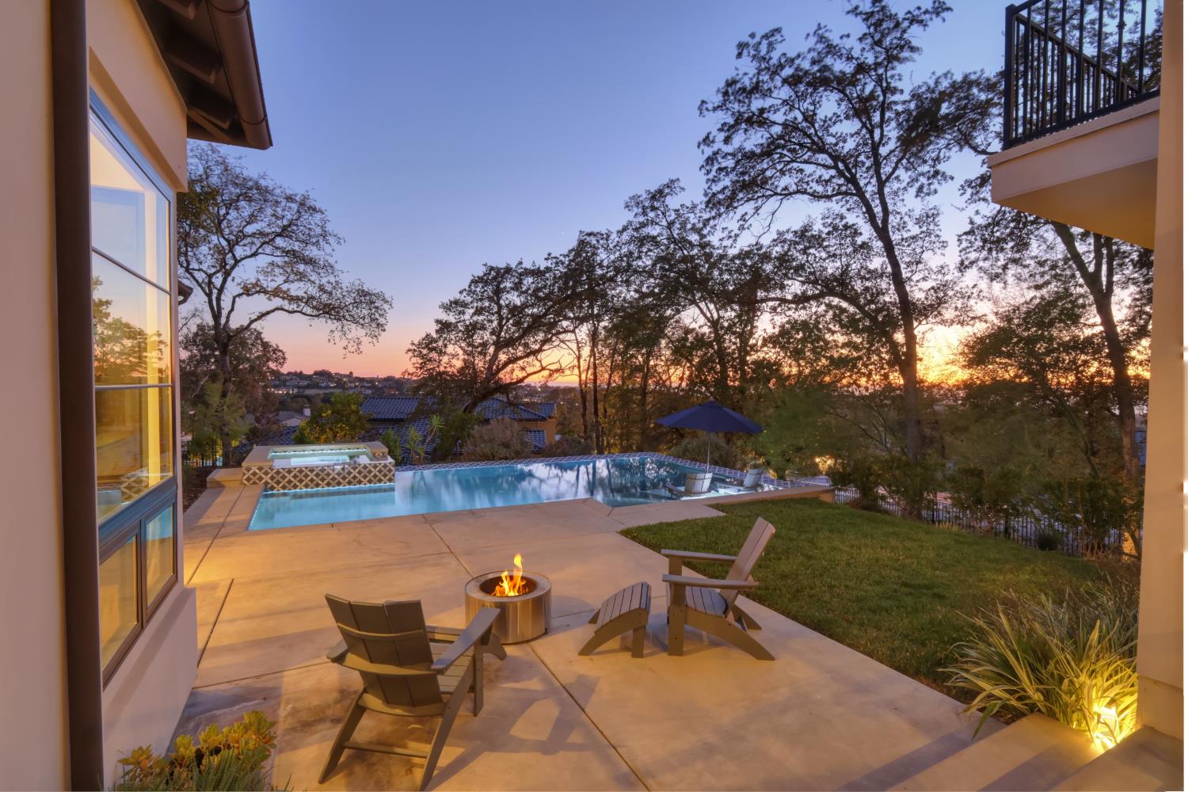
Spanish style custom home in Serrano Country Club off of Da Vinci Drive. Perfectly designed to complement the lot and views, this Donald Joseph masterpiece is sure to impress. Incredible exposures engulf the home with natural light. Entering the courtyard, you immediately take in the views of the pool and spa through the modern front door. The grand living room features 16' beamed ceilings, a fireplace and wine room. Passing the dining area, you enter the gourmet kitchen which boasts inset cabinetry, leathered quartzite counters, high-end stainless steel appliances and French doors that open to the covered outdoor living area. Off of the kitchen is the laundry room, half bathroom, drop zone and large mud room with storage cubbies. Making your way to the bedroom wing, you will find the primary suite, two jack and jill bedrooms and a powder room. Retreat to the primary suite's soaking tub, multi-head shower, radiant heat flooring and walk-in closet. Upstairs is comprised of a large loft area and two more bedrooms with a bathroom. The resort style backyard features a vanishing edge salt water pool and spa, built-in bbq peninsula and huge covered outdoor living area with fireplace and patio heaters. Don't miss the the lower level with kids play area. Massive four car garage with loads of storage. Must see to appreciate!

Save
Ask
Tour
Hide
Share
Listing Snapshot
Price 
$2,695,000
Days On Site 
0 Days
Bedrooms 
5
Inside Area (SqFt) 
4,239 sqft
Total Baths 
5
Full Baths 
3
Partial Baths 
2
Lot Size 
0.63 Acres
Year Built 
2019
MLS® Number 
226100467
Status 
Active
Property Tax 
N/A
HOA/Condo/Coop Fees 
$223 monthly
Sq Ft Source 
Appraiser
Friends & Family
Recent Activity
59 minutes agoListing updated with changes from the MLS®
6 hours agoListing first seen on site
General Features
Acres 
0.63
Additional Property Use 
Residential
Attached Garage 
Yes
Cross Street 
Da Vinci Drive
Direction Faces 
Northeast
Foundation 
Slab
Garage 
Yes
Garage Spaces 
4
Green Energy Efficient 
AppliancesInsulationConstructionLightingDoorsThermostatWater HeaterWindows
Levels 
Two
Parking 
PavedAttachedSide By SideGarage Door OpenerInside Entrance
Pets 
Yes
Property Condition 
Updated/Remodeled
Property Sub Type 
Single Family Residence
Sewer 
Public Sewer
Style 
ContemporarySpanish
Utilities 
Natural Gas AvailableCable AvailableNatural Gas ConnectedElectricity Available
Zoning 
SFR
Interior Features
Appliances 
Free-Standing Gas RangeBuilt-In RefrigeratorIce MakerDishwasherDisposalMicrowaveDouble OvenTankless Water HeaterENERGY STAR Qualified AppliancesWarming DrawerWine RefrigeratorRange HoodSelf Cleaning Oven
Cooling 
Whole House FanMulti UnitsCentral AirZoned
Electric 
220 Volts
Fireplace 
Yes
Fireplace Features 
Living RoomOutsideGas Log
Fireplaces 
2
Flooring 
CarpetTileWood
Heating 
CentralFireplace(s)ZonedRadiant
Interior 
Cathedral Ceiling(s)StorageBeamed CeilingsDouble VanityKitchen IslandStone Counters
Laundry Features 
Laundry RoomSinkMain Level
Spa 
Yes
Window Features 
Window CoveringsDouble Pane WindowsLow Emissivity WindowsScreens
Save
Ask
Tour
Hide
Share
Exterior Features
Construction Details 
StuccoFrame
Fencing 
Back YardFenced
Lot Features 
Corner LotCul-De-SacWoodedGreenbeltSprinklers In FrontSprinklers In RearLandscaped
Patio And Porch 
CoveredFront PorchRear PorchPatio
Pool Features 
HeatedGunitePool SweepSalt WaterGas HeatBlack BottomPrivate
Private Pool 
Yes
Roof 
TileConcrete
Spa 
Yes
Spa Features 
In Ground
View 
HillsLake
Waterview 
HillsLake
Windows/Doors 
Window CoveringsDouble Pane WindowsLow Emissivity WindowsScreens
Community Features
Association Amenities 
PlaygroundTrail(s)Park
Association Dues 
223
Community Features 
Gated
Financing Terms Available 
ConventionalSubmitVA Loan
HOA Fee Frequency 
Monthly
MLS Area 
12602
Roads 
AsphaltPaved
School District 
El Dorado
Schools
School District
El Dorado
Elementary School
Unknown
Middle School
Unknown
High School
Unknown
Listing courtesy of Keller Williams Realty EDH


All measurements and all calculations of the area are approximate. Information provided by Seller/Other sources, not verified by Broker. All interested persons should independently verify the accuracy of information. Provided properties may or may not be listed by the office/agent presenting the information. Data maintained by MetroList® may not reflect all real estate activity in the market. All real estate content on this site is subject to the Federal Fair Housing Act of 1968, as amended, which makes it illegal to advertise any preference, limitation or discrimination because of race, color, religion, sex, handicap, family status or national origin or an intention to make any such preference, limitation or discrimination. Terms of Use
Last checked 2026-08-12 12:46 PM PDT

Neighborhood & Commute
Source: Walkscore
Save
Ask
Tour
Hide
Share