
1548 Stoney Cross LaneLincoln, CA 95648
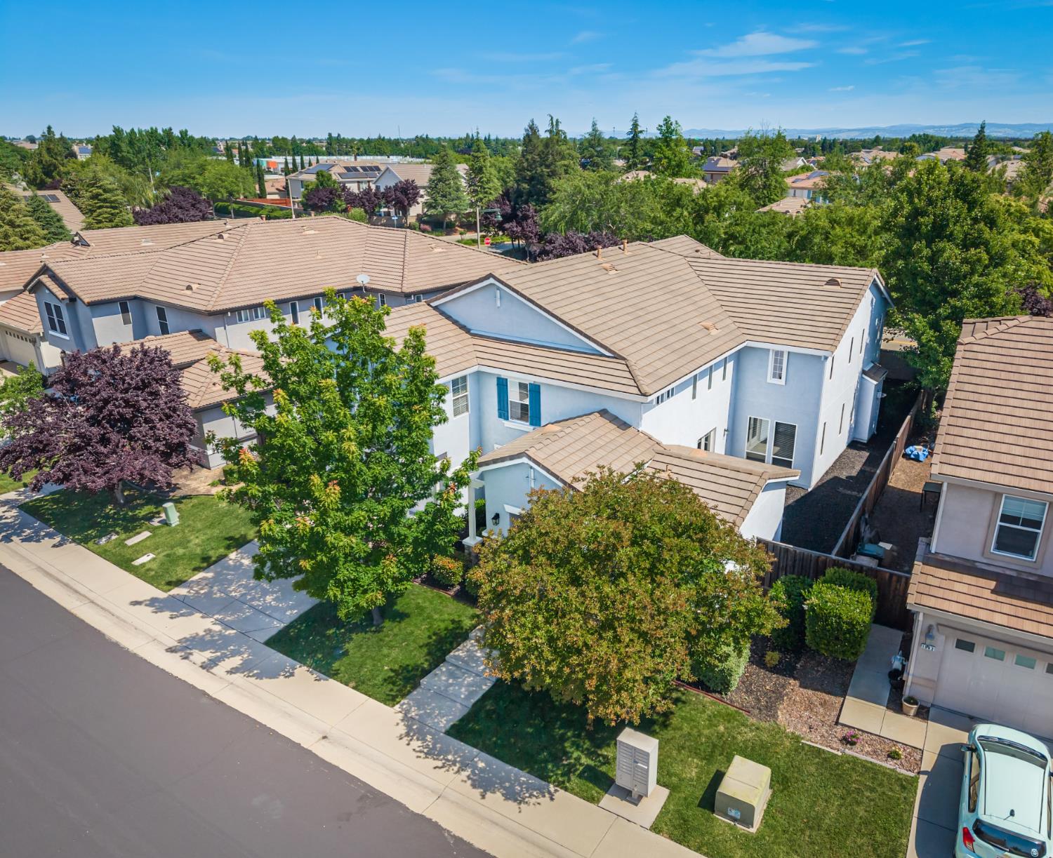
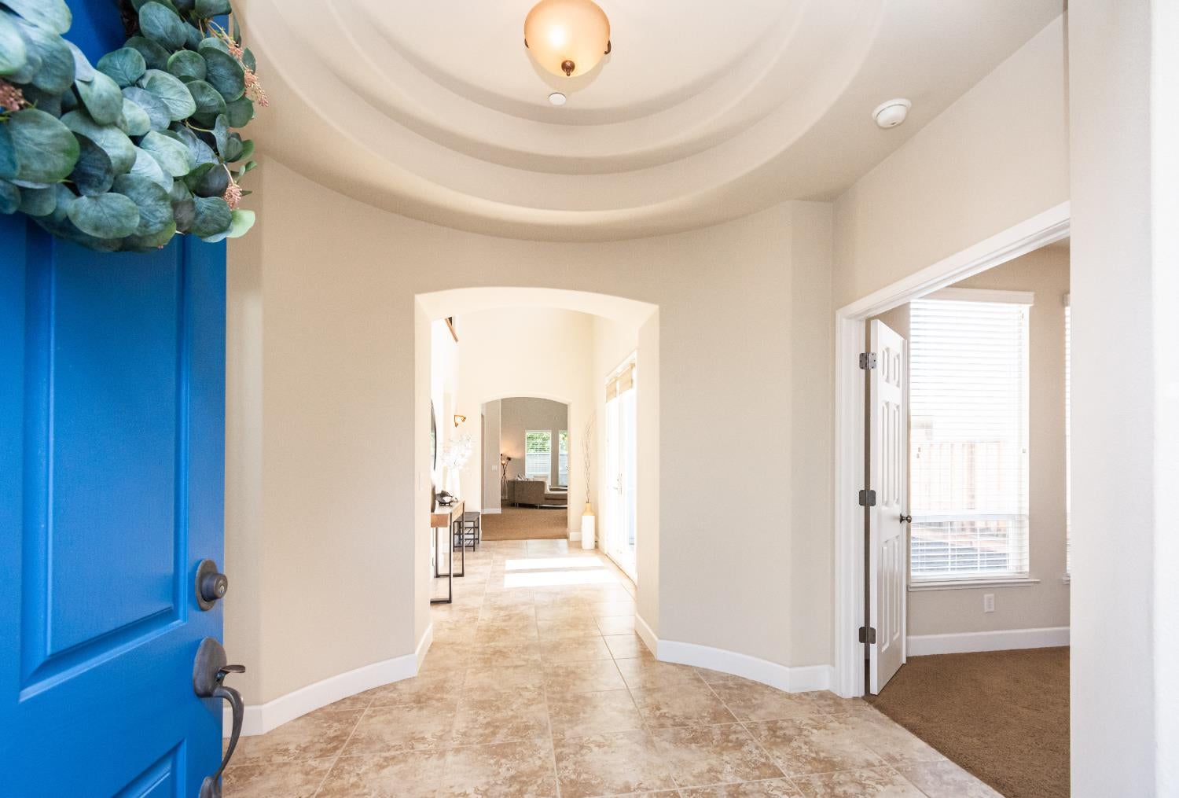
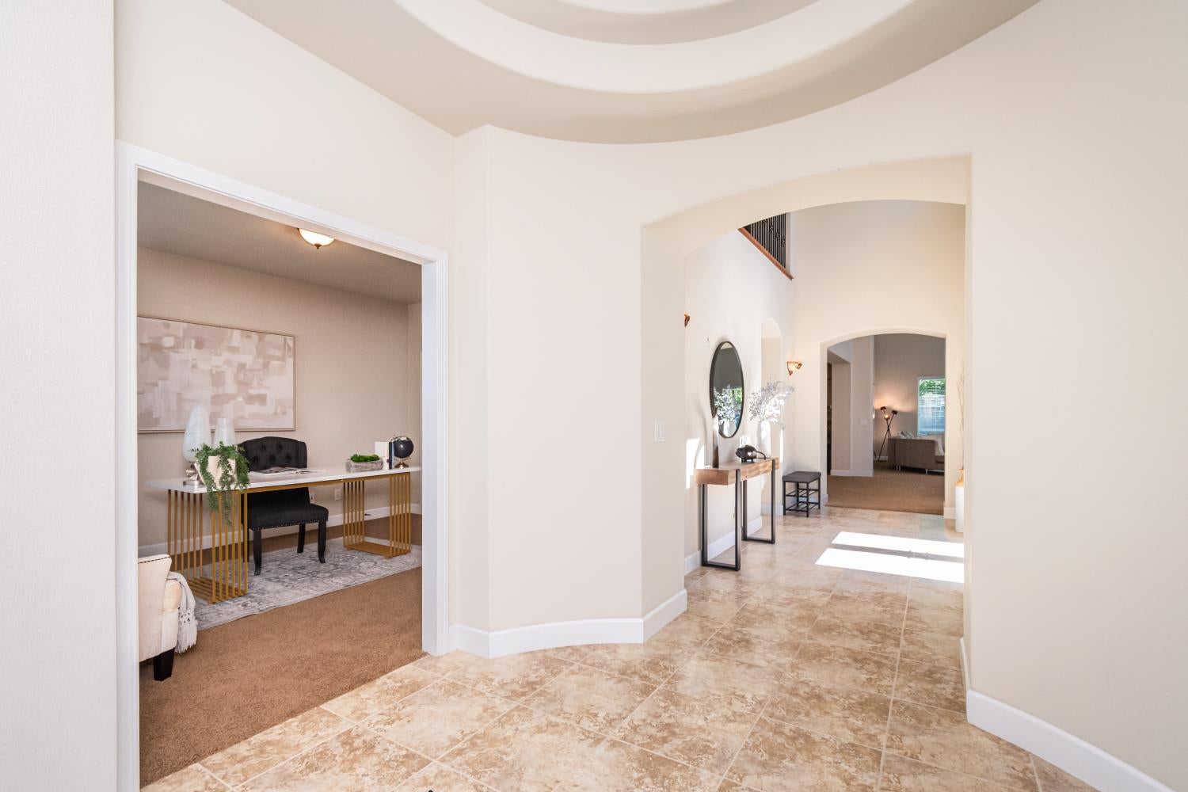
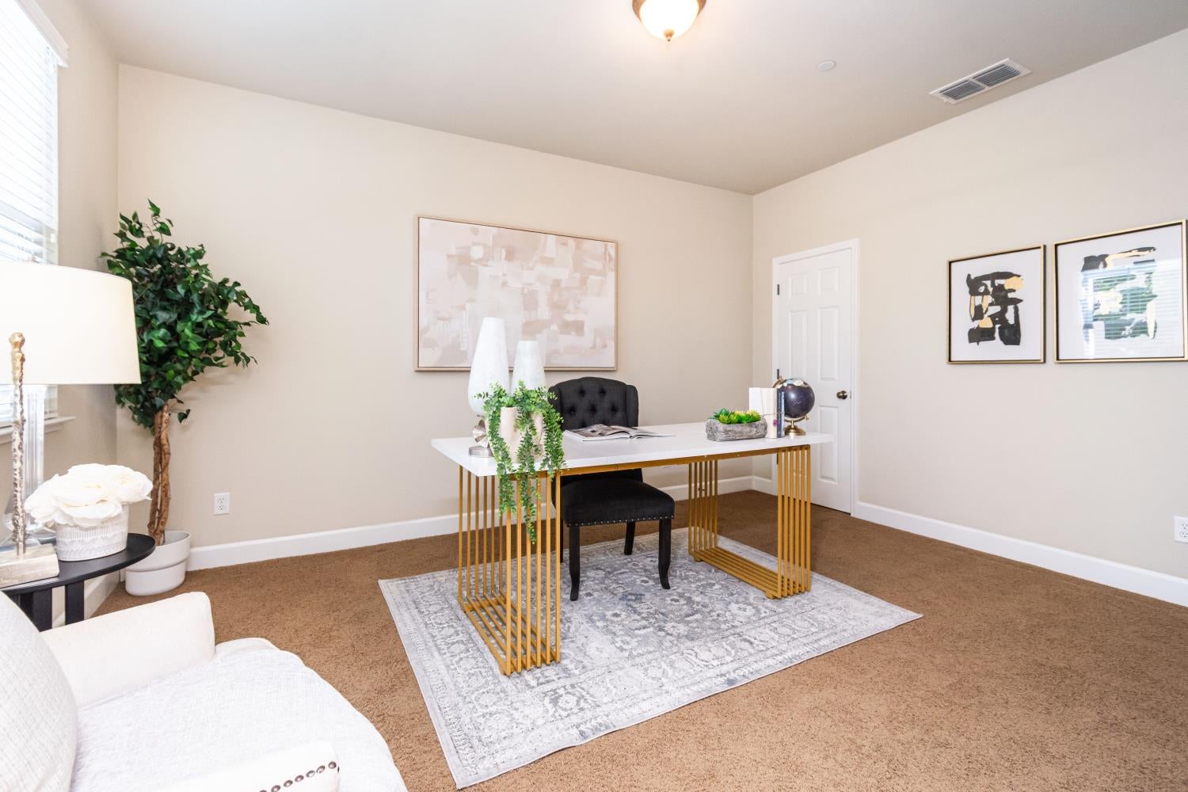
Discover exceptional space, style, and value in the highly sought-after Lincoln Crossing community! Offering one of the lowest price-per-square-foot opportunities in Lincoln, this beautifully upgraded home features an ideal floor plan designed for large families, multi-generational living, or anyone looking for flexible living space. From the moment you step inside, you'll appreciate the impressive 18-foot ceilings, elegant arched doorways, coffered ceiling details, abundant natural light, and extensive storage throughout. The thoughtfully designed layout includes a spacious chef's kitchen with granite countertops, center island, built-in stainless steel appliances, walk-in pantry, and seamless flow into the oversized great room with a cozy fireplace. Additional living spaces include formal living and dining rooms, a built-in bar with seating, a private office or den, an oversized laundry room with sink, and a desirable downstairs junior primary suite perfect for guests or extended family. Upstairs, you'll find a generous loft and an expansive primary retreat complete with its own sitting area, creating the perfect private escape. Timeless finishes including neutral tile flooring, rich stained cabinetry, and quality craftsmanship make this home truly move-in ready. Step outside to enjoy the low-maintenance backyard featuring a covered California Room, ideal for year-round outdoor entertaining and relaxing. Living in Lincoln Crossing means enjoying resort-style amenities including multiple indoor and outdoor swimming pools, a full fitness center, indoor basketball court, game room, parks, walking trails, and included high-speed fiber internet. Conveniently located near top-rated schools, shopping, dining, parks, and easy Highway 65 access, this home offers the perfect combination of comfort, convenience, and community. Don't miss your opportunity to own one of the best values in Lincolnschedule your private showing today!
| 2 weeks ago | Listing updated with changes from the MLS® | |
| 4 weeks ago | Listing first seen on site |

All measurements and all calculations of the area are approximate. Information provided by Seller/Other sources, not verified by Broker. All interested persons should independently verify the accuracy of information. Provided properties may or may not be listed by the office/agent presenting the information. Data maintained by MetroList® may not reflect all real estate activity in the market. All real estate content on this site is subject to the Federal Fair Housing Act of 1968, as amended, which makes it illegal to advertise any preference, limitation or discrimination because of race, color, religion, sex, handicap, family status or national origin or an intention to make any such preference, limitation or discrimination. Terms of Use
Last checked 2026-09-02 12:19 PM PDT