Save
Ask
Tour
Hide
Share
$925,000
10 Days On Site

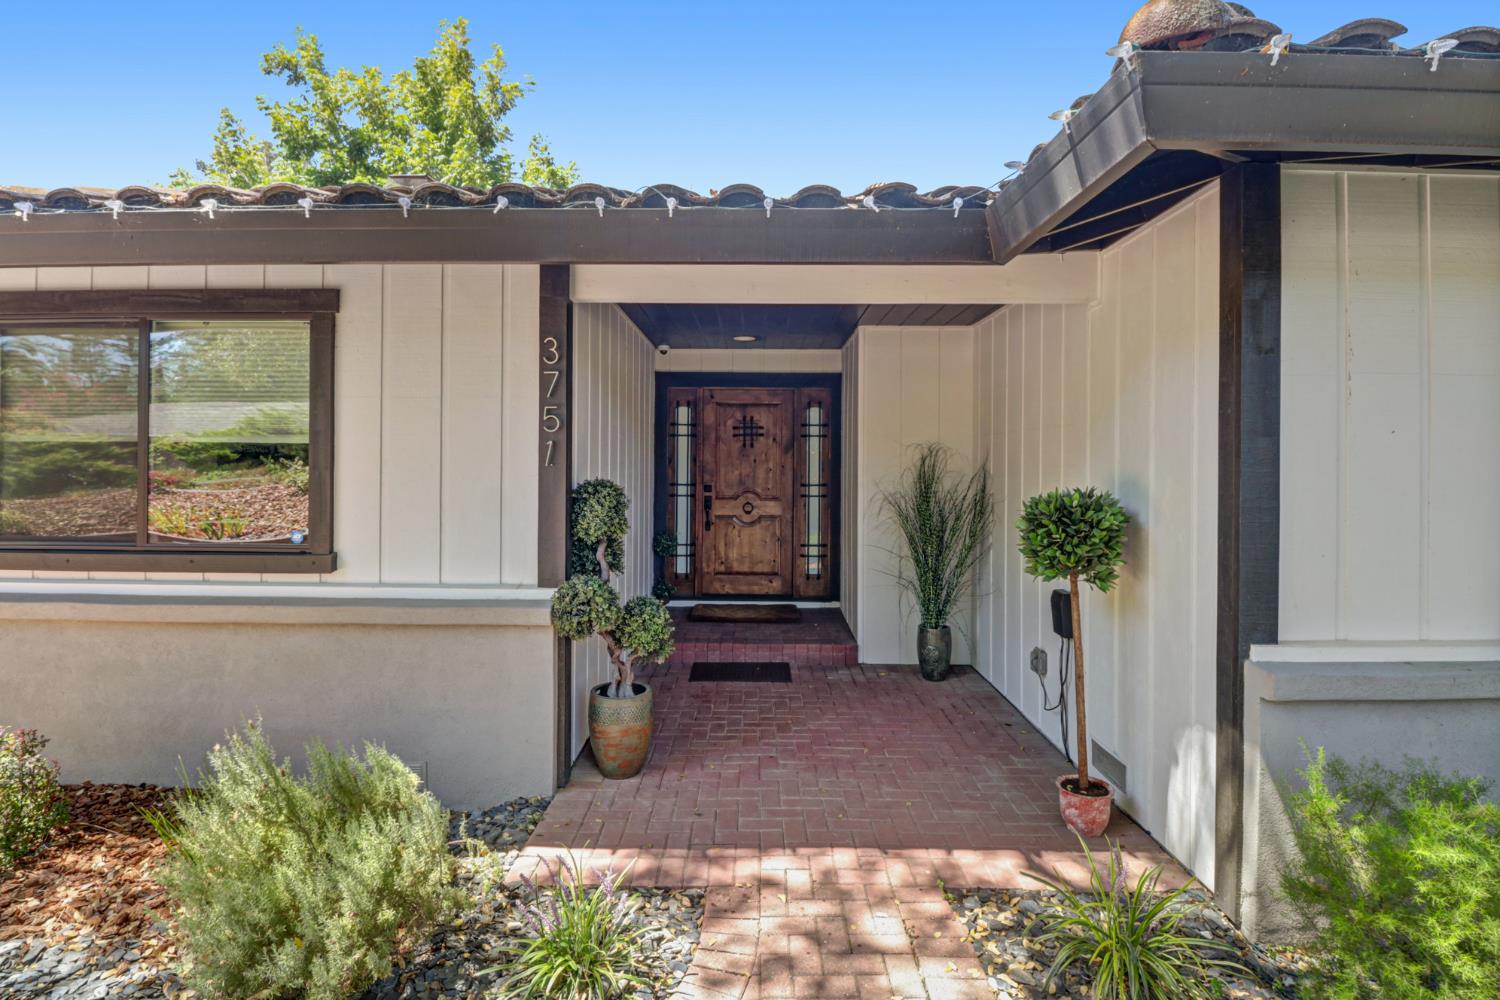
3751 Dell Road
Carmichael, CA 95608

For Sale|Single Family Residence|Active
3
Beds
3
Total Baths
2
Full Baths
1
Partial Bath
2,211
SqFt
$418
/SqFt
1969
Built
Subdivision:
Sunny Del Estates
County:
Sacramento
Call Now: +1 714-299-2868
Is this the listing for you? We can help make it yours.
+1 714-299-2868
3751 Dell Road3751 Dell Road3751 Dell Road3751 Dell Road
Save
Ask
Tour
Hide
Share

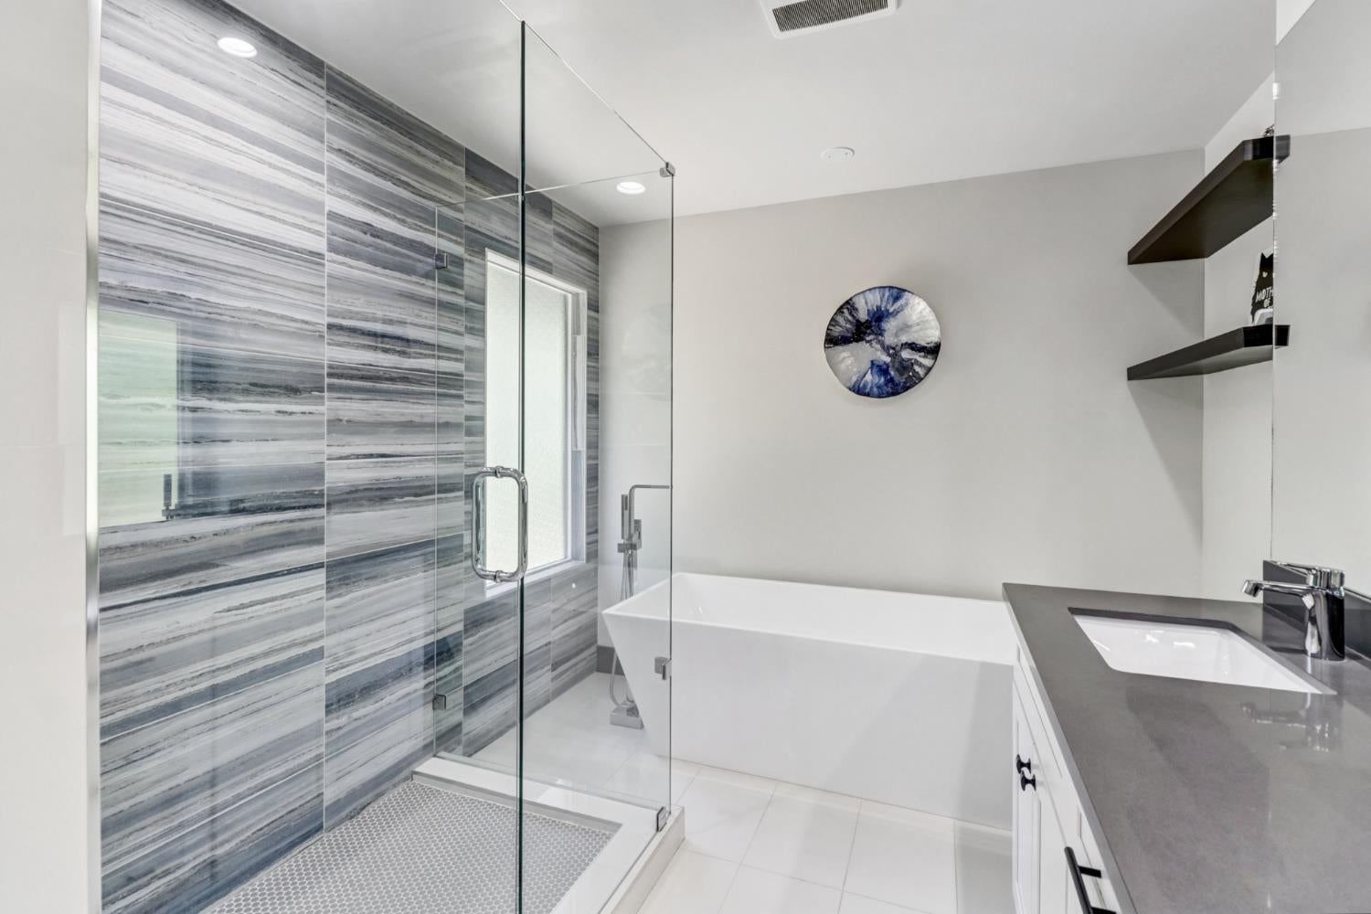
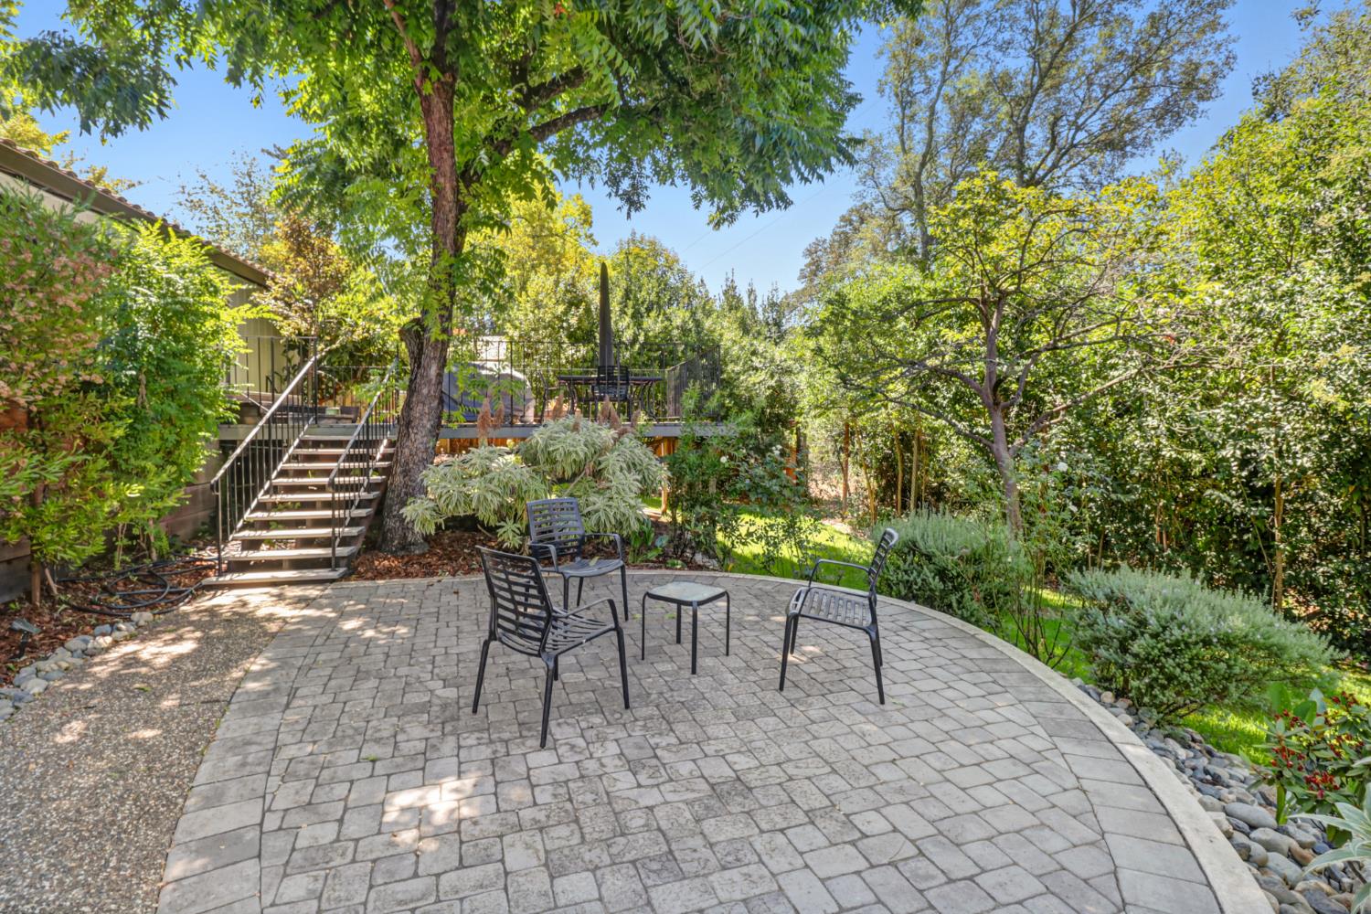
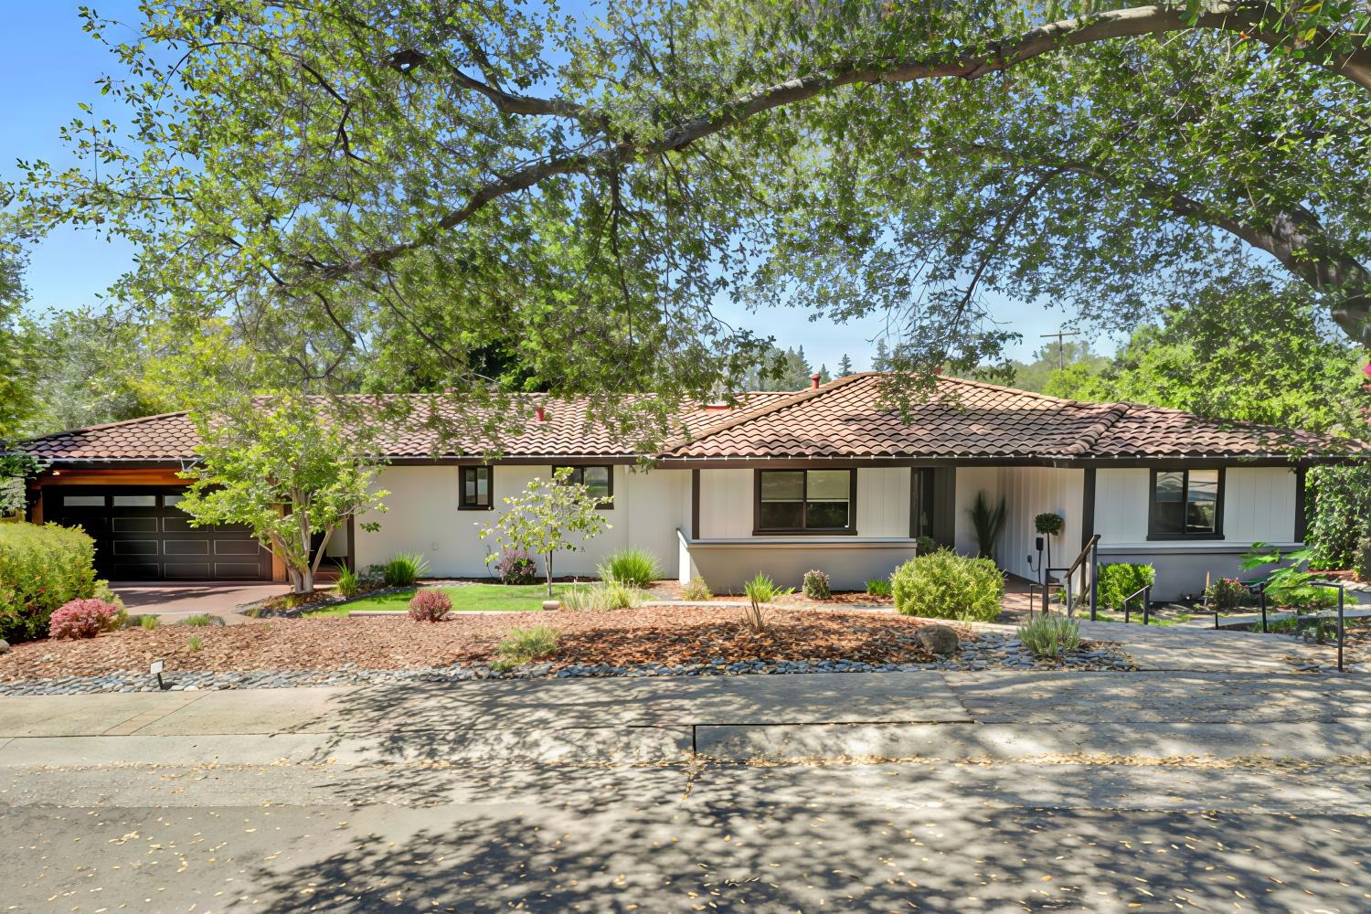
Location, location, location!!! Welcome to one of Carmichael's best keep secret in Sunny Del Estates! This spectacular 3-BR, 2 1/2-BA, 2 car garage on .86 acre with all the charm and amenities for one lucky family! Bright generously sized Primary retreat with slider-doors leading to the deck, spacious Primary bath (Soaking Tub), Shower & Large closet. Enjoy the kitchen with your 5-burner stainless steel stove, range hood, an extra-large island with quartz countertops, full wall backsplash, floating shelves and plenty of cabinet storage. 3751 Del Rd has luxury vinyl plank flooring, designer lighting, exterior motorizes shade screens on family-room windows and a Spanish tile roof. Abundant natural light throughout, serene outdoor space perfect for entertaining with a creek and lots of nature. Ideally situated near the American River and scenic trails, outdoor enthusiasts will appreciate easy access to miles of biking, walking, and recreation. Golfers will love being just minutes from Ancil Hoffman Golf Course, while nearby shopping, dining, and schools add to the home's everyday convenience.

Save
Ask
Tour
Hide
Share
Listing Snapshot
Price 
$925,000
Days On Site 
10 Days
Bedrooms 
3
Inside Area (SqFt) 
2,211 sqft
Total Baths 
3
Full Baths 
2
Partial Baths 
1
Lot Size 
0.86 Acres
Year Built 
1969
MLS® Number 
226098859
Status 
Active
Property Tax 
N/A
HOA/Condo/Coop Fees 
N/A
Sq Ft Source 
N/A
Friends & Family
Recent Activity
6 days agoListing updated with changes from the MLS®
a week agoListing first seen on site
General Features
Acres 
0.86
Attached Garage 
Yes
Cross Street 
Fair Oaks Blvd
Direction Faces 
Northeast
Foundation 
Raised
Garage 
Yes
Garage Spaces 
2
Home Warranty 
Yes
Levels 
One
Parking 
AttachedGarage Door OpenerGarage Faces FrontGuest
Property Sub Type 
Single Family Residence
Sewer 
Septic Tank
Style 
Contemporary
Utilities 
Natural Gas AvailableCable AvailableSewer ConnectedNatural Gas Connected
Water Source 
Public
Zoning 
RD-2
Interior Features
Appliances 
WasherDryerFree-Standing Gas RangeFree-Standing RefrigeratorGas Water HeaterDishwasherDisposalMicrowaveRange Hood
Cooling 
Central Air
Electric 
220 Volts
Fireplace 
Yes
Fireplace Features 
Family RoomWood Burning
Fireplaces 
1
Flooring 
TileVinyl
Heating 
CentralFireplace(s)
Interior 
Walk-In Closet(s)Kitchen Island
Laundry Features 
SinkMain Level
Window Features 
Window CoveringsDouble Pane Windows
Save
Ask
Tour
Hide
Share
Exterior Features
Construction Details 
StuccoFrame
Lot Features 
Sprinklers In FrontSprinklers In RearLandscaped
Patio And Porch 
Rear Porch
Roof 
Spanish Tile
Windows/Doors 
Window CoveringsDouble Pane Windows
Community Features
Financing Terms Available 
CashConventional
MLS Area 
10608
School District 
Sacramento
Schools
School District
Sacramento
Elementary School
Unknown
Middle School
Unknown
High School
Unknown
Listing courtesy of Reid & Price Properties


All measurements and all calculations of the area are approximate. Information provided by Seller/Other sources, not verified by Broker. All interested persons should independently verify the accuracy of information. Provided properties may or may not be listed by the office/agent presenting the information. Data maintained by MetroList® may not reflect all real estate activity in the market. All real estate content on this site is subject to the Federal Fair Housing Act of 1968, as amended, which makes it illegal to advertise any preference, limitation or discrimination because of race, color, religion, sex, handicap, family status or national origin or an intention to make any such preference, limitation or discrimination. Terms of Use
Last checked 2026-08-17 02:37 PM PDT

Neighborhood & Commute
Source: Walkscore
Save
Ask
Tour
Hide
Share