Save
Ask
Tour
Hide
Share
$868,000
12 Days On Site

1536 Green Ravine Drive
Lincoln, CA 95648

Single Family Residence|Pending
5
Beds
3
Total Baths
3
Full Baths
3,717
SqFt
$234
/SqFt
2004
Built
Subdivision:
Lincoln Crossing Village
County:
Placer
Call Now: +1 714-299-2868
Is this the listing for you? We can help make it yours.
+1 714-299-2868
1536 Green Ravine Drive1536 Green Ravine Drive1536 Green Ravine Drive1536 Green Ravine Drive
Save
Ask
Tour
Hide
Share

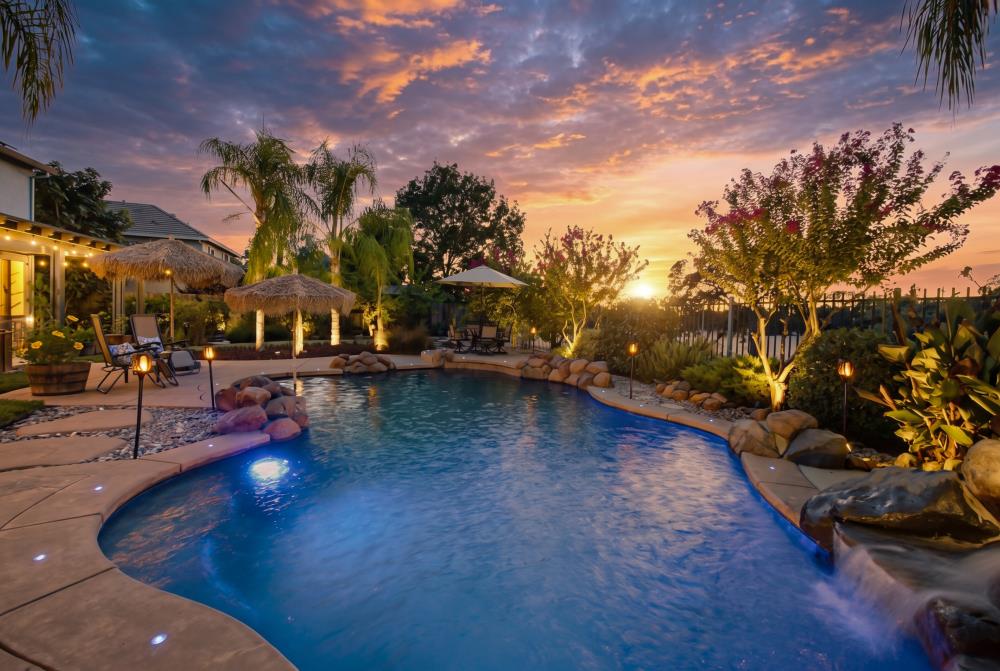
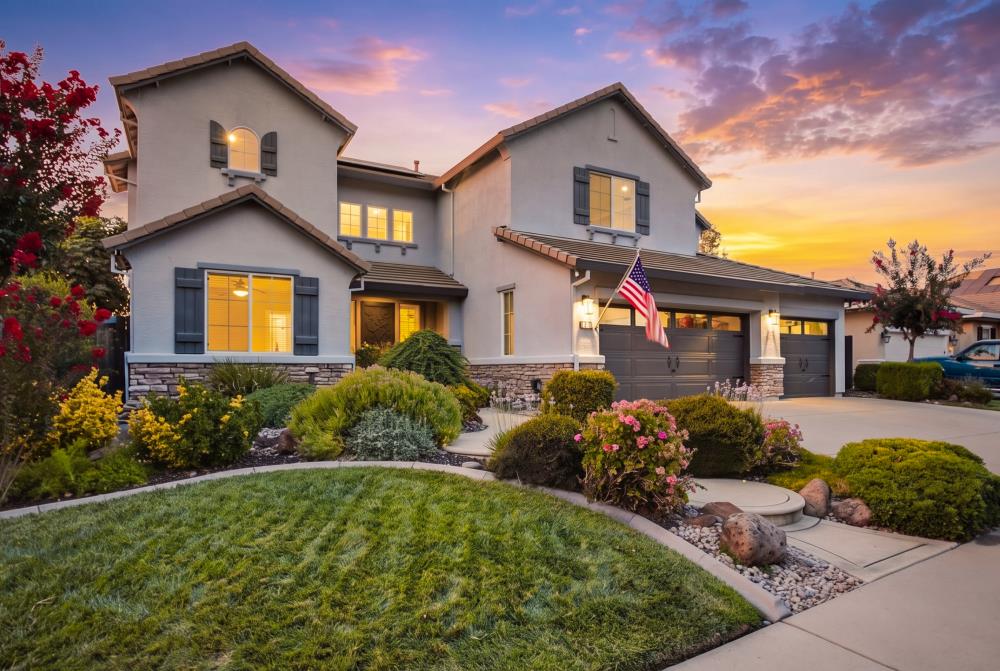
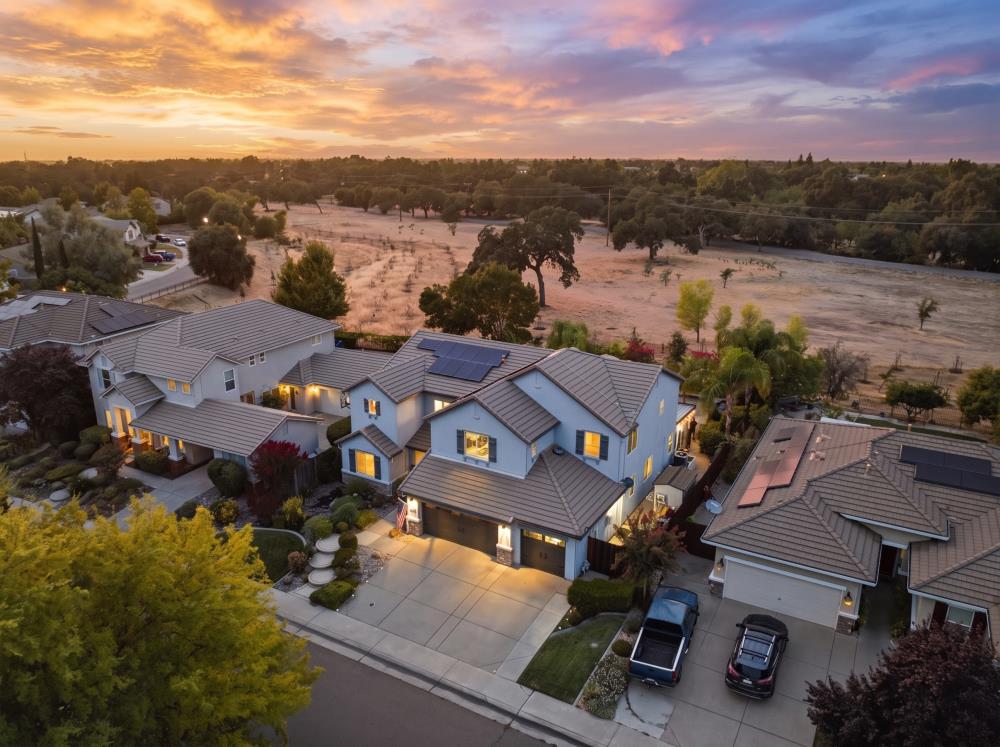
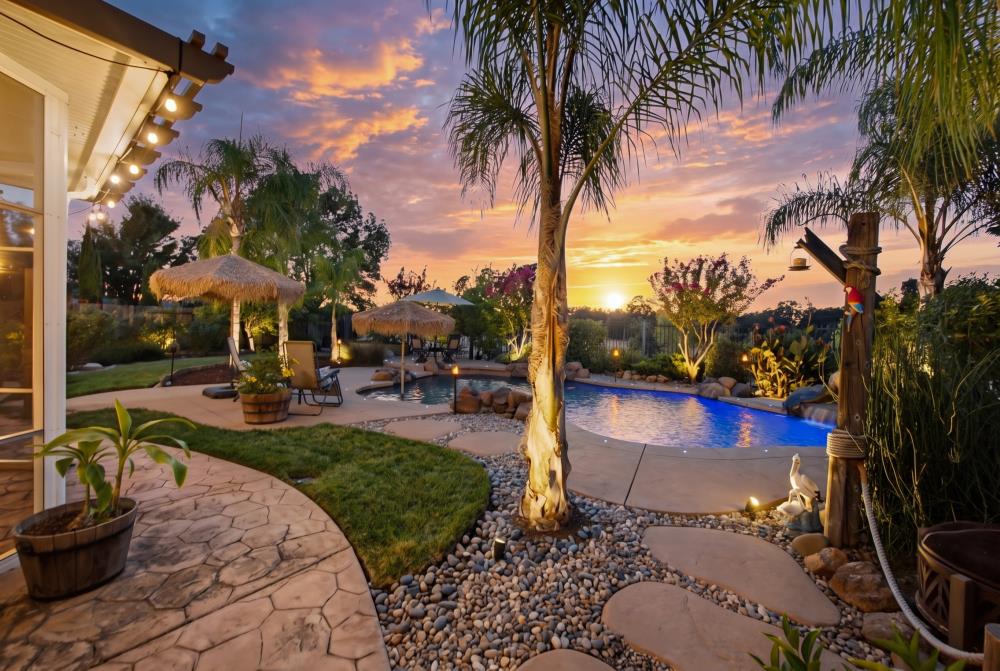
PARADISE ON THE GREENBELT. Your own private slice of paradise awaits in Lincoln Crossing! Backing to a peaceful greenbelt, this spacious home pairs a fabulous tropical, tiki-inspired backyard with a floor plan designed for the way you really live. Step outside & you'll instantly feel like you're on vacation. Lush tropical landscaping, a sparkling pool & island-inspired surroundings create an incredible setting for lazy afternoons in the sun, sunset cocktails & summer nights with friends. With the greenbelt as your backdrop, this backyard isn't just a place to entertain it's your own private escape. Inside, soaring ceilings, abundant natural light & an open floor plan give everyone room to spread out. The large kitchen is made for gathering with granite counters, generous cabinetry, a huge pantry & spacious center island perfect for everything from morning coffee to holiday entertaining. A downstairs bedroom & full bath offer sought-after flexibility for multi-generational living, guests or a private home office. Upstairs, the spacious primary suite feels like another retreat with a spa-like bath, deep soaking tub & grand walk-in closet. Additional bedrooms plus a movie room/den mean there's truly space for everyone. OWNED SOLAR, a Tesla wall charger & a newer HVAC system replaced within the last 5 years add comfort, efficiency & value. And when you do decide to leave paradise, Lincoln Crossing offers an impressive lineup of amenities including high-speed internet, fitness center, spa & sauna, tennis courts, indoor & outdoor pools, play areas, community center & nearby trails. Tropical vibes. Greenbelt views. Room for everyone. Welcome to Paradise on the Greenbelt.

Save
Ask
Tour
Hide
Share
Listing Snapshot
Price 
$868,000
Days On Site 
12 Days
Bedrooms 
5
Inside Area (SqFt) 
3,717 sqft
Total Baths 
3
Full Baths 
3
Partial Baths 
N/A
Lot Size 
0.1969 Acres
Year Built 
2004
MLS® Number 
226098359
Status 
Pending
Property Tax 
N/A
HOA/Condo/Coop Fees 
$140 monthly
Sq Ft Source 
N/A
Friends & Family
Recent Activity
5 days agoListing updated with changes from the MLS®
5 days agoStatus changed to Pending
2 weeks agoListing first seen on site
General Features
Acres 
0.1969
Additional Property Use 
Residential
Attached Garage 
Yes
Cross Street 
Allenwood Cir
Direction Faces 
Southeast
Foundation 
Slab
Garage 
Yes
Garage Spaces 
3
Green Energy Efficient 
AppliancesInsulationLightingThermostatWindows
Levels 
Two
Parking 
PavedAttachedSide By SideEnclosedGarage Door OpenerGarage Faces FrontInside Entrance
Pets 
Cats OKDogs OK
Property Sub Type 
Single Family Residence
Sewer 
Public Sewer
Style 
Traditional
Utilities 
Natural Gas AvailableUnderground UtilitiesNatural Gas ConnectedElectricity AvailableSewer Available
Water Source 
Public
Zoning 
SFR
Interior Features
Appliances 
Built-In Electric OvenFree-Standing Gas RangeFree-Standing RefrigeratorGas Water HeaterIce MakerDishwasherDisposalMicrowaveDouble OvenPlumbed For Ice MakerENERGY STAR Qualified AppliancesFree-Standing FreezerRange HoodSelf Cleaning Oven
Cooling 
Attic FanCeiling Fan(s)Whole House FanCentral Air
Electric 
220 Volts in Kitchen220 Volts in Laundry
Fireplace 
Yes
Fireplace Features 
CirculatingFamily RoomGas LogGas
Fireplaces 
2
Flooring 
CarpetLaminateTile
Heating 
CentralElectricFireplace(s)Hot Water
Interior 
Walk-In Closet(s)StorageDouble VanityGranite CountersKitchen IslandStone Counters
Laundry Features 
Laundry RoomSinkGas Dryer HookupMain Level
Window Features 
Double Pane WindowsScreens
Save
Ask
Tour
Hide
Share
Exterior Features
Construction Details 
Stucco
Exterior 
Misting System
Fencing 
Back YardWood
Lot Features 
LevelClose to ClubhouseGardenGreenbeltWoodedSprinklers In FrontSprinklers In RearLandscaped
Other Structures 
Shed(s)
Patio And Porch 
CoveredPatioFront PorchEnclosed
Pool Features 
Pool SweepSolar CoverOtherPrivate
Private Pool 
Yes
Roof 
TileConcrete
View 
Trees/WoodsPark/Greenbelt
Waterview 
Trees/WoodsPark/Greenbelt
Windows/Doors 
Double Pane WindowsScreens
Community Features
Accessibility Features 
Therapeutic Whirlpool
Association Amenities 
PoolClubhouseGame Court ExteriorSaunaGame Court InteriorTennis Court(s)Fitness CenterSport Court
Association Dues 
140
Community Features 
CurbsSidewalks
Financing Terms Available 
CashConventionalFHAVA Loan
HOA Fee Frequency 
Monthly
MLS Area 
12209
Roads 
Chip And Seal
School District 
Placer
Schools
School District
Placer
Elementary School
Unknown
Middle School
Unknown
High School
Unknown
Listing courtesy of Keller Williams Realty


All measurements and all calculations of the area are approximate. Information provided by Seller/Other sources, not verified by Broker. All interested persons should independently verify the accuracy of information. Provided properties may or may not be listed by the office/agent presenting the information. Data maintained by MetroList® may not reflect all real estate activity in the market. All real estate content on this site is subject to the Federal Fair Housing Act of 1968, as amended, which makes it illegal to advertise any preference, limitation or discrimination because of race, color, religion, sex, handicap, family status or national origin or an intention to make any such preference, limitation or discrimination. Terms of Use
Last checked 2026-09-02 11:23 AM PDT

Neighborhood & Commute
Source: Walkscore
Save
Ask
Tour
Hide
Share