
9019 Summit LaneGranite Bay, CA 95746
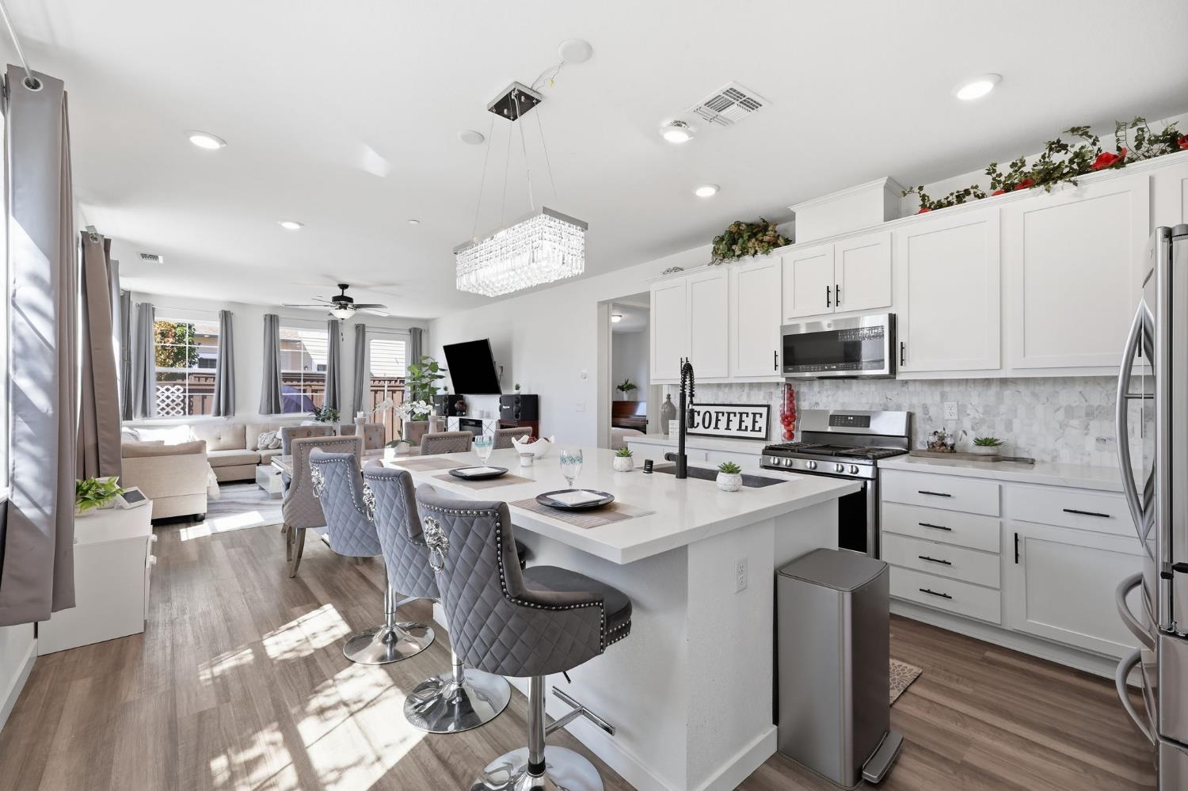
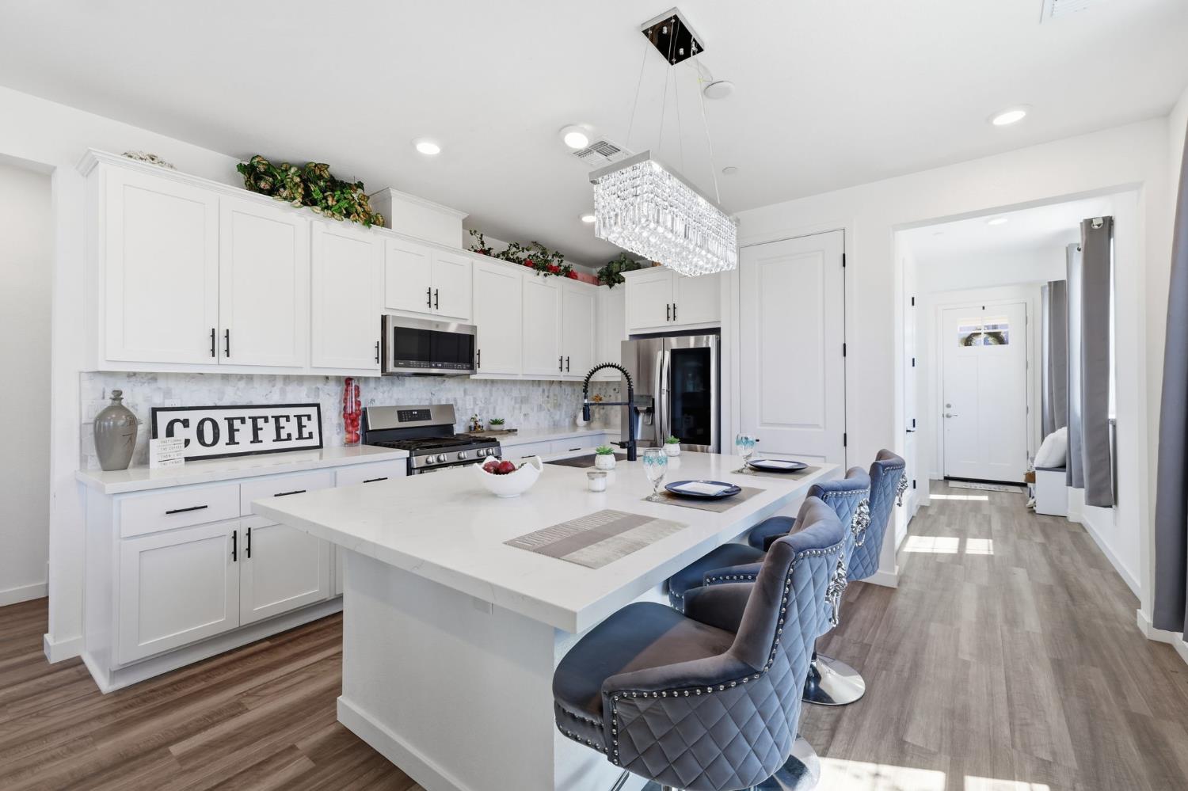
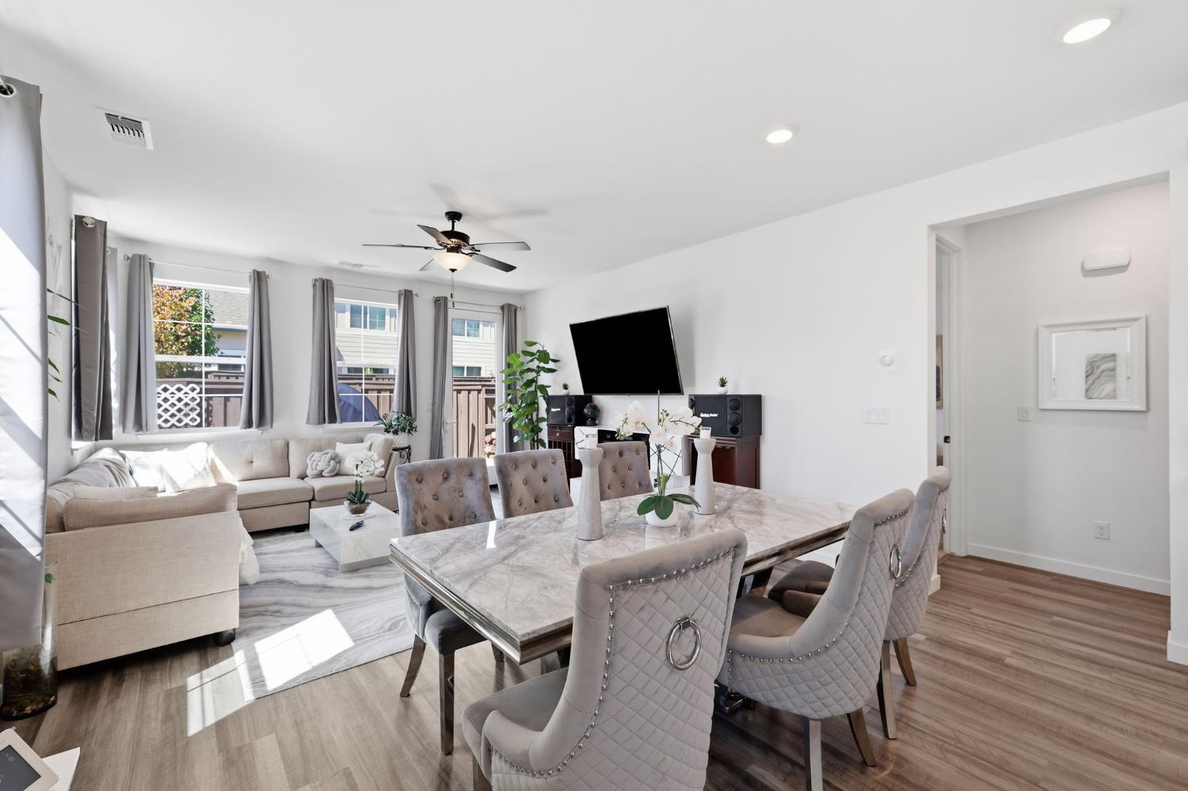
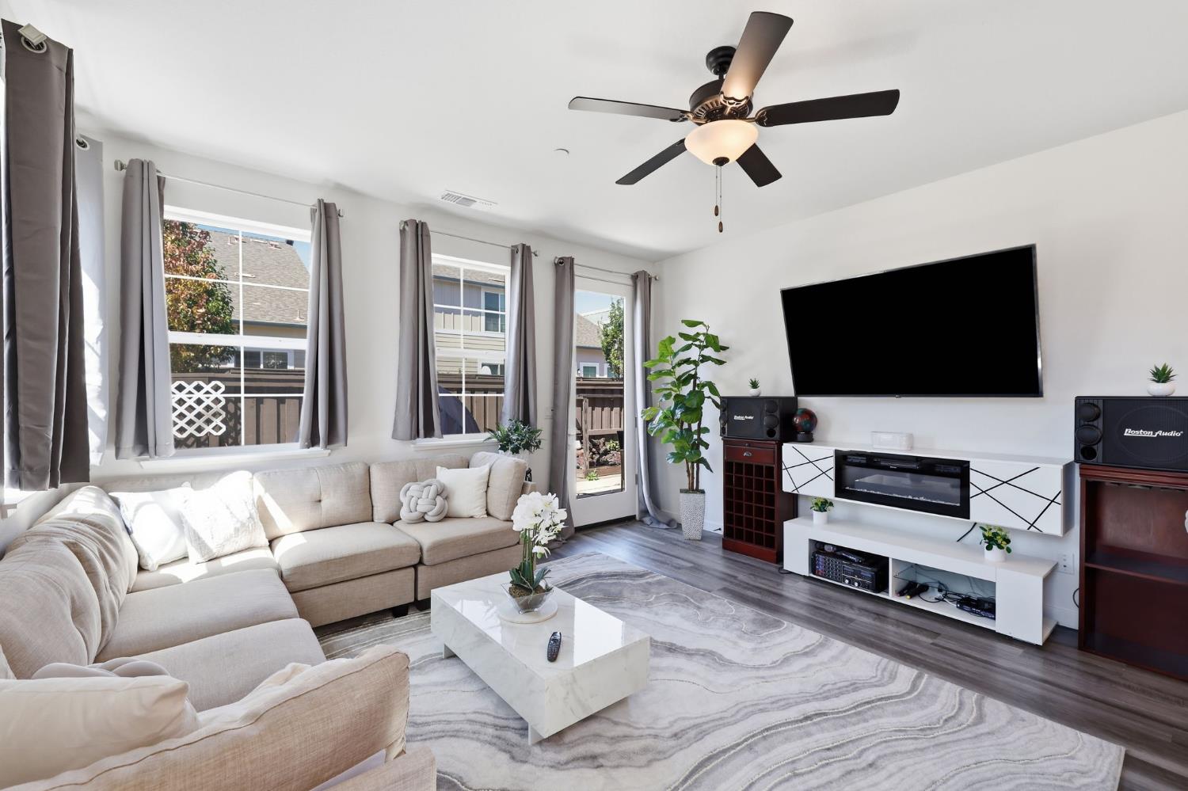
AUCTION! Top-Rated Schools! Welcome to this stunning, move-in-ready home in the heart of Granite Bay. This invitation home offers the perfect blend of modern luxury and low-maintenance living and energy efficiency solar system. Built just 5 years ago, this beautifully well-maintained home is Lupine floor plan shows like new, which was built by Blue Mountain Communities Builder special has 2 master suites on main and upper level. Home features 4 spacious bedrooms and 3.5 bathrooms. The first primary suite is on the first floor, an ideal for multigenerational living or guests, while the owner's upstairs retreat offers a large walk-in shower, dual vanities, and a generous walk-in closet. The additional two upstairs bedrooms also offer spacious closets, large rooms and ample natural light from large, upgraded windows. Home is solar system with 3 tesla batteries that can generate electricity for daily use and sale back to PG&E monthly. Home includes over 32K in builder-selected designer upgrades, featuring a chef-inspired kitchen with a large center island, quartz countertops, upgraded cabinetry, and stainless-steel appliances. The upstairs laundry room is thoughtfully designed with additional cabinetry and is pre-plumbed for a utility sink. Home has an expansive outdoor entertainment space with a low maintenance landscaped back yard. The LG refrigerator, washer & dryer are all included, and the furniture is available for purchase separately. Located in the exclusive gated community of Carnelian, with only 28 homes, this property is served by top-rated schools, including Oakhills Elementary, Ridgeview Elementary, Cavitt Junior High, and Granite Bay High School Just minutes from shopping, dining, recreation and major employers. Enjoy being only a 10-minute short walk to Folsom Lake and its scenic recreation trail system. This home offers modern comfort, style, and convenience A Must See & Must Sell!!
| 6 days ago | Listing updated with changes from the MLS® | |
| 2 weeks ago | Listing first seen on site |

All measurements and all calculations of the area are approximate. Information provided by Seller/Other sources, not verified by Broker. All interested persons should independently verify the accuracy of information. Provided properties may or may not be listed by the office/agent presenting the information. Data maintained by MetroList® may not reflect all real estate activity in the market. All real estate content on this site is subject to the Federal Fair Housing Act of 1968, as amended, which makes it illegal to advertise any preference, limitation or discrimination because of race, color, religion, sex, handicap, family status or national origin or an intention to make any such preference, limitation or discrimination. Terms of Use
Last checked 2026-08-17 01:43 PM PDT