Save
Ask
Tour
Hide
Share
$849,999
4 Days On Site

3729 Lake Terrace Drive
Elk Grove, CA 95758

For Sale|Single Family Residence|Active
4
Beds
2
Total Baths
2
Full Baths
2,340
SqFt
$363
/SqFt
1995
Built
Subdivision:
Mira Lago
County:
Sacramento
Call Now: +1 714-299-2868
Is this the listing for you? We can help make it yours.
+1 714-299-2868
3729 Lake Terrace Drive3729 Lake Terrace Drive3729 Lake Terrace Drive3729 Lake Terrace Drive
Save
Ask
Tour
Hide
Share

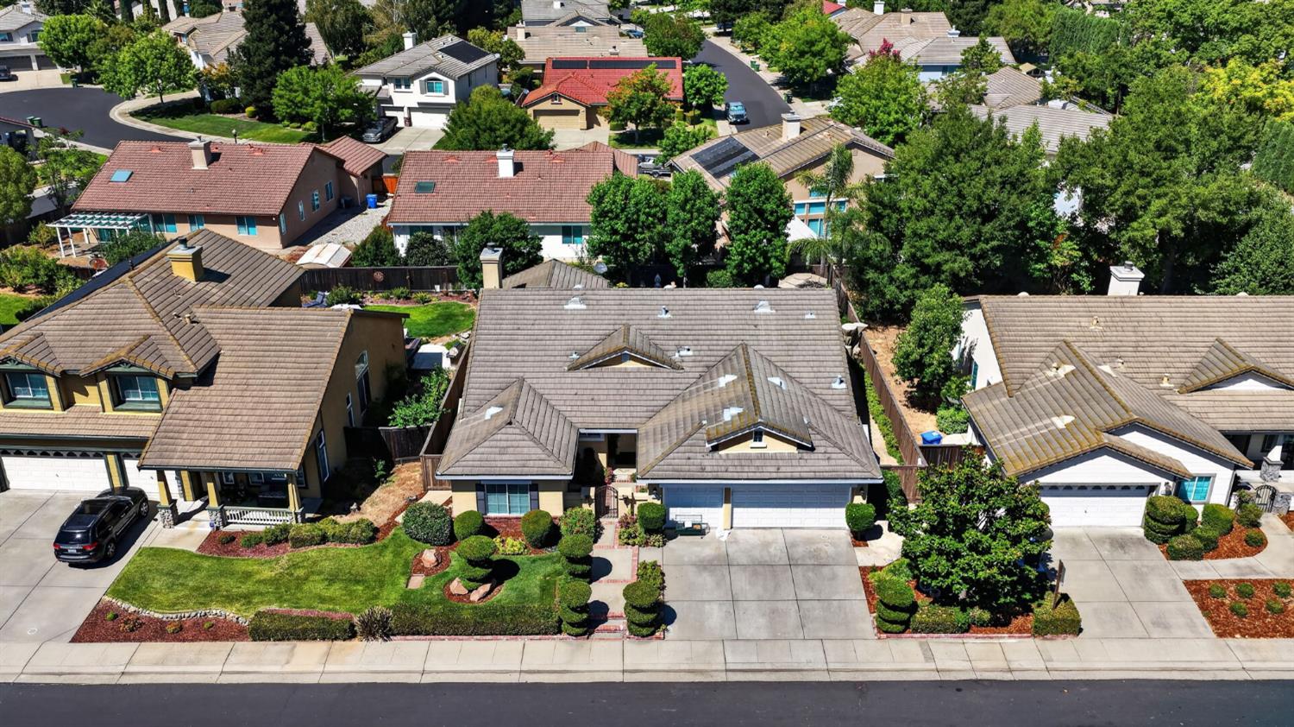
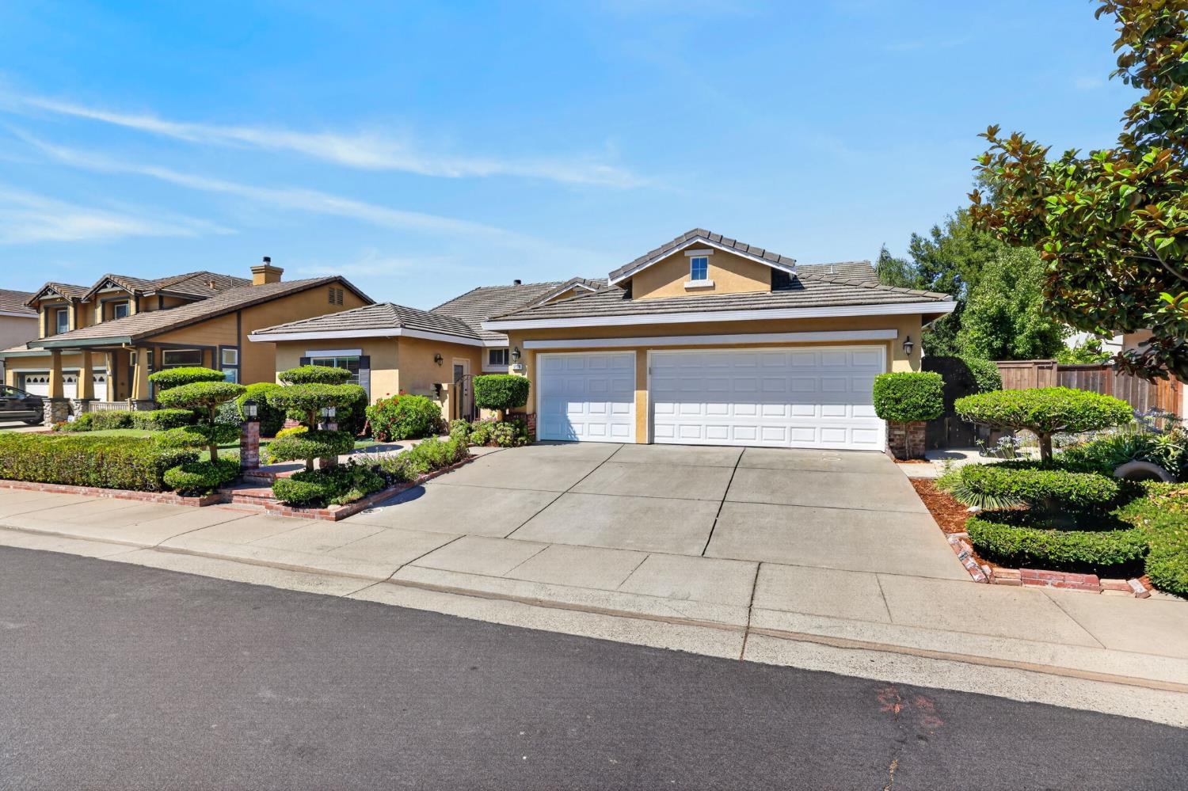
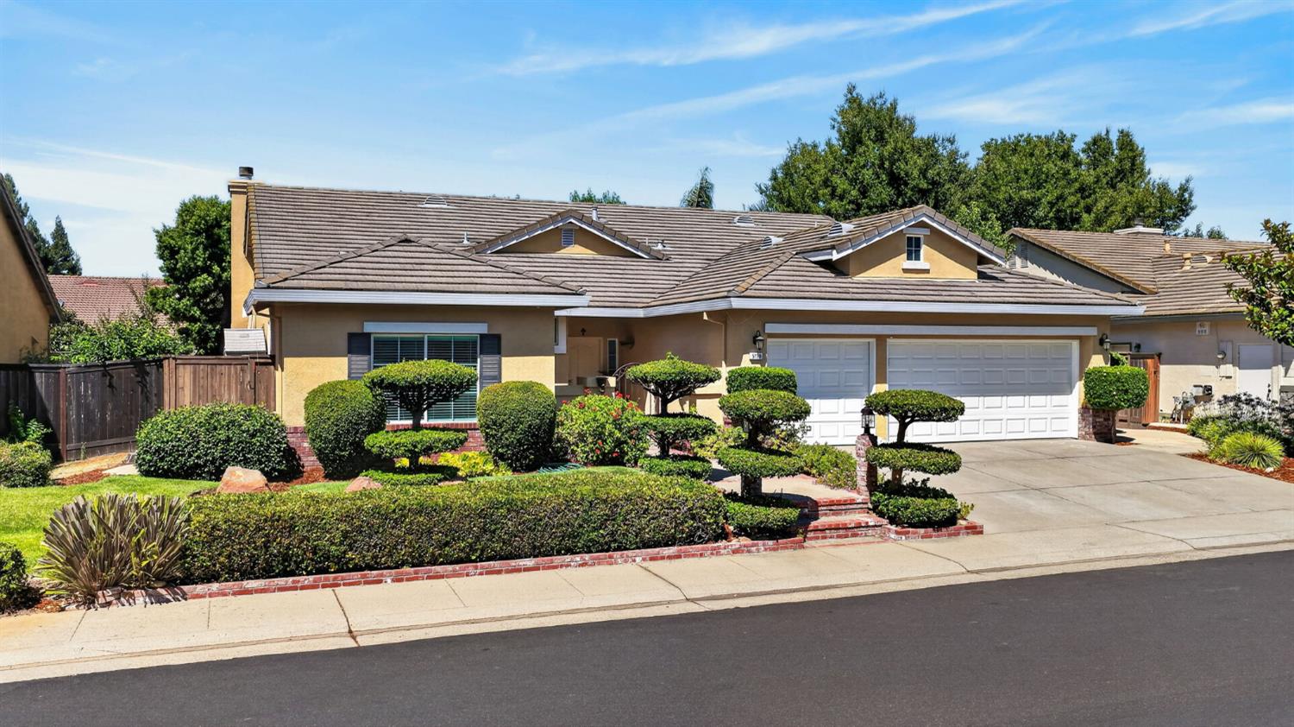
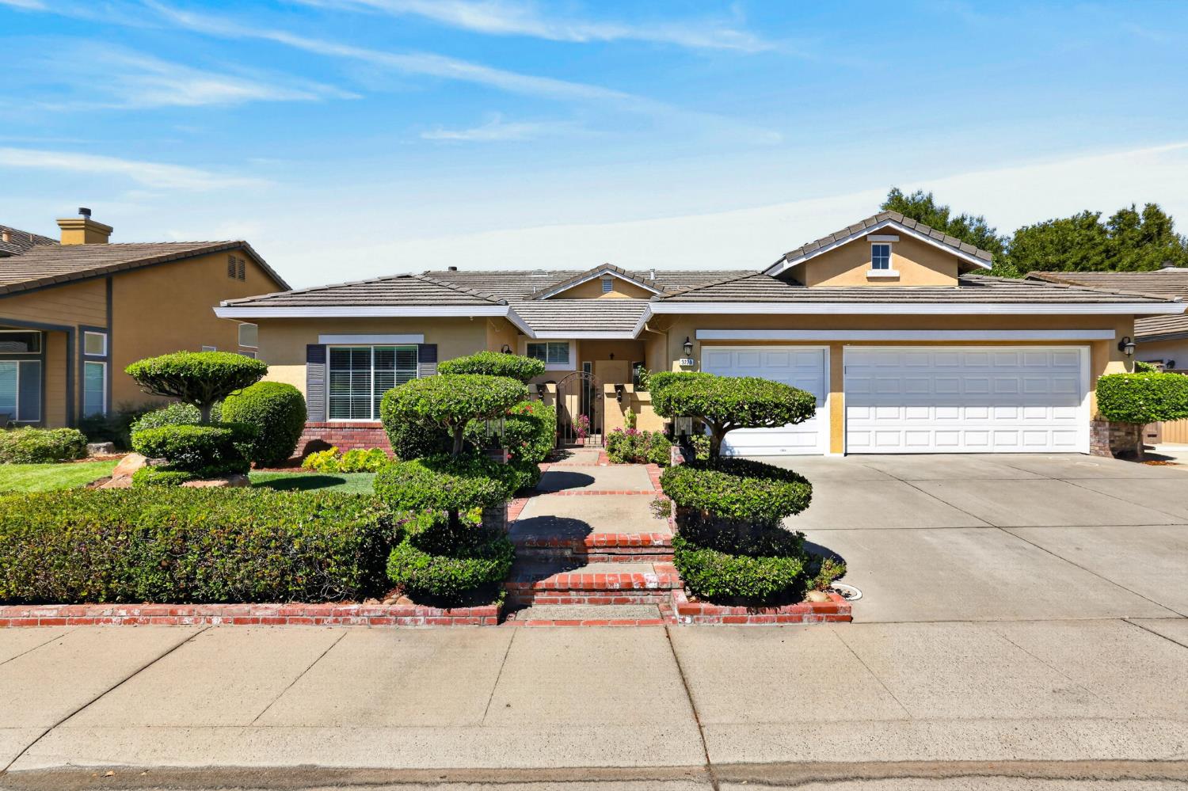
A very rare opportunity to own a one story house in the well established Mira Lago-Lakeside Community of Elk Grove. This house has been owned and occupied by the original owners, a very well maintained home with stunning landscaping, lush greenery and perfectly manicured paths that create a serene, inviting atomsphere. The inside of this home is spacious with 12 ft ceilings, crown molding, architectural columns, custom paint, updated bathrooms. The bedrooms are spacious with 12 ft ceiling in the master bedroom, one bedroom is used as an office that can be easily converted to an additional room. Window coverings and drapes to stay. Two 8ft slidings doors to access the back covered patio from master bedroom or family room. Enjoy all the benefits of the Lakeside Community HOA within a walking distance which includes an olympic size pool with lifeguards, dog run, enjoy paddle boating on the private lake, a game of basketball or just enjoy all the flush green parks/sport courts. To top it off, the top-rated Elk Groveschool district and walking distance from Stonelake elementary school.

Save
Ask
Tour
Hide
Share
Listing Snapshot
Price 
$849,999
Days On Site 
4 Days
Bedrooms 
4
Inside Area (SqFt) 
2,340 sqft
Total Baths 
2
Full Baths 
2
Partial Baths 
N/A
Lot Size 
0.1784 Acres
Year Built 
1995
MLS® Number 
226097508
Status 
Active
Property Tax 
N/A
HOA/Condo/Coop Fees 
$87.33 monthly
Sq Ft Source 
N/A
Friends & Family
Recent Activity
7 hours agoListing updated with changes from the MLS®
5 days agoListing first seen on site
General Features
Acres 
0.1784
Attached Garage 
Yes
Cross Street 
Four Winds Drive
Direction Faces 
South
Foundation 
Slab
Garage 
Yes
Garage Spaces 
3
Green Energy Efficient 
AppliancesInsulationLightingRoofThermostatWater HeaterWindows
Levels 
One
Parking 
AttachedGarage Door OpenerGarage Faces Front
Property Condition 
Updated/Remodeled
Property Sub Type 
Single Family Residence
Sewer 
Public Sewer
Style 
A-FrameMediterraneanRustic
Utilities 
Natural Gas AvailableCable ConnectedNatural Gas Connected
Zoning 
RD-5
Interior Features
Appliances 
Trash CompactorBuilt-In Electric OvenGas CooktopGas Water HeaterIce MakerDishwasherDisposalMicrowaveRange HoodSelf Cleaning OvenWater Purifier
Cooling 
Attic FanCeiling Fan(s)Whole House FanWindow Unit(s)Central Air
Electric 
220 Volts in Laundry
Fireplace 
Yes
Fireplace Features 
Family RoomGas LogGas
Fireplaces 
1
Flooring 
CarpetStoneTile
Heating 
Natural GasCentral
Interior 
Walk-In Closet(s)Double VanityGranite CountersKitchen Island
Window Features 
Window CoveringsSkylight(s)Double Pane Windows
Save
Ask
Tour
Hide
Share
Exterior Features
Construction Details 
AdobeStucco
Exterior 
Covered Courtyard
Fencing 
Back YardWoodGate
Lot Features 
Close to ClubhouseSprinklers In FrontSprinklers In RearLandscaped
Other Structures 
Shed(s)
Patio And Porch 
CoveredPatio
Pool Features 
FencedSalt WaterLapCommunityPrivate
Private Pool 
Yes
Roof 
TileConcrete
Waterfront Features 
Lake Privileges
Windows/Doors 
Window CoveringsSkylight(s)Double Pane Windows
Community Features
Accessibility Features 
Therapeutic Whirlpool
Association Amenities 
PoolClubhouseDog ParkExercise CoursePark
Association Dues 
262
Community Features 
PoolCurbsSidewalks
Financing Terms Available 
CashConventionalFHA
HOA Fee Frequency 
Quarterly
MLS Area 
10758
Roads 
Paved
School District 
Sacramento
Schools
School District
Sacramento
Elementary School
Unknown
Middle School
Unknown
High School
Unknown
Listing courtesy of Real Estate Portfolio,Inc.


All measurements and all calculations of the area are approximate. Information provided by Seller/Other sources, not verified by Broker. All interested persons should independently verify the accuracy of information. Provided properties may or may not be listed by the office/agent presenting the information. Data maintained by MetroList® may not reflect all real estate activity in the market. All real estate content on this site is subject to the Federal Fair Housing Act of 1968, as amended, which makes it illegal to advertise any preference, limitation or discrimination because of race, color, religion, sex, handicap, family status or national origin or an intention to make any such preference, limitation or discrimination. Terms of Use
Last checked 2026-08-17 02:37 PM PDT

Neighborhood & Commute
Source: Walkscore
Save
Ask
Tour
Hide
Share