
922 Shore Breeze DriveSacramento, CA 95831
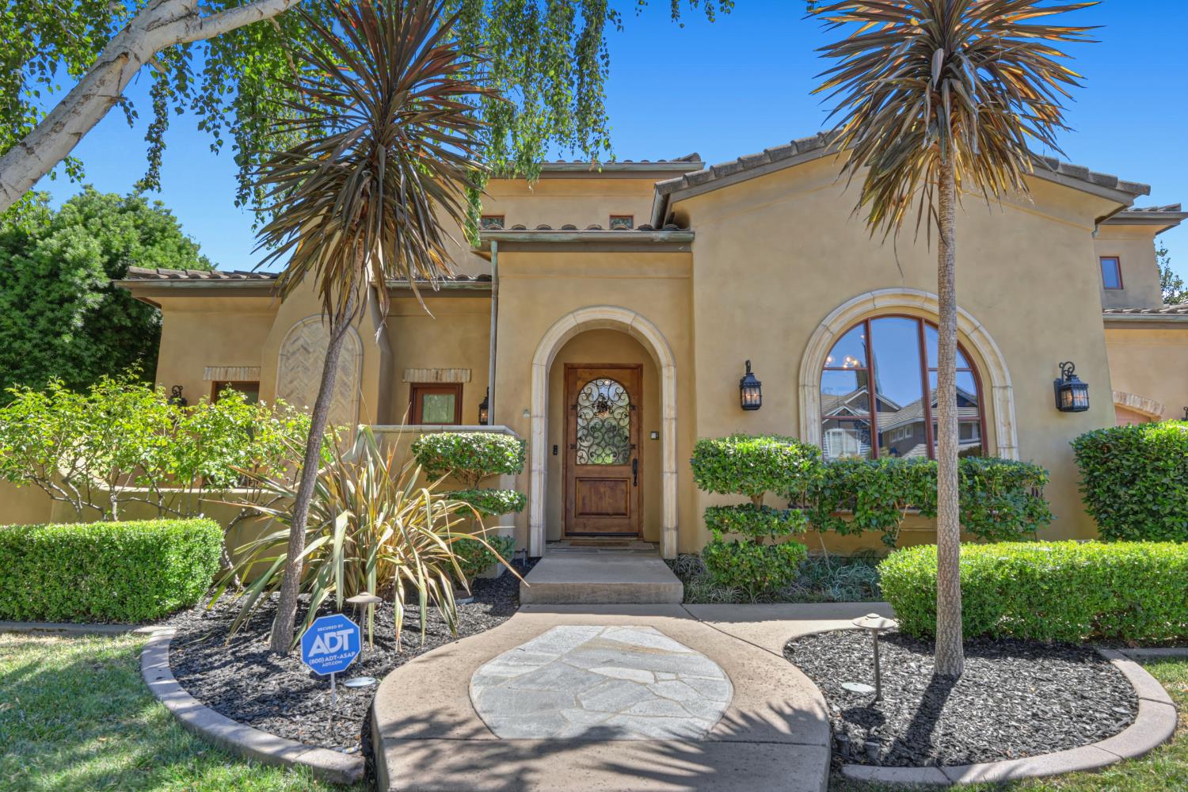
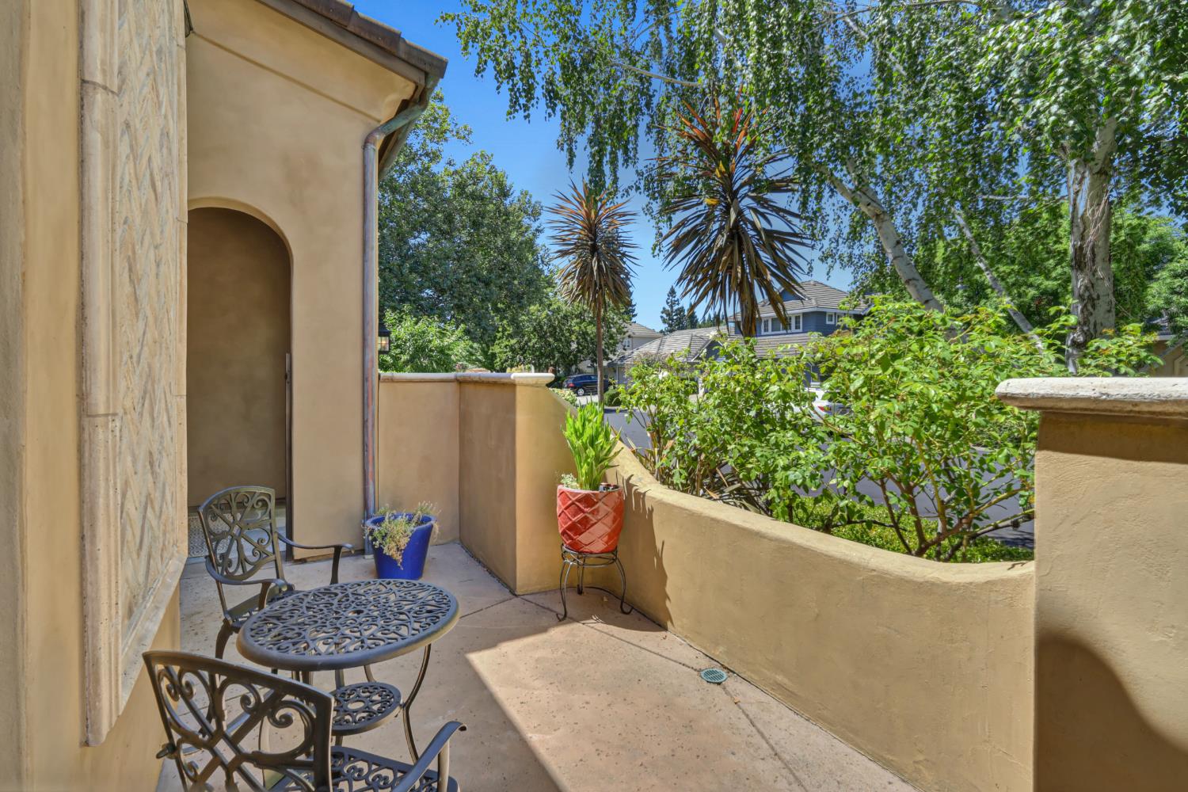
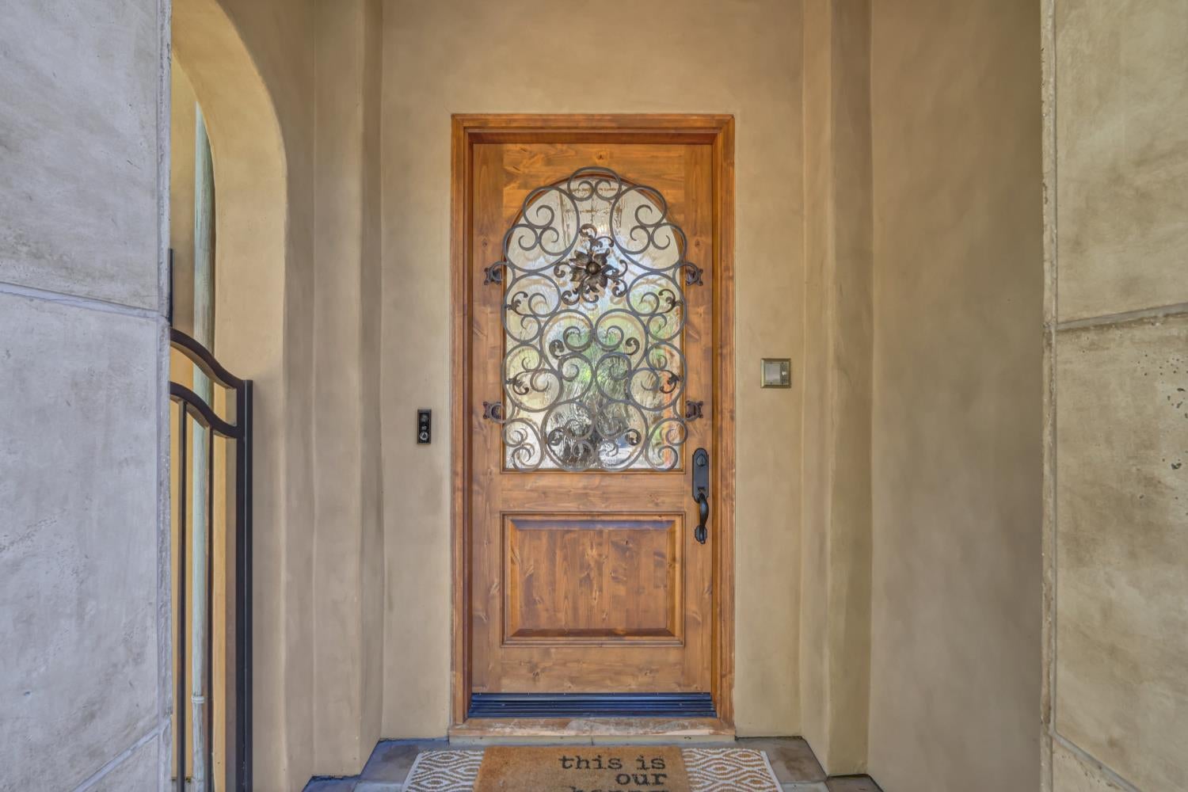
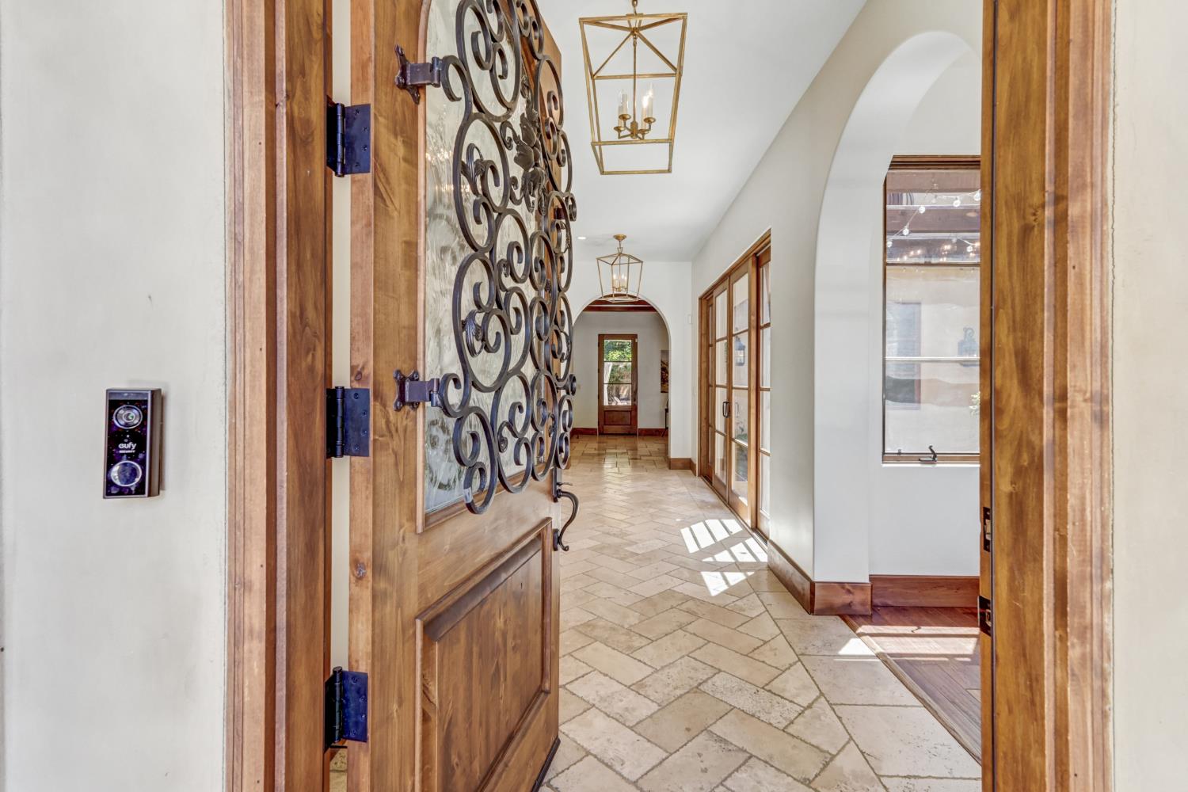
A truly custom Riverlake residence, thoughtfully designed and constructed with exceptional craftsmanship and no expense spared. Quality is showcased throughout the home, from the handcrafted interior doors and detailed window sills to the beautiful patina copper gutters and downspouts. The distinctive U-shaped floor plan captures peaceful courtyard views and features lush landscaping, wrought-iron accents, rustic wood elements, four handcrafted fireplaces, European cabinetry, and gorgeous travertine and hardwood flooring. A convenient elevator provides easy access throughout the home. The chef's kitchen is designed to impress with a massive granite island, a professional Wolf range, Sub-Zero refrigeration, and premium Miele appliances. The luxurious primary suite offers a private retreat with radiant heated floors, a spa-inspired steam shower, and an elegant vintage soaking tub. The backyard is an entertainer's dream and feels like a private resort. Enjoy a gorgeous swimming pool with a cascading waterfall, a relaxing, expansive covered flagstone patio, and a spacious outdoor kitchen, perfect for entertaining or unwinding in complete comfort. Additional bonus rooms and generous storage provide flexibility and convenience. With its high-end materials, carefully selected finishes, and remarkable attention to detail, this extraordinary Riverlake estate offers a rare combination of luxury, comfort, and timeless custom design.
| 2 weeks ago | Listing updated with changes from the MLS® | |
| 2 weeks ago | Status changed to Pending | |
| 4 weeks ago | Listing first seen on site |

All measurements and all calculations of the area are approximate. Information provided by Seller/Other sources, not verified by Broker. All interested persons should independently verify the accuracy of information. Provided properties may or may not be listed by the office/agent presenting the information. Data maintained by MetroList® may not reflect all real estate activity in the market. All real estate content on this site is subject to the Federal Fair Housing Act of 1968, as amended, which makes it illegal to advertise any preference, limitation or discrimination because of race, color, religion, sex, handicap, family status or national origin or an intention to make any such preference, limitation or discrimination. Terms of Use
Last checked 2026-08-26 12:43 PM PDT