Save
Ask
Tour
Hide
Share
$3,750,000
17 Days On Site

12425 Woodside Drive
Saratoga, CA 95070

For Sale|Single Family Residence|Active
4
Beds
3
Total Baths
3
Full Baths
2,295
SqFt
$1,634
/SqFt
1957
Built
County:
Santa Clara
Call Now: +1 714-299-2868
Is this the listing for you? We can help make it yours.
+1 714-299-2868
12425 Woodside Drive12425 Woodside Drive12425 Woodside Drive12425 Woodside Drive
Save
Ask
Tour
Hide
Share

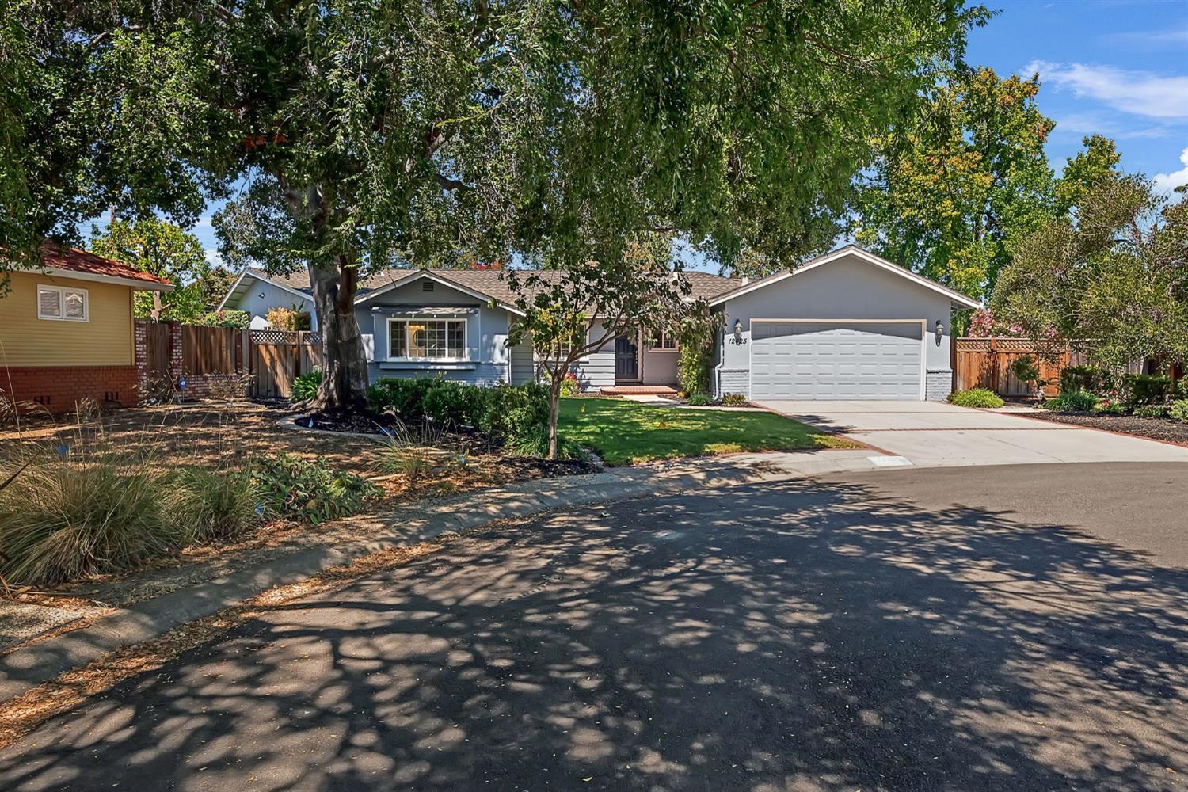
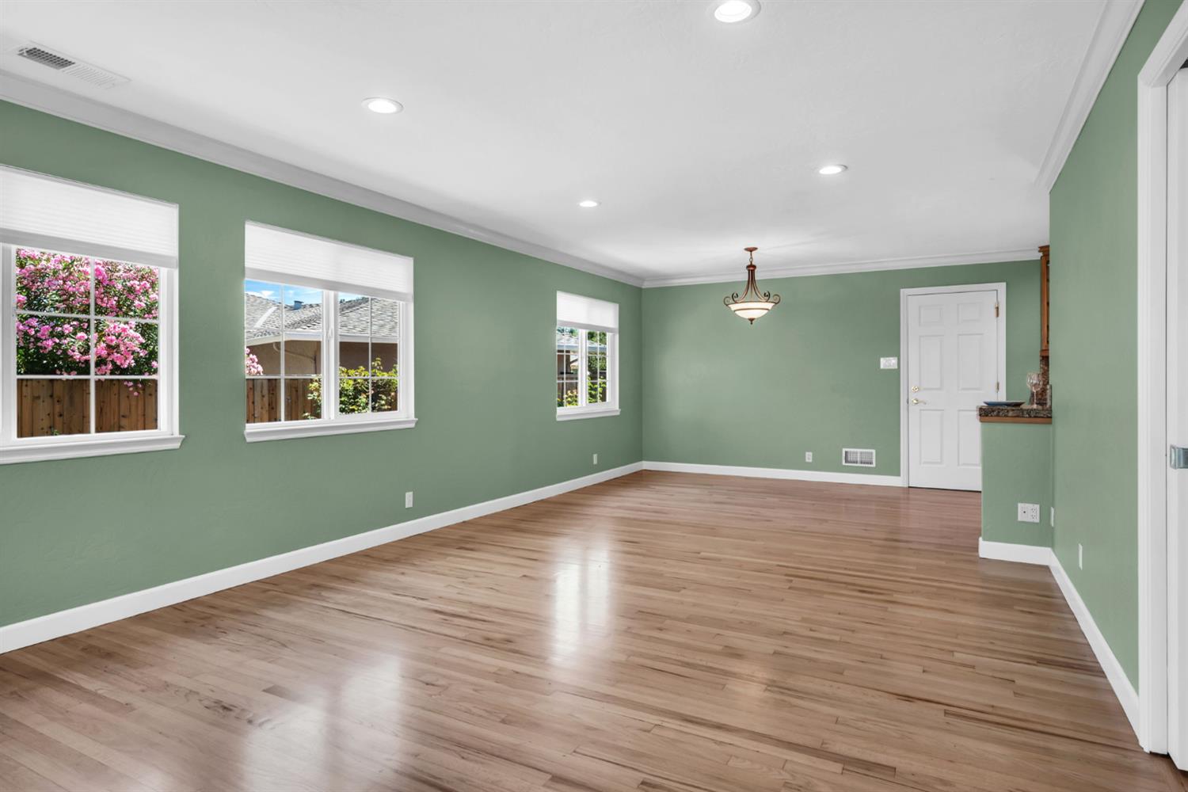
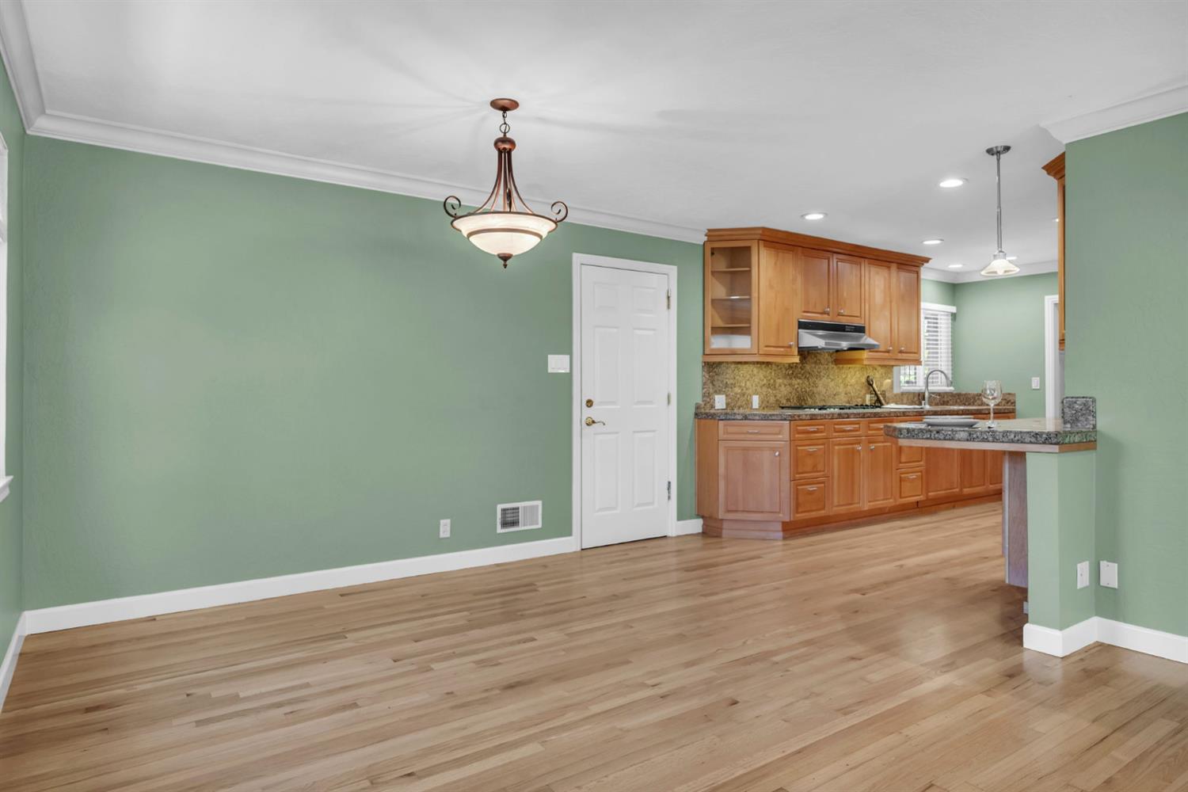
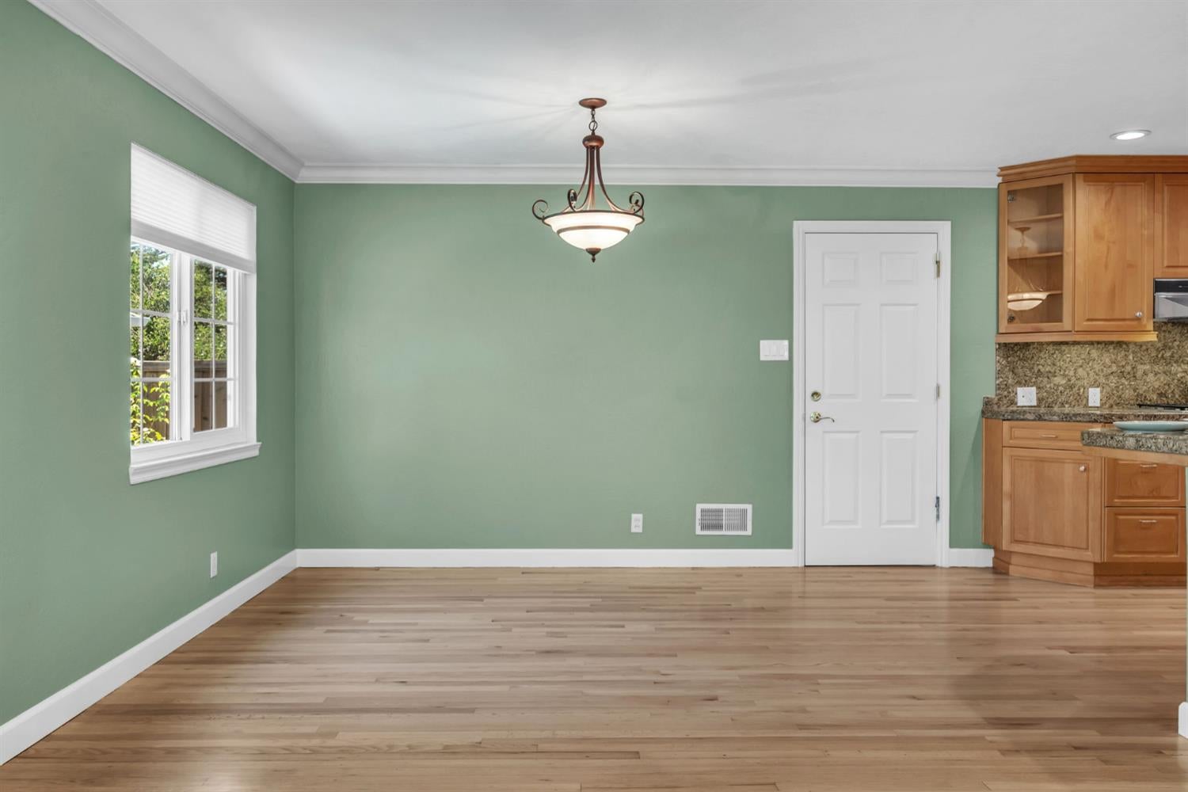
Take a short turn off Woodside Drive to a small court where you can enjoy a large lot with plenty of privacy from other homes. The hardwood floors bring you to a lovely spacious living room with a fireplace and a large family room leading to a pergola covered area to enjoy the many roses and flowering landscapes. A kitchen at the front of the home has a large dining area with lots of light. Warm colored wood cabinets make this kitchen convenient to the rest of the home. Just down the hall are two large bedrooms with a hall full bath and a skylight. A third larger bedroom has a full private bath and skylight. A spacious office or den leads to a carpeted primary bedroom with a coffered ceiling and to the primary en suite with skylight. A tile shower is next to a closet plumbed for a stacked washer/dryer. Double sinks and two large Walk-in closets provide plenty of storage space. Sliding doors off the bedroom open to a patio to enjoy the seating area. Off the dining area is a large pantry cabinet and a washer/dryer area. This leads to a full size two car garage and access to the side yard taking you to the front of the home or the rear rose gardens in the back.

Save
Ask
Tour
Hide
Share
Listing Snapshot
Price 
$3,750,000
Days On Site 
17 Days
Bedrooms 
4
Inside Area (SqFt) 
2,295 sqft
Total Baths 
3
Full Baths 
3
Partial Baths 
N/A
Lot Size 
0.2835 Acres
Year Built 
1957
MLS® Number 
226096398
Status 
Active
Property Tax 
N/A
HOA/Condo/Coop Fees 
N/A
Sq Ft Source 
N/A
Friends & Family
Recent Activity
2 weeks agoListing updated with changes from the MLS®
3 weeks agoListing first seen on site
General Features
Acres 
0.2835
Additional Property Use 
Residential
Attached Garage 
Yes
Cross Street 
Brookview drive
Direction Faces 
East
Foundation 
Concrete PerimeterPillar/Post/PierSlab
Garage 
Yes
Garage Spaces 
2
Green Energy Efficient 
InsulationWindows
Home Warranty 
Yes
Levels 
One
Parking 
AttachedGarage Door OpenerGarage Faces FrontGuest
Pets 
Yes
Property Condition 
Updated/Remodeled
Property Sub Type 
Single Family Residence
Sewer 
Private Sewer
Style 
Ranch
Utilities 
Natural Gas AvailableCable AvailableNatural Gas ConnectedElectricity AvailableSewer Available
Zoning 
R110
Interior Features
Appliances 
WasherDryerBuilt-In Electric OvenFree-Standing RefrigeratorGas CooktopGas Water HeaterDishwasherDisposalMicrowaveRange HoodSelf Cleaning Oven
Cooling 
Attic FanCeiling Fan(s)Central Air
Electric 
220 Volts in Kitchen220 Volts in Laundry
Fireplace 
Yes
Fireplace Features 
Living RoomRaised HearthWood Burning
Fireplaces 
1
Flooring 
CarpetTileWood
Heating 
Natural GasCentralFireplace(s)
Interior 
Walk-In Closet(s)Granite CountersDouble Vanity
Laundry Features 
Laundry RoomGas Dryer HookupMain Level
Window Features 
Bay Window(s)Window CoveringsSkylight(s)Double Pane WindowsScreens
Save
Ask
Tour
Hide
Share
Exterior Features
Construction Details 
ConcreteStuccoFrameLap SidingWood Siding
Fencing 
FencedBack YardWoodFullGate
Lot Features 
Irregular LotLevelSprinklers In FrontSprinklers In RearLandscaped
Other Structures 
PergolaShed(s)
Patio And Porch 
CoveredPatio
Roof 
Composition
Windows/Doors 
Bay Window(s)Window CoveringsSkylight(s)Double Pane WindowsScreens
Community Features
Community Features 
Curbs
Financing Terms Available 
Conventional
MLS Area 
Saratoga
Roads 
Paved
School District 
Santa Clara
Schools
School District
Santa Clara
Elementary School
Unknown
Middle School
Unknown
High School
Unknown
Listing courtesy of Calhoun Realty


All measurements and all calculations of the area are approximate. Information provided by Seller/Other sources, not verified by Broker. All interested persons should independently verify the accuracy of information. Provided properties may or may not be listed by the office/agent presenting the information. Data maintained by MetroList® may not reflect all real estate activity in the market. All real estate content on this site is subject to the Federal Fair Housing Act of 1968, as amended, which makes it illegal to advertise any preference, limitation or discrimination because of race, color, religion, sex, handicap, family status or national origin or an intention to make any such preference, limitation or discrimination. Terms of Use
Last checked 2026-08-17 01:27 PM PDT

Neighborhood & Commute
Source: Walkscore
Save
Ask
Tour
Hide
Share