
855 Mossy Ridge LaneLincoln, CA 95648
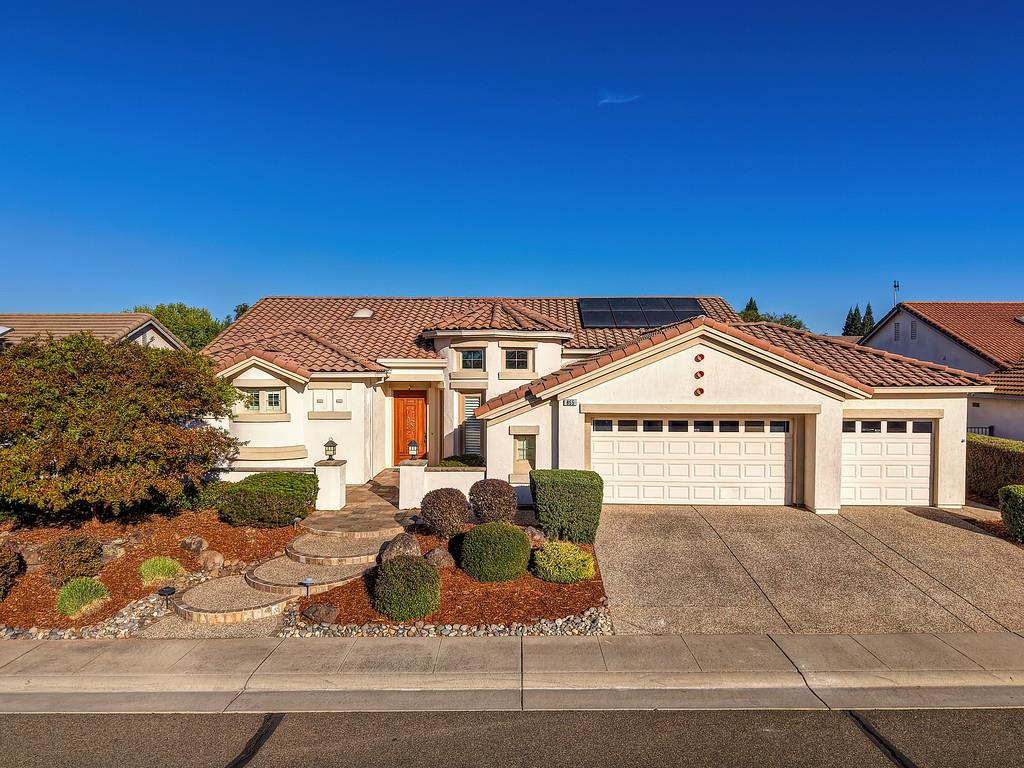
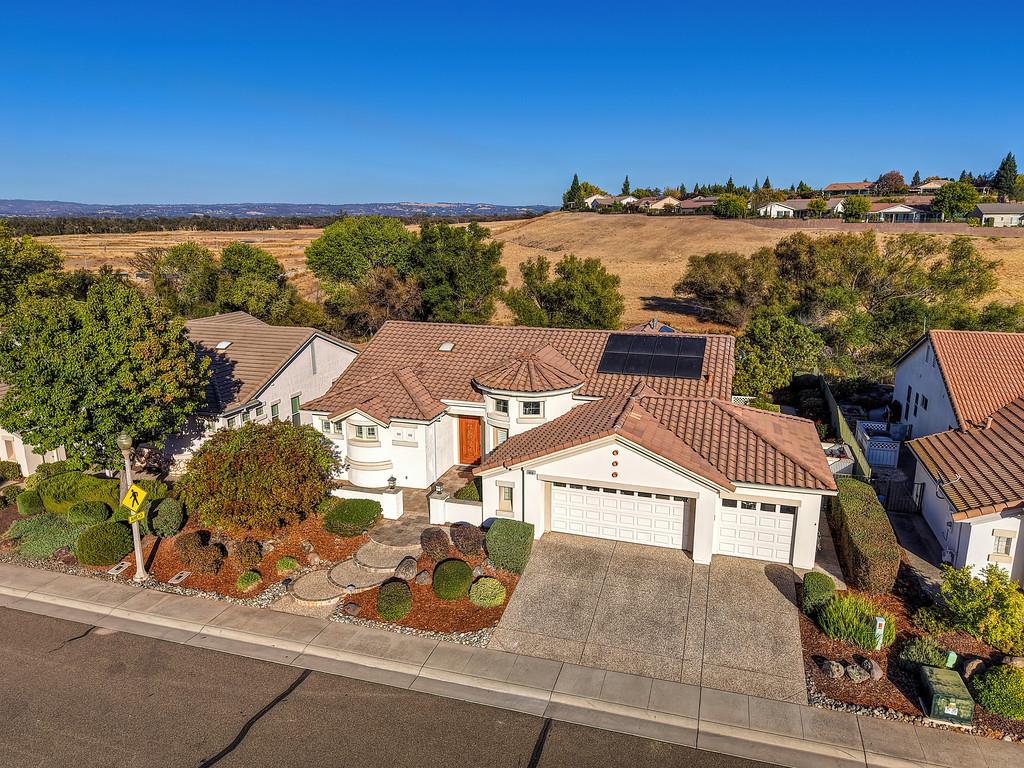
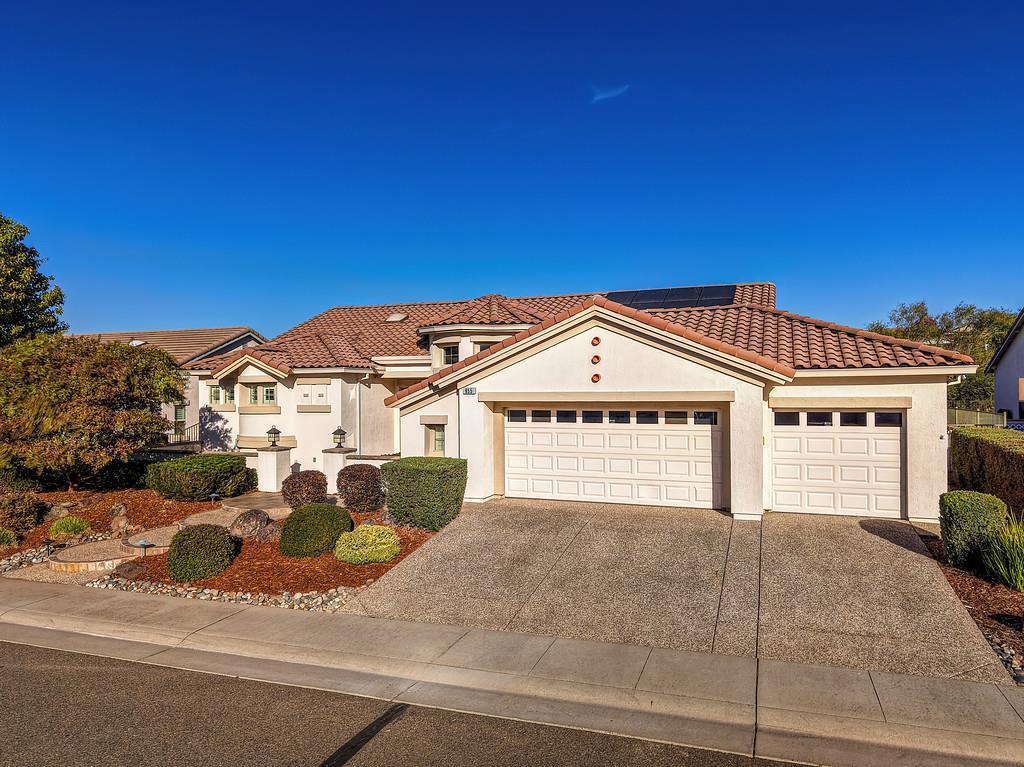
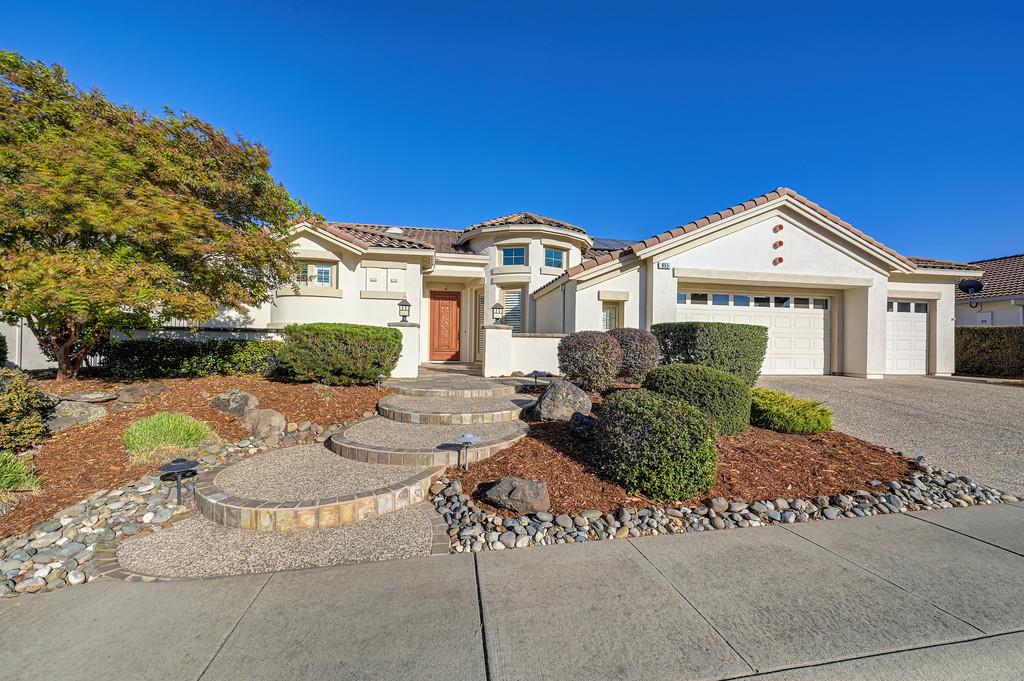
Welcome to one of the most desirable and exclusive properties in Sun City Lincoln Hills, Northern California's premier 55+ community! Featuring a premier location, a breathtaking open-space view from the east-facing backyard, and a stunning, professionally designed interior, this exquisite property shines as a crown jewel of upscale resort-style living. Step inside this stunningly appointed Sausalito model featuring 3 bedrooms and 2 full bathrooms, making this one of the most livable floorplans in this community. Upon entering, you'll discover genuine hickory hardwood and slate flooring and three skylights that fill the home with natural light. In the heart of the home, you'll enjoy the exquisitely updated kitchen featuring white cabinetry, contrasting premium granite countertops, custom-crafted backsplash, built-in Sub-Zero refrigerator/freezer, a premier KitchenAid gas cooktop, and custom stainless steel range hood. The dining area features a soaring cathedral ceiling, creating a dramatic yet inviting space perfect for enjoying memorable gatherings. Luxury design details include custom crown molding that adds a sophisticated touch to the living spaces and primary suite, while the impressive living room area features stunning floor-to-ceiling stacked stone walls, custom built-in entertainment cabinetry, and a cozy, remote controlled gas fireplace. The spacious and private primary suite provides direct access to the patio, a large walk-in closet with custom organizers, and a master bath featuring dual sinks, a luxurious soaking tub and a walk-in shower. Next, step outside to your own private backyard oasis where you will enjoy the breathtaking views of the protected nature preserve, a beautifully designed pool and spa with slate decking and trim, and the lush, low-maintenance landscaping. The east-facing backyard provides the ideal setting for afternoon shade, and the large, covered patio area is perfect for hosting large gatherings in impeccable style and comfort. Adding immense value to this home is a 13.0kW solar system (39 roof-mounted panels, fully owned, and featuring PG&E's NEM 2.0 tiered rate plan for incredible energy savings), an updated dual-zone HVAC system (2018), an under sink reverse osmosis system, and a 3.5 car garage with epoxy flooring and abundant storage cabinetry. This home is one of the truly rare gems of Sun City Lincoln Hills. Come live the active adult lifestyle you've been dreaming of in the home you've been waiting for!
| yesterday | Listing updated with changes from the MLS® | |
| 3 days ago | Listing first seen on site |

All measurements and all calculations of the area are approximate. Information provided by Seller/Other sources, not verified by Broker. All interested persons should independently verify the accuracy of information. Provided properties may or may not be listed by the office/agent presenting the information. Data maintained by MetroList® may not reflect all real estate activity in the market. All real estate content on this site is subject to the Federal Fair Housing Act of 1968, as amended, which makes it illegal to advertise any preference, limitation or discrimination because of race, color, religion, sex, handicap, family status or national origin or an intention to make any such preference, limitation or discrimination. Terms of Use
Last checked 2026-10-17 05:10 PM PDT