
8621 Banton CircleElk Grove, CA 95624
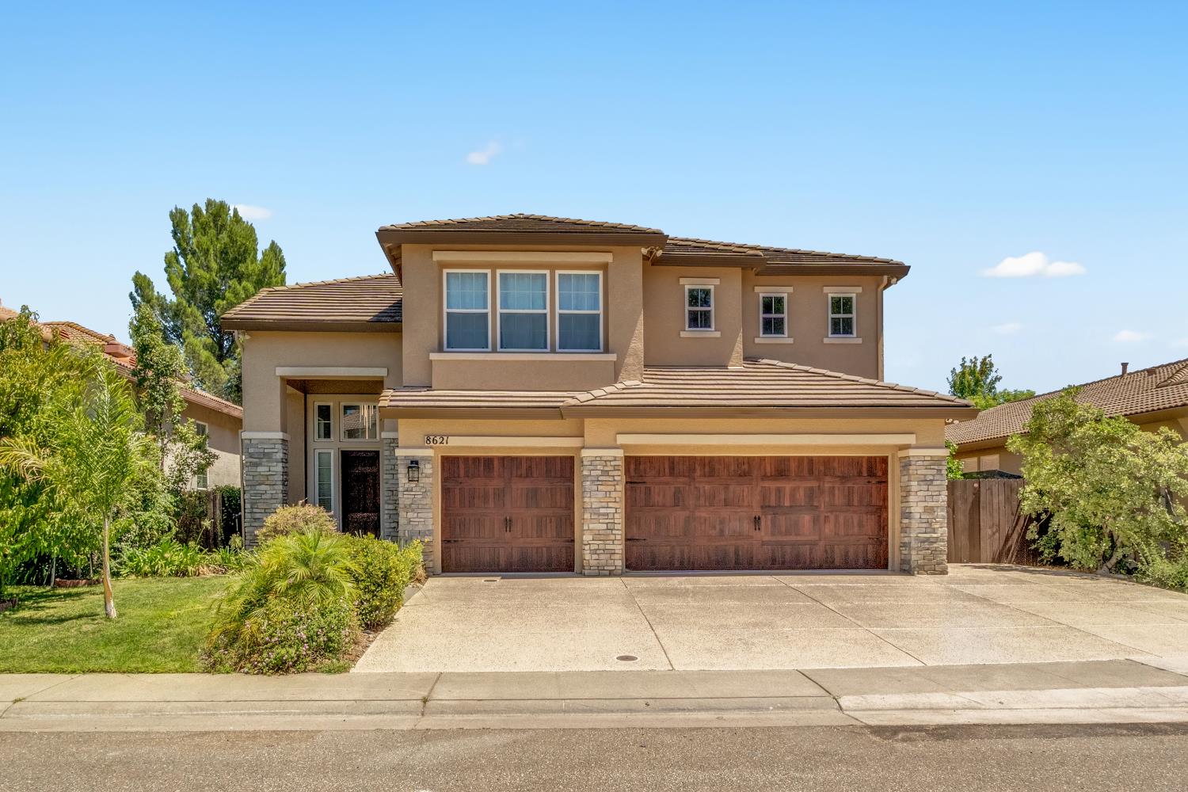
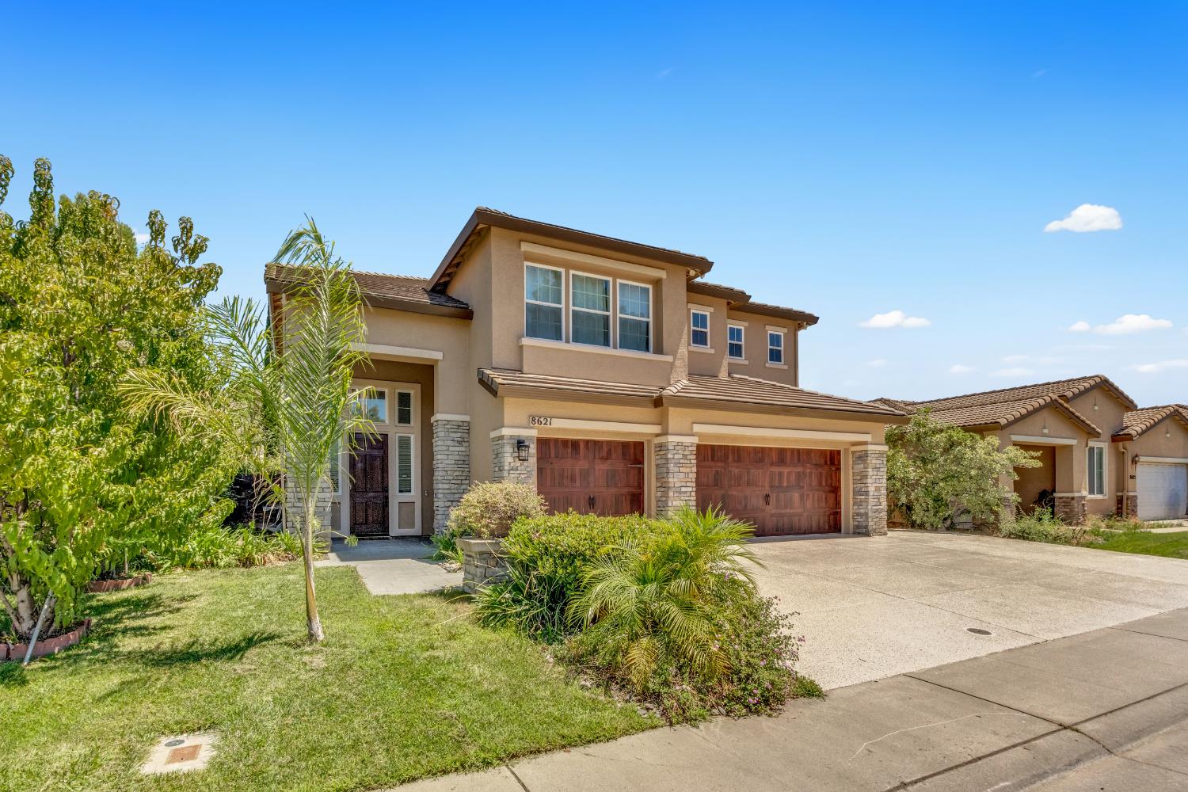
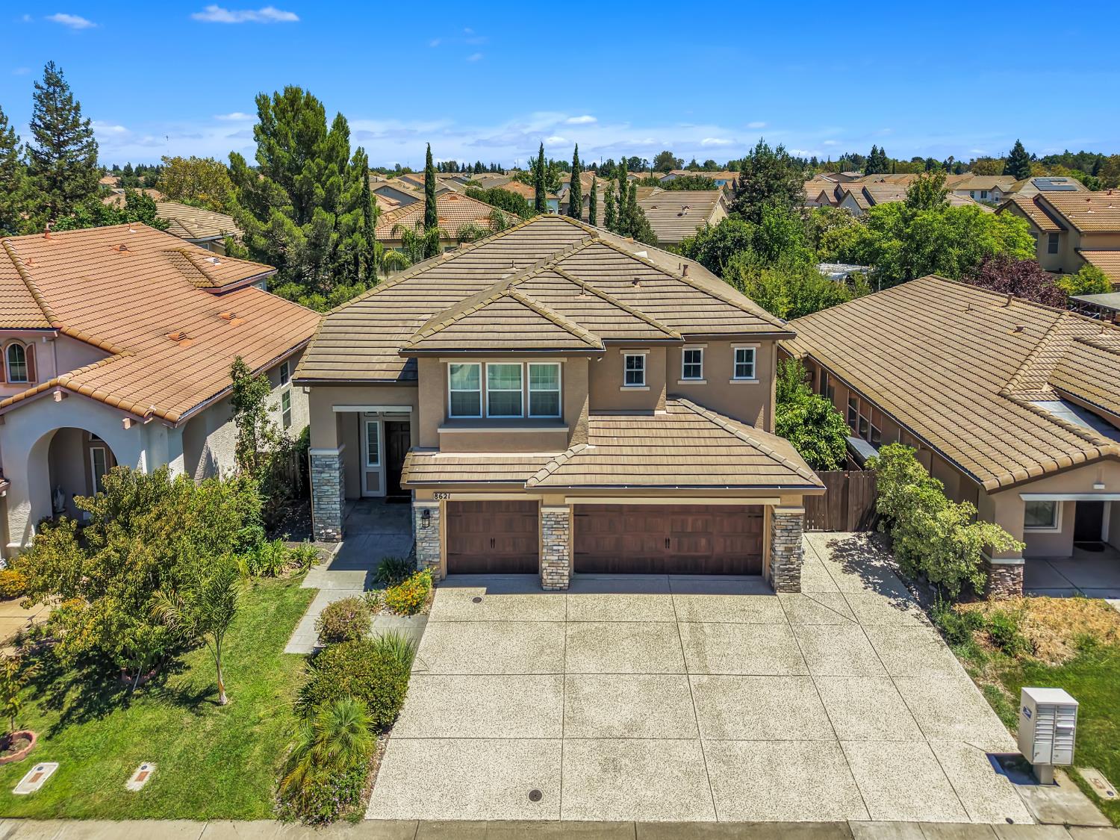
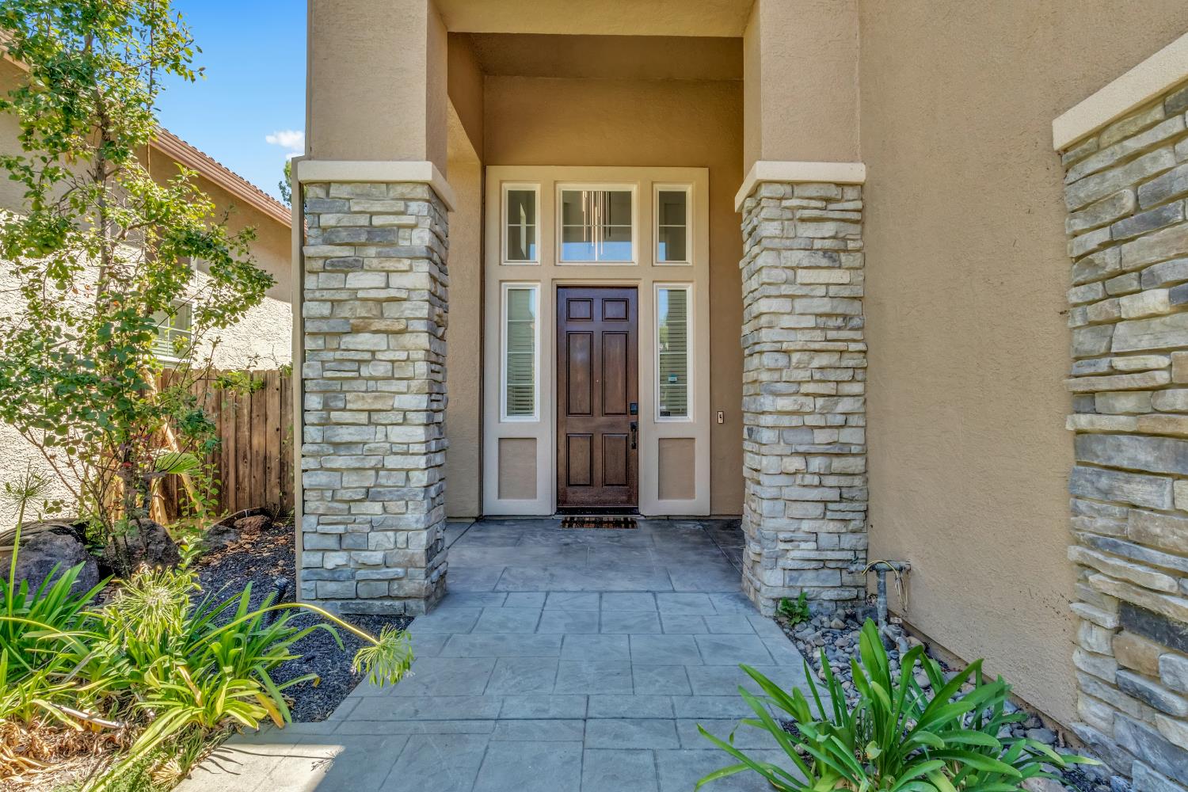
Welcome to 8621 Banton Circle, a spacious and modern 5-bedroom, 3-bathroom home offering 3,140 square feet of fully updated living space in one of Elk Grove's most convenient neighborhoods. Designed with versatility in mind, this layout features a full bedroom and bathroom on the main level making it ideal for multigenerational living, guest suites, or a private home office. Turnkey Interior: Enjoy fresh paint and brand-new luxury floorboards running seamlessly throughout the entire home. Updated Kitchen & Baths: Modernized with brand-new stainless steel appliances and fresh, newly installed toilets in all three bathrooms. Smart & Efficient: Equipped with an Ecobee smart thermostat for effortless energy management. Exceptional Parking & Storage: A roomy 3-car garage, brand-new epoxy coating on both the driveway and garage floor, plus dedicated RV access for all your outdoor vehicles and toys. Unbeatable Location: Situated on a quiet circle, this home puts convenience at your doorstep. You are within walking distance to top-rated local schools and neighborhood parks, with major shopping centers and freeway access just minutes away for an easy commute. Move-in ready with premium finishes from top to bottom this home is ready for its next owner!
| yesterday | Listing updated with changes from the MLS® | |
| 3 weeks ago | Listing first seen on site |

All measurements and all calculations of the area are approximate. Information provided by Seller/Other sources, not verified by Broker. All interested persons should independently verify the accuracy of information. Provided properties may or may not be listed by the office/agent presenting the information. Data maintained by MetroList® may not reflect all real estate activity in the market. All real estate content on this site is subject to the Federal Fair Housing Act of 1968, as amended, which makes it illegal to advertise any preference, limitation or discrimination because of race, color, religion, sex, handicap, family status or national origin or an intention to make any such preference, limitation or discrimination. Terms of Use
Last checked 2026-08-17 02:37 PM PDT