
23100 Sunset Ridge DriveAuburn, CA 95602
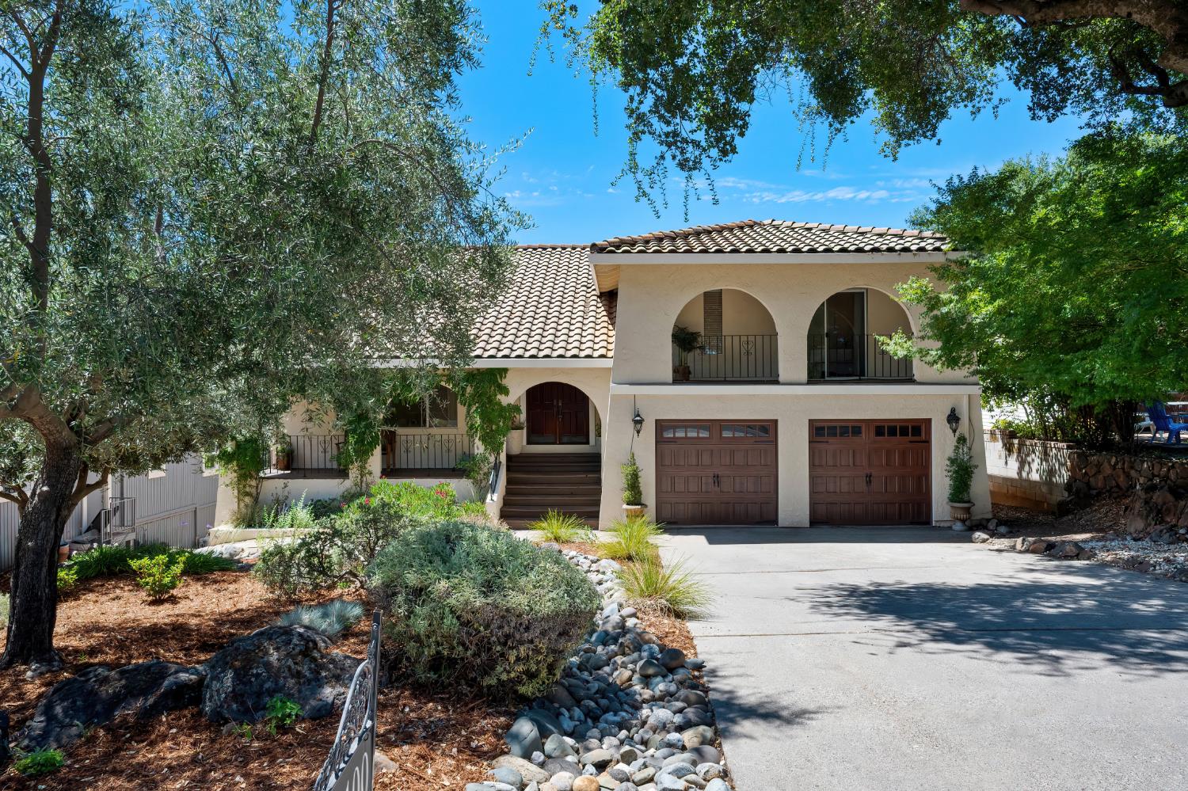
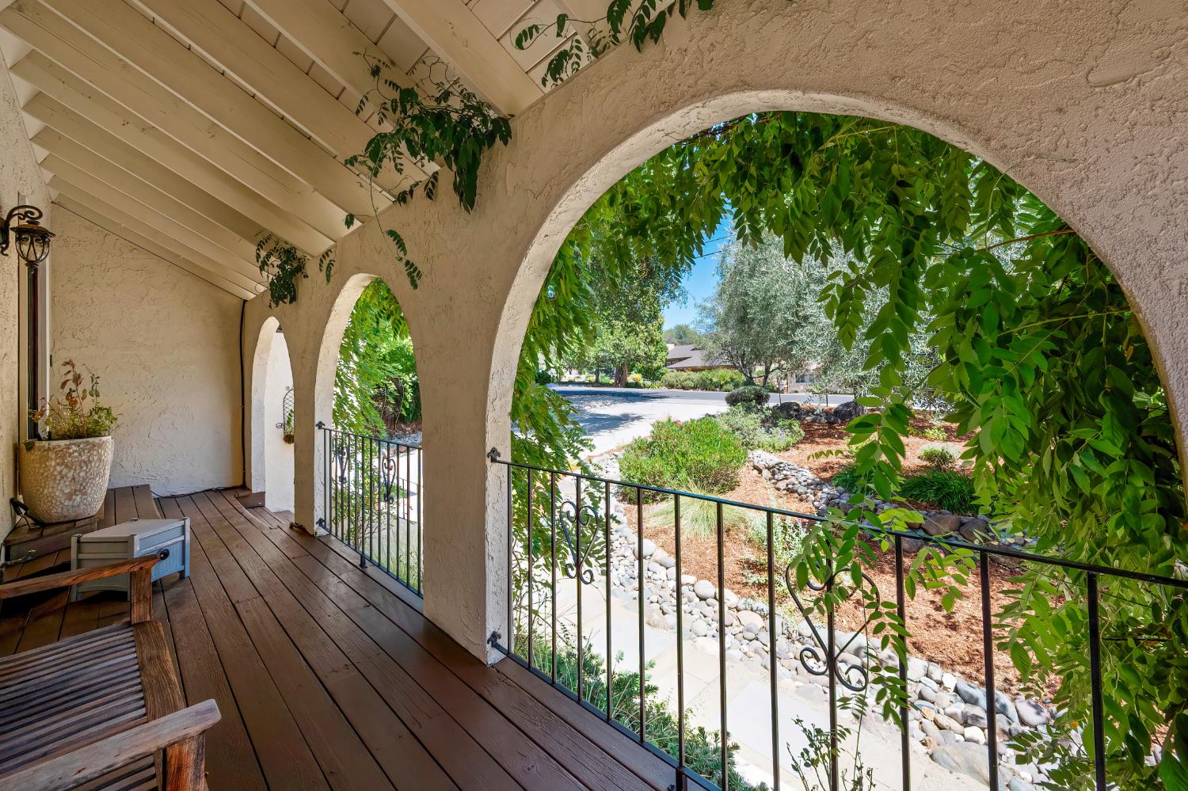
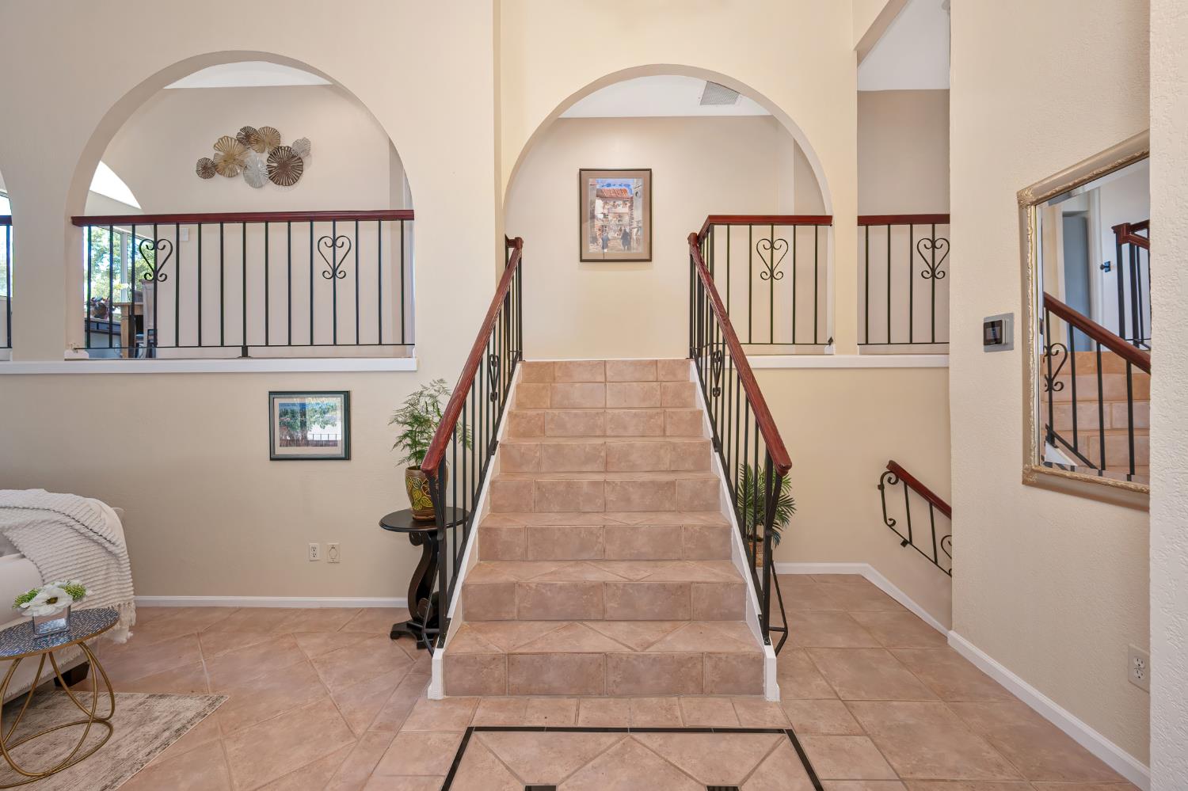
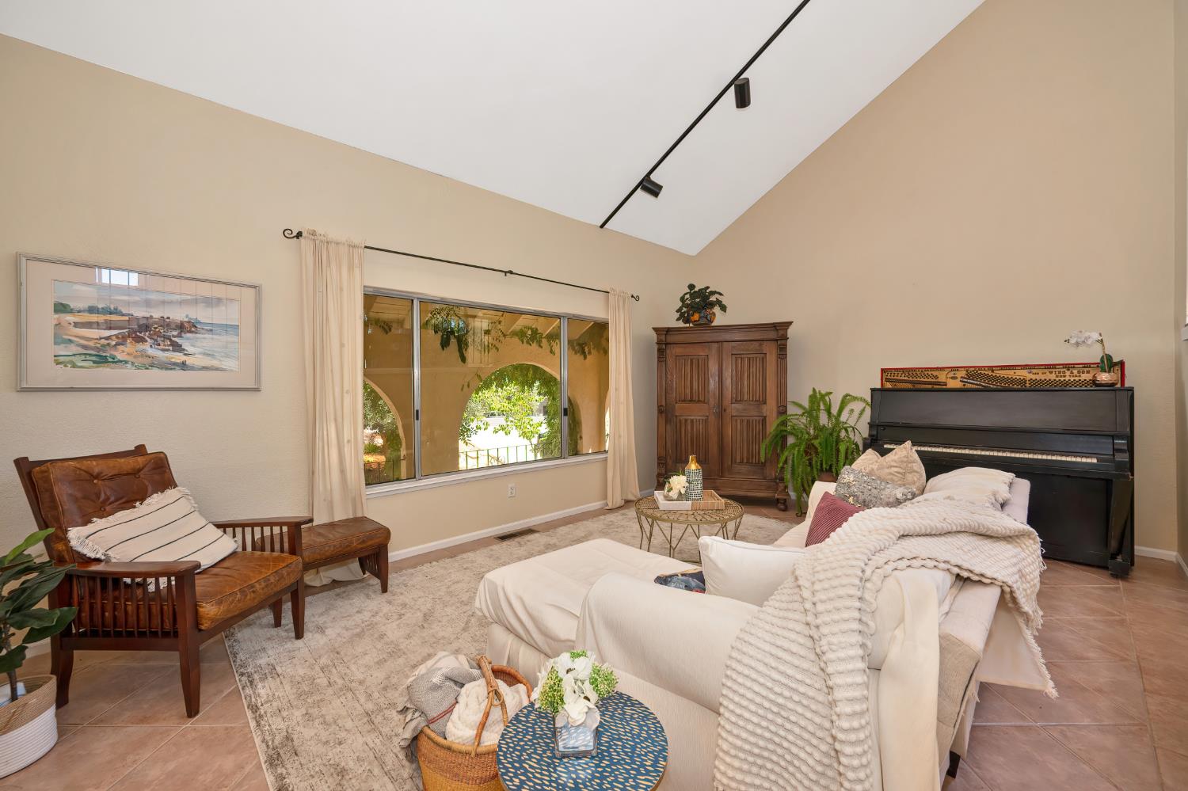
Experience the best of Auburn living where timeless Spanish-Mediterranean architecture meets resort-style living. Beautifully maintained and thoughtfully designed, this exceptional residence offers an elegant blend of comfort, sophistication, and indoor-outdoor living. Featuring exquisite custom Italian tile flooring throughout and backing toward the golf course with unparalleled local sunset views, this home is a rare find, complete with its own personal use pool. The chef-inspired kitchen is appointed with sleek stainless steel appliances, a built-in microwave, updated quartz countertops, and flows seamlessly into the home's inviting living and dining areas. The generous primary suite features a private bath with a double vanity, a bidet, and a walk-in closet large enough for two. Multiple outdoor living spaces create the perfect setting for everything from quiet mornings to memorable celebrations. Enjoy sun-soaked afternoons in your own private backyard oasis, or entertain family and friends on the expansive covered and open-air decks. Additional highlights include 4 bedrooms plus a dedicated office, 2.5 baths, a partial basement for additional storage, spacious laundry room, attached garage, not to mention the welcoming front porch, and beautifully landscaped grounds that enhance the home's exceptional curb appeal. Residents also enjoy access to outstanding community amenities, including the sparkling lake, saltwater community pool, parks, playgrounds, restaurants, and recreational facilities, creating a vibrant lifestyle in one of Auburn's most desirable guard-gated communities. This remarkable property offers the perfect balance of luxury, privacy, and everyday conveniencean exceptional place to call home.
| 2 weeks ago | Listing updated with changes from the MLS® | |
| 4 weeks ago | Listing first seen on site |

All measurements and all calculations of the area are approximate. Information provided by Seller/Other sources, not verified by Broker. All interested persons should independently verify the accuracy of information. Provided properties may or may not be listed by the office/agent presenting the information. Data maintained by MetroList® may not reflect all real estate activity in the market. All real estate content on this site is subject to the Federal Fair Housing Act of 1968, as amended, which makes it illegal to advertise any preference, limitation or discrimination because of race, color, religion, sex, handicap, family status or national origin or an intention to make any such preference, limitation or discrimination. Terms of Use
Last checked 2026-08-23 10:59 PM PDT