
11005 Annmarie CourtAuburn, CA 95603
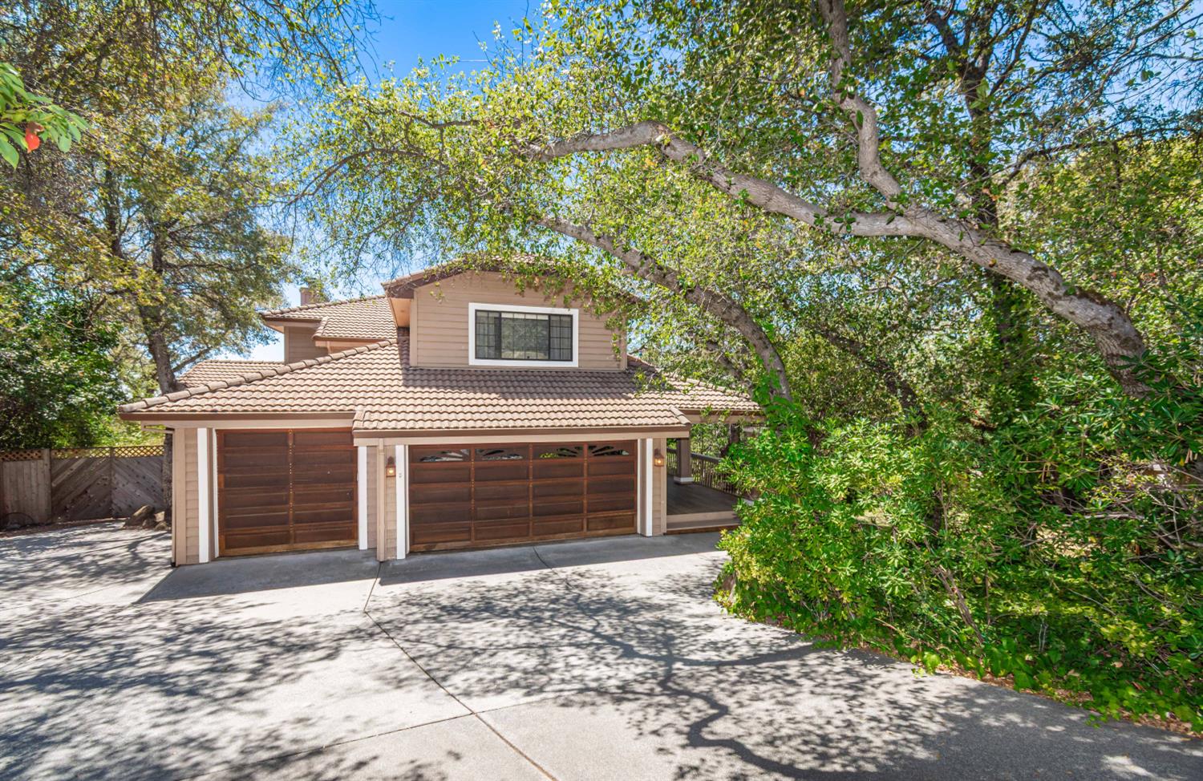
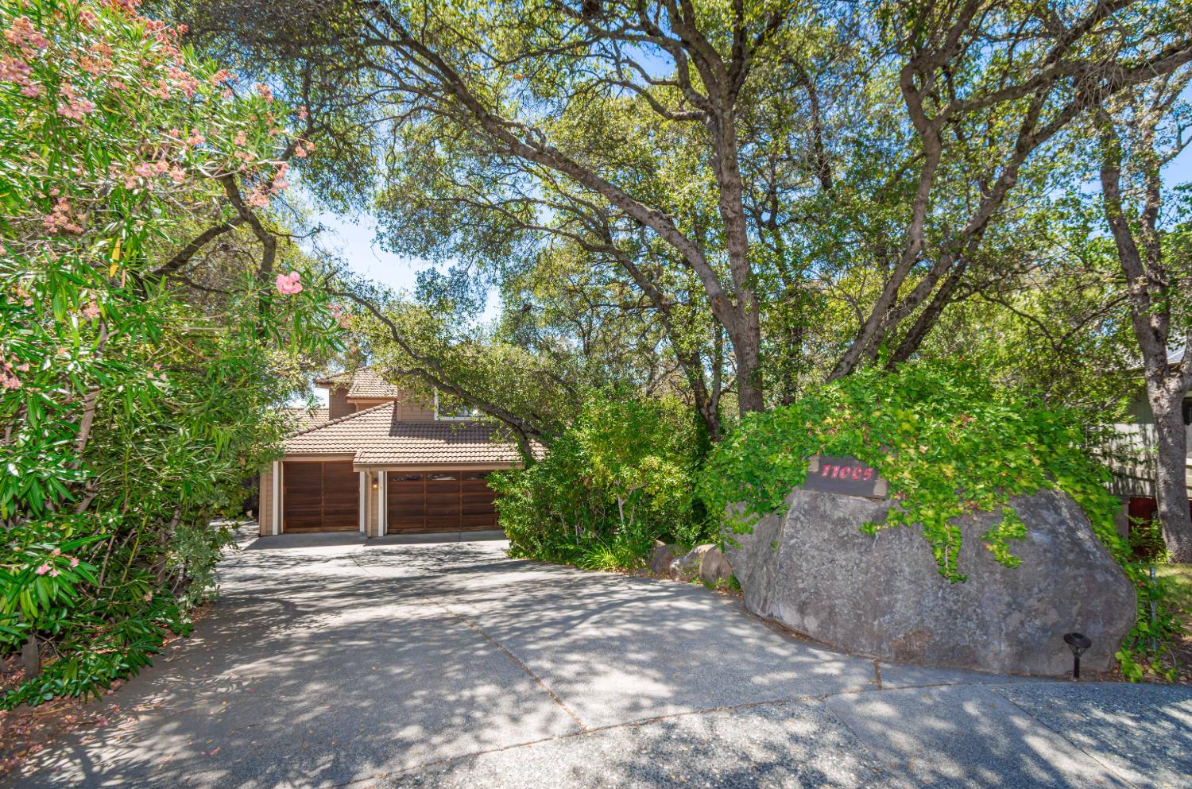
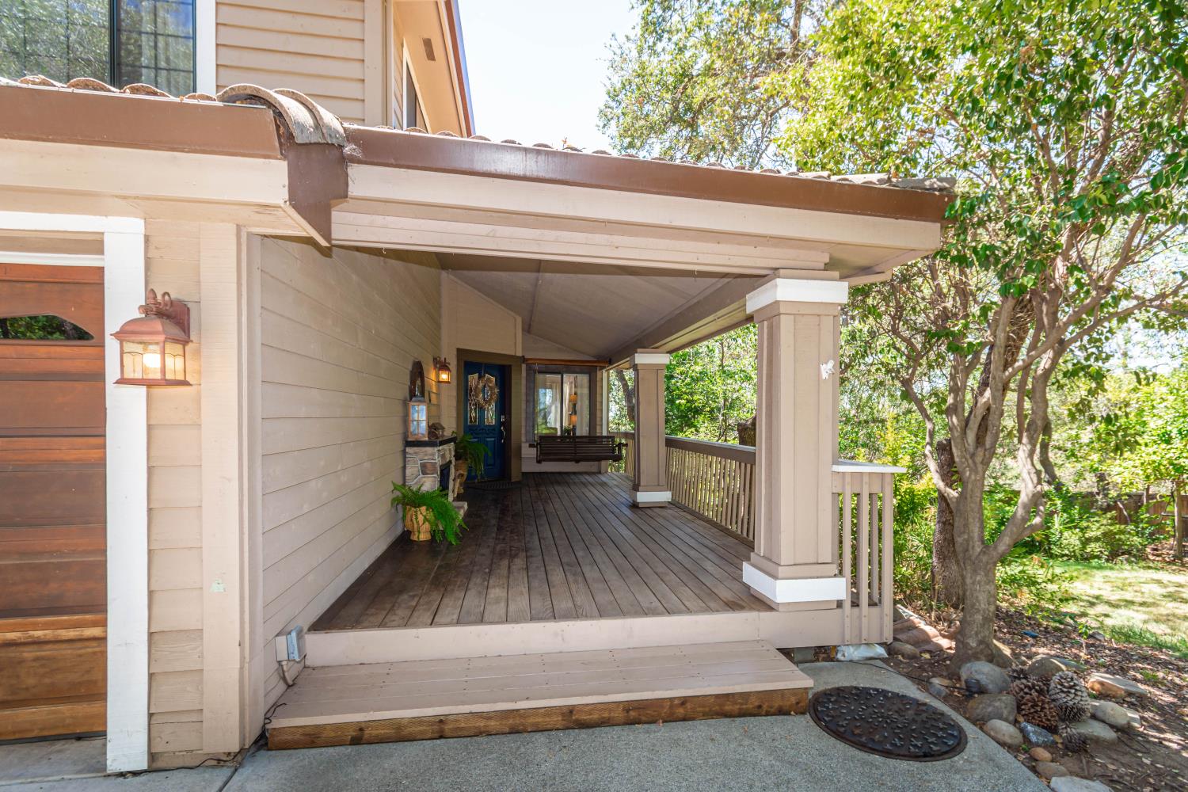
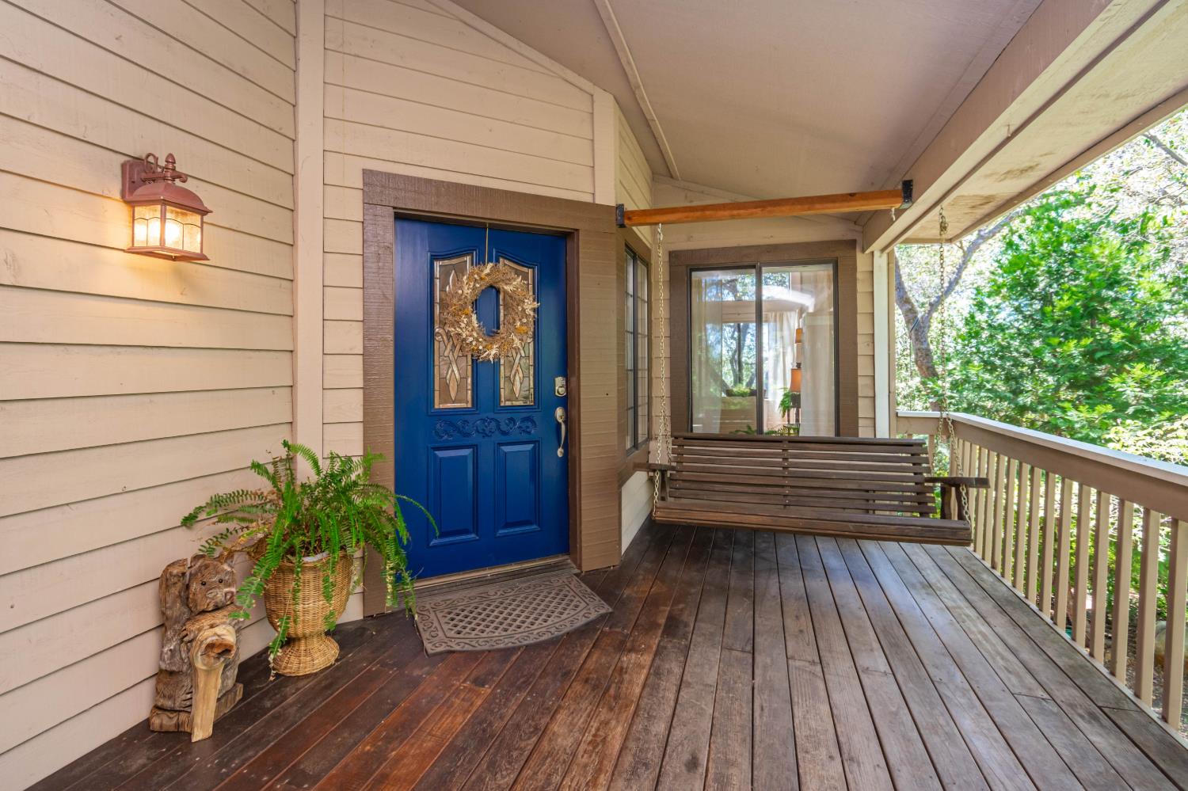
Welcome to this exceptional semi-custom South Auburn retreat, where breathtaking panoramic views, unforgettable sunsets, and resort-style living come together on a private half-acre lot. Originally selected by the developer for its exceptional setting, this remarkable property offers an unmatched blend of privacy, comfort, and recreation. The spectacular backyard is an entertainer's dream, featuring a custom-designed, solar-heated saltwater pool with a beachfront entry, cave grotto with waterfall, and tiled waterslide. Expansive decks, a spacious patio, Tiki bar, mature fruit trees, manicured lawns, and room for a garden create your own private oasisthe perfect place to relax while enjoying incredible sunsets. A welcoming covered front porch leads into a light-filled home with soaring vaulted, beamed ceilings, abundant picture windows, and stunning views. The flexible floor plan includes a main-level bedroom with a full bath, private deck, and direct backyard accessideal as a second primary suite, guest retreat, or multigenerational living. The formal dining room flows into the updated kitchen and spacious family room with a pellet stove and access to another expansive deck designed for seamless indoor-outdoor living. Upstairs are two generously sized secondary bedrooms and an impressive primary suite featuring even more spectacular views, unforgettable sunsets, a fireplace, walk-in closets, and a luxurious ensuite bath. The lower level offers an approximately 170-square-foot wine room plus an expansive 20' x 30' shop with a roll-up doorideal for a workshop, recreation area, fitness space, or storage for boats and outdoor equipment. This versatile area is not included in the home's nearly 3,000 square feet of living space, providing valuable additional usable area. Additional highlights include a fully owned and paid-for 3 kW solar system. Located on a quiet court, this home offers the peaceful feel of country living with the convenience of nearby shopping, dining, and everyday amenities. Enjoy easy access to American River hiking and biking trails, neighborhood walks with glimpses of Folsom Lake, and Annmarie Court's beloved holiday tradition of horse-drawn carriage rides sponsored by the HOA. A rare opportunity to enjoy panoramic views, unforgettable sunsets, exceptional outdoor living, and one of South Auburn's most desirable locations.
| 2 weeks ago | Listing updated with changes from the MLS® | |
| 4 weeks ago | Listing first seen on site |

All measurements and all calculations of the area are approximate. Information provided by Seller/Other sources, not verified by Broker. All interested persons should independently verify the accuracy of information. Provided properties may or may not be listed by the office/agent presenting the information. Data maintained by MetroList® may not reflect all real estate activity in the market. All real estate content on this site is subject to the Federal Fair Housing Act of 1968, as amended, which makes it illegal to advertise any preference, limitation or discrimination because of race, color, religion, sex, handicap, family status or national origin or an intention to make any such preference, limitation or discrimination. Terms of Use
Last checked 2026-08-23 10:59 PM PDT