Save
Ask
Tour
Hide
Share
$818,888
20 Days On Site

3500 W Island Court
Elk Grove, CA 95758

For Sale|Single Family Residence|Active
4
Beds
3
Total Baths
3
Full Baths
1,859
SqFt
$440
/SqFt
1994
Built
Subdivision:
Laguna West
County:
Sacramento
Call Now: +1 714-299-2868
Is this the listing for you? We can help make it yours.
+1 714-299-2868
3500 W Island Court3500 W Island Court3500 W Island Court3500 W Island Court
Save
Ask
Tour
Hide
Share

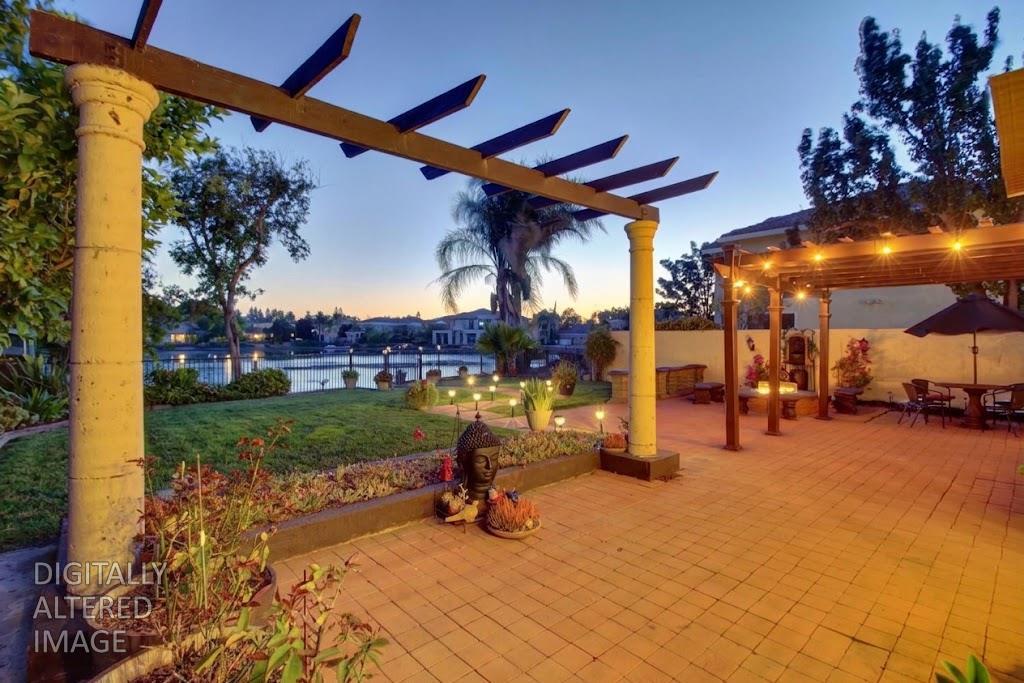
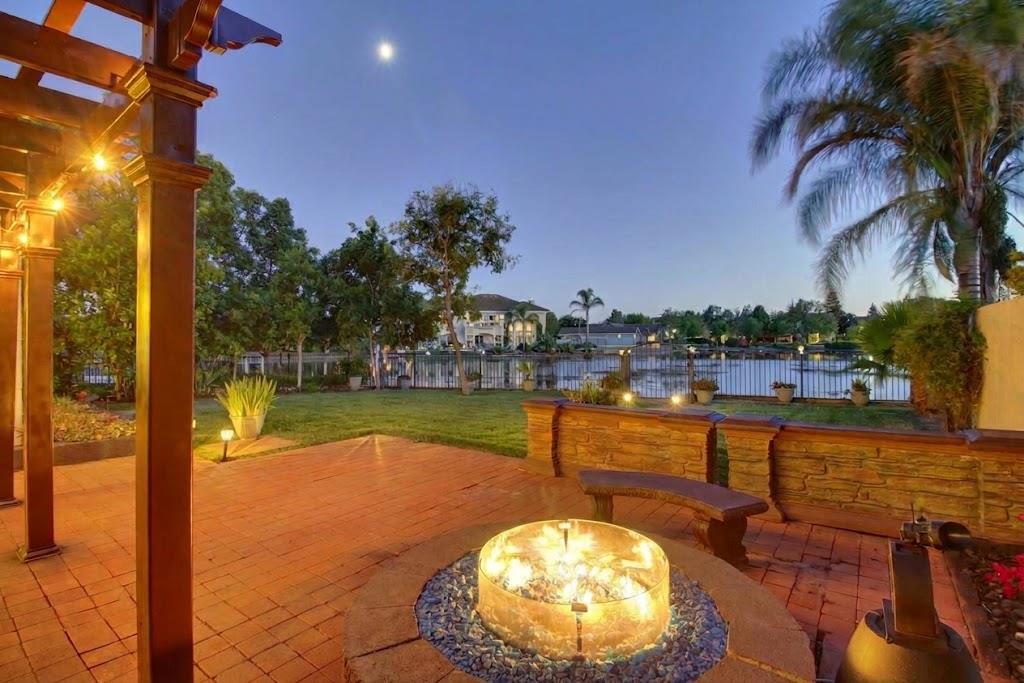
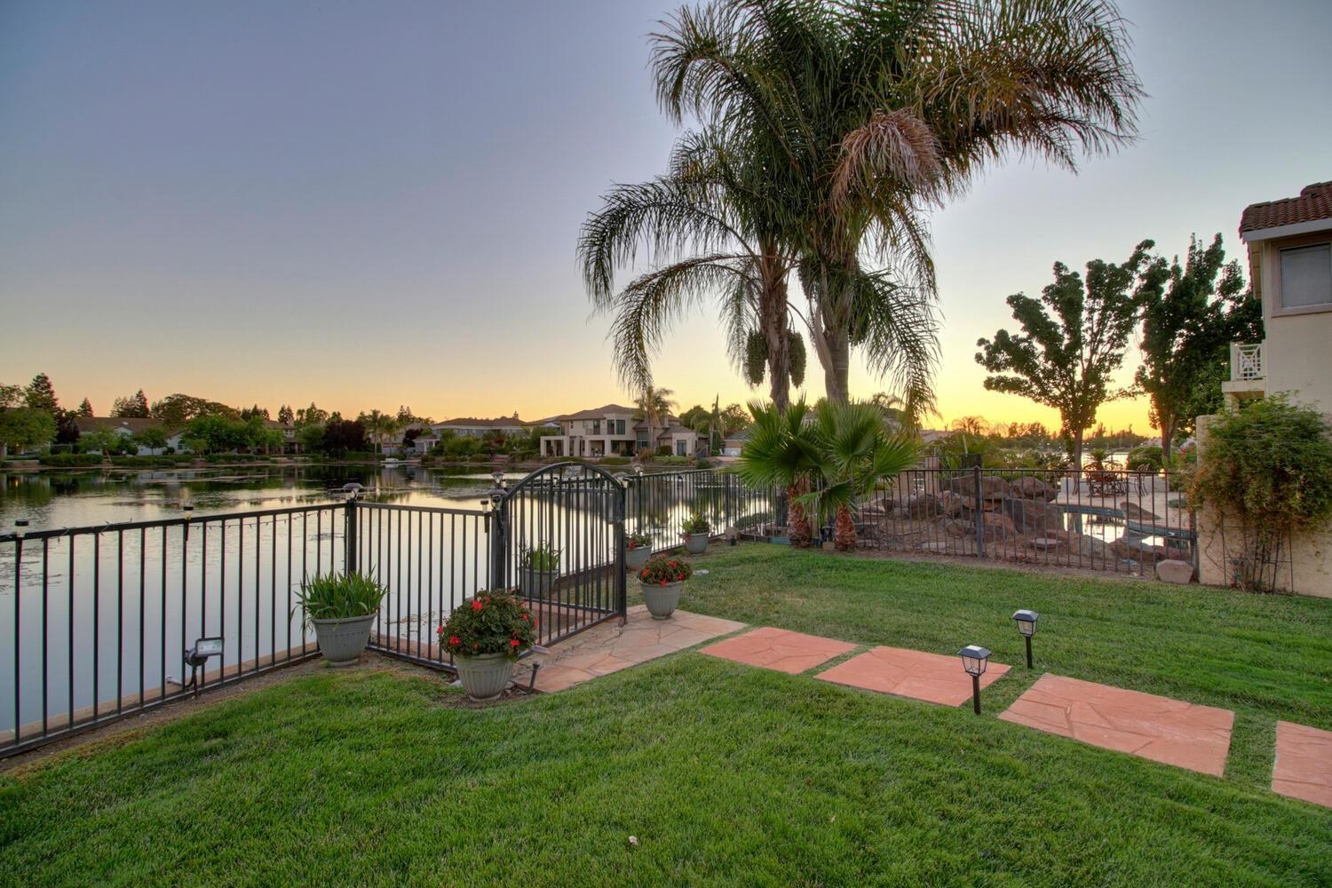
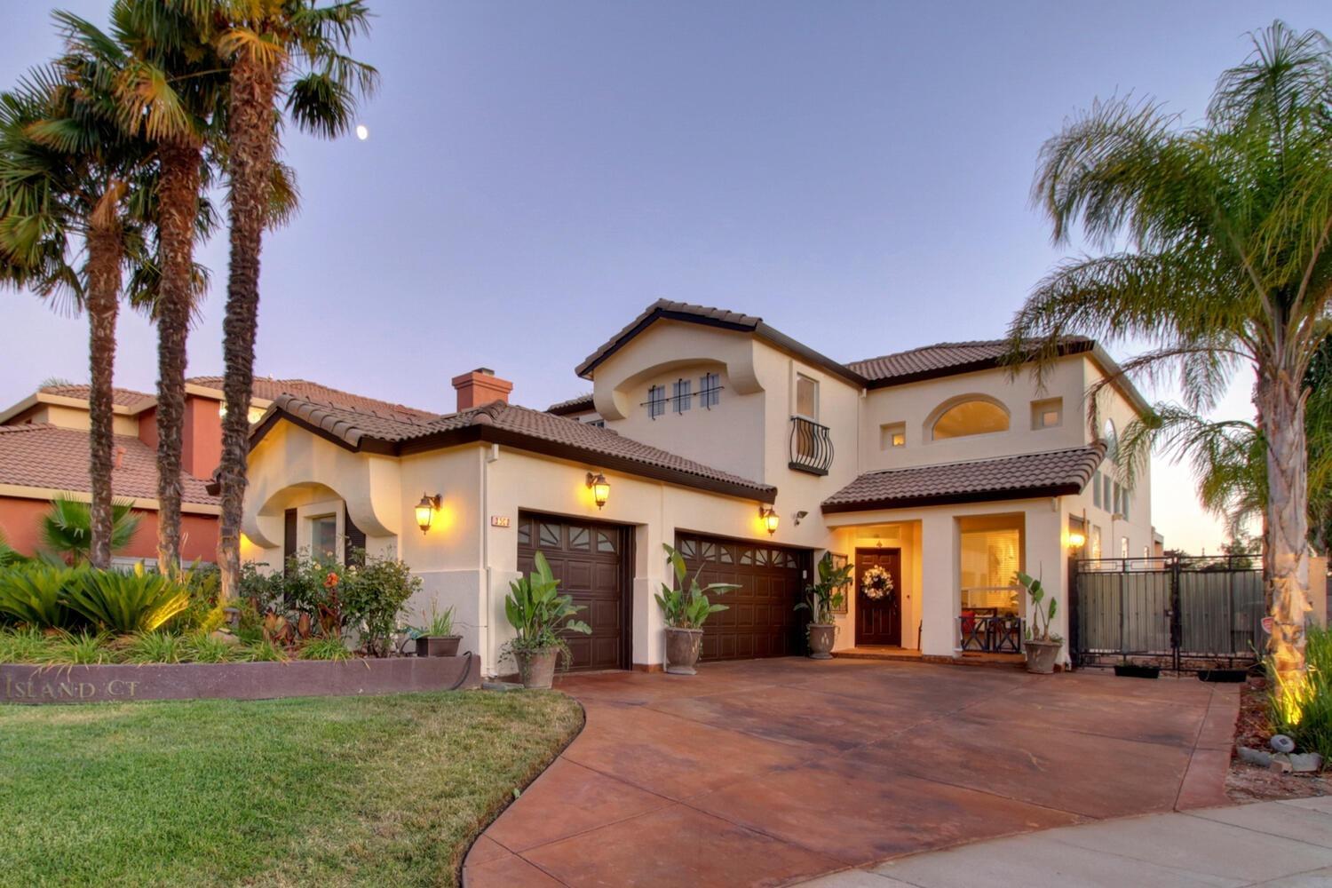
RARE WATERFRONT SANCTUARY IN LAGUNA WEST ON A CUL-DE-SAC LOT! Welcome home to this expanded 4-bedroom, 3-full-bath retreat offering serene lake views and total of $100K upgrades. Positioned on a prime cul-de-sac lot, this home delivers unbeatable curb appeal with stamped concrete driveways, palm landscaping, private lake access and gated RV/boat parking. Step inside to an airy layout with soaring cathedral ceilings, fresh interior/exterior paint, and hardwood flooring. The expanded living area and a modern staircase with sleek glass railings. The gourmet kitchen boasts quartz countertops, custom backsplash, stainless steel appliances, modern pendant lighting, and a breakfast nook with built-in pantry cabinetry. A highly coveted main-floor bedroom and full bath provide ideal flexibility for guests or multi-generational living. Upstairs, the primary suite serves as a private oasis complete with a barn door entry, sitting area, custom walk-in shower, and a private balcony with breathtaking lake and sunset views. Recent High-Value Upgrades: * Complete HVAC Replacement (2024): High-capacity outside A/C unit, updated ductwork, added insulation & smart thermostat. * Custom Glass Staircase: Modern architectural glass railing redesign. * Exterior & Security: Metal perimeter fencing with matching secure gates. * Energy & Finishes: Upgraded glass windows and sliding patio door. The backyard paradise is built for year-round entertaining, featuring an expansive brick paver patio, a built-in fire pit, manicured lawn with fruit trees, and direct lake access for kayaking, fishing, and boating. Complete with a rare 3-car garage with epoxy flooring and close to top-rated Elk Grove Unified schools, and minutes to Delta Shores shopping. Truly a turn-key waterfront gem!

Save
Ask
Tour
Hide
Share
Listing Snapshot
Price 
$818,888
Days On Site 
20 Days
Bedrooms 
4
Inside Area (SqFt) 
1,859 sqft
Total Baths 
3
Full Baths 
3
Partial Baths 
N/A
Lot Size 
0.194 Acres
Year Built 
1994
MLS® Number 
226095251
Status 
Active
Property Tax 
N/A
HOA/Condo/Coop Fees 
$33.33 monthly
Sq Ft Source 
Owner
Friends & Family
Recent Activity
5 days agoListing updated with changes from the MLS®
6 days agoStatus changed to Active
3 weeks agoListing first seen on site
General Features
Acres 
0.194
Additional Property Use 
Residential
Attached Garage 
Yes
Cross Street 
E Lake Drive
Direction Faces 
Northeast
Foundation 
BlockConcrete PerimeterSlab
Garage 
Yes
Garage Spaces 
3
Green Energy Efficient 
AppliancesInsulationLightingDoorsWater Heater
Levels 
Two
Parking 
PavedAttachedGarage Door OpenerBoatGarage Faces Side
Parking Spaces 
3
Pets 
Yes
Property Condition 
Updated/Remodeled
Property Sub Type 
Single Family Residence
Sewer 
Public Sewer
Style 
A-FrameMediterraneanContemporarySpanishTraditional
Utilities 
Natural Gas AvailableCable ConnectedSewer ConnectedNatural Gas ConnectedElectricity Available
Water Source 
Public
Zoning 
RD-6
Interior Features
Appliances 
WasherDryerBuilt-In Electric OvenFree-Standing RefrigeratorGas CooktopGas Water HeaterIce MakerDishwasherDisposalMicrowavePlumbed For Ice MakerRange HoodWater HeaterSelf Cleaning Oven
Cooling 
Ceiling Fan(s)Central Air
Electric 
220 Volts220 Volts in Kitchen220 Volts in Laundry
Fireplace 
Yes
Fireplace Features 
Family RoomWood Burning
Fireplaces 
1
Flooring 
TileWood
Heating 
Natural GasCentralFireplace(s)Hot Water
Interior 
Cathedral Ceiling(s)StorageBidetDouble VanityGranite Counters
Laundry Features 
Laundry RoomGas Dryer HookupMain Level
Window Features 
Bay Window(s)Double Pane WindowsLow Emissivity WindowsScreens
Save
Ask
Tour
Hide
Share
Exterior Features
Construction Details 
ConcreteStuccoFrameGlass
Exterior 
BalconyUncovered CourtyardFire Pit
Fencing 
Back YardFencedMasonry
Frontage 
WaterfrontLakefront
Lot Features 
WaterfrontCorner LotLevelCul-De-SacWoodedSprinklers In FrontSprinklers In RearLandscaped
Patio And Porch 
CoveredFront PorchDeckPatio
Roof 
Tile
View 
WaterLake
Waterfront 
Yes
Waterfront Features 
Lake FrontLake Privileges
Waterview 
WaterLake
Windows/Doors 
Bay Window(s)Double Pane WindowsLow Emissivity WindowsScreens
Community Features
Association Amenities 
Dog ParkTrail(s)ParkBarbecue
Association Fee 
$100.0
Association Fee Frequency 
Quarterly
Community Features 
CurbsSidewalks
MLS Area 
10758
School District 
Sacramento
Financing Terms Available 
CashContractConventionalSubmit
Roads 
Paved
Schools
School District
Sacramento
Elementary School
Unknown
Middle School
Unknown
High School
Unknown
Listing courtesy of Coldwell Banker Realty


All measurements and all calculations of the area are approximate. Information provided by Seller/Other sources, not verified by Broker. All interested persons should independently verify the accuracy of information. Provided properties may or may not be listed by the office/agent presenting the information. Data maintained by MetroList® may not reflect all real estate activity in the market. All real estate content on this site is subject to the Federal Fair Housing Act of 1968, as amended, which makes it illegal to advertise any preference, limitation or discrimination because of race, color, religion, sex, handicap, family status or national origin or an intention to make any such preference, limitation or discrimination. Terms of Use
Last checked 2026-10-01 05:02 PM PDT

Neighborhood & Commute
Source: Walkscore
Save
Ask
Tour
Hide
Share