Save
Ask
Tour
Hide
Share
$1,400,000
26 Days On Site

1140 Lantern View Drive
Auburn, CA 95603

For Sale|Single Family Residence|Active
4
Beds
4
Total Baths
4
Full Baths
3,528
SqFt
$397
/SqFt
County:
Placer
Call Now: +1 714-299-2868
Is this the listing for you? We can help make it yours.
+1 714-299-2868
1140 Lantern View Drive1140 Lantern View Drive1140 Lantern View Drive1140 Lantern View Drive
Save
Ask
Tour
Hide
Share

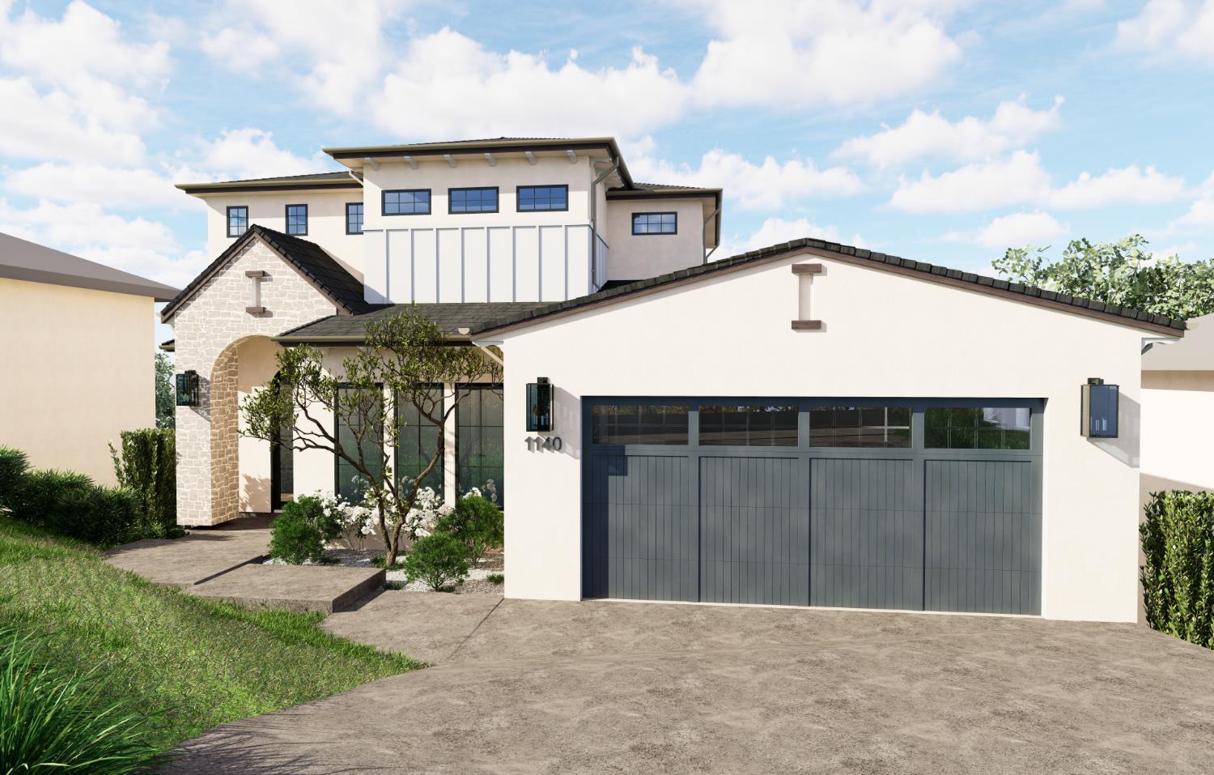
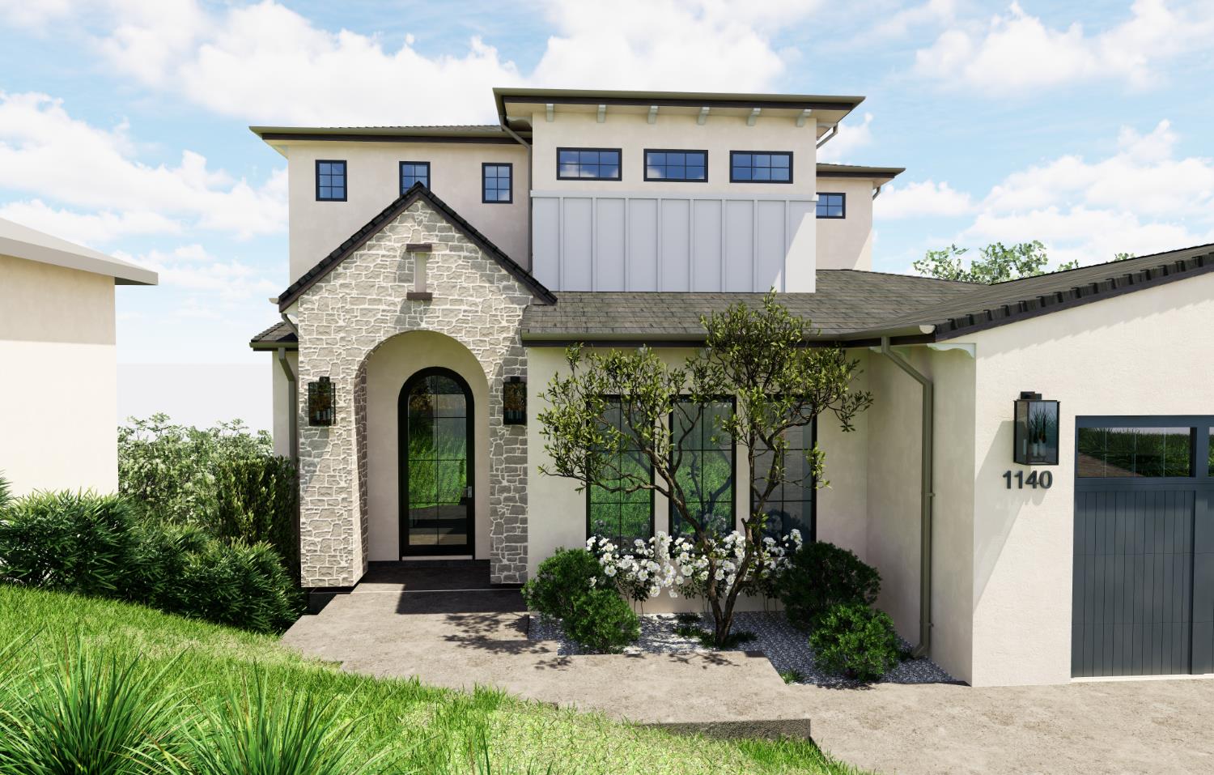
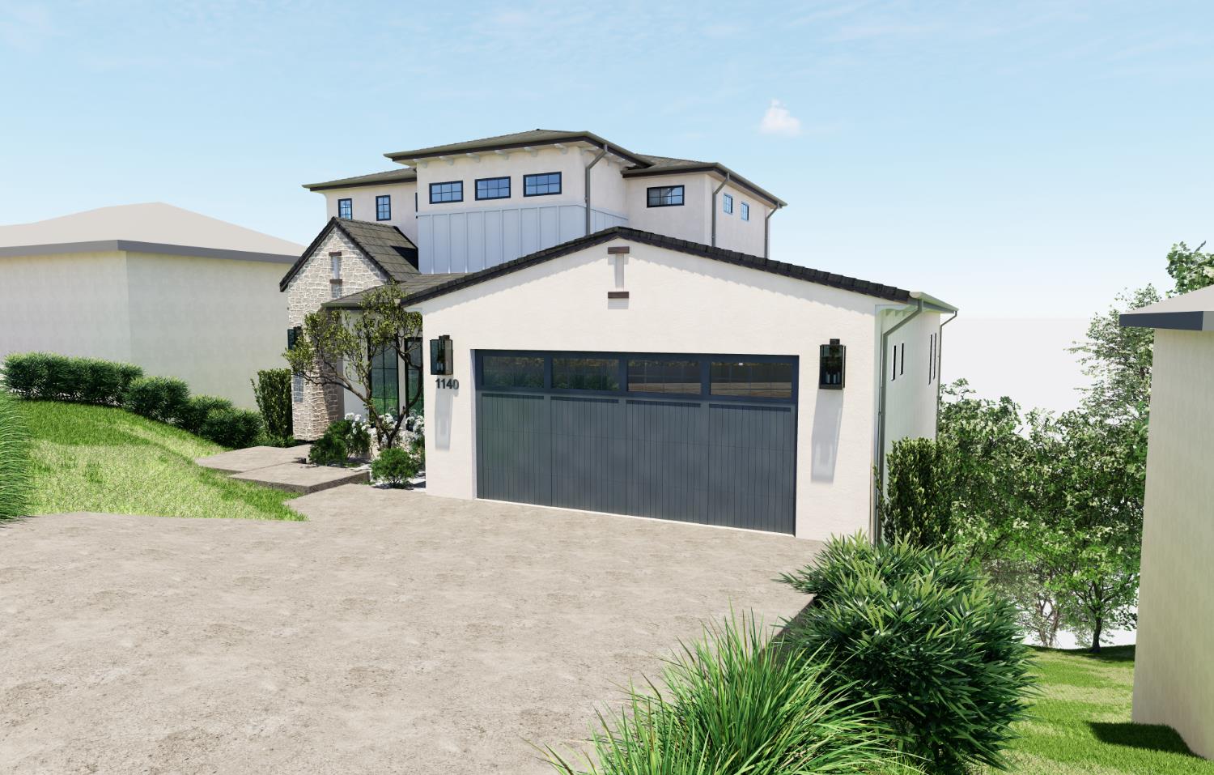
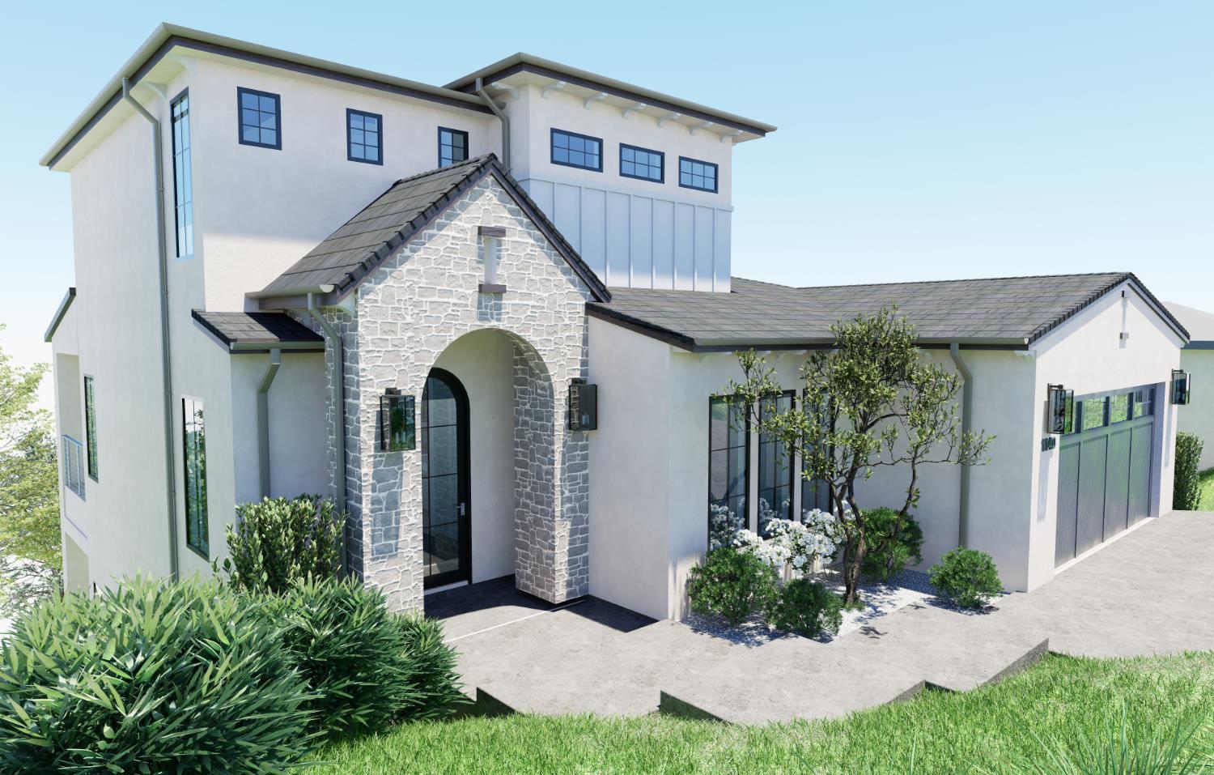
This stunning Mediterranean-style home offers 3,528 sq. ft. of luxury living in one of the area's most prestigious neighborhoods, featuring breathtaking views of the valley and Folsom Lake. Thoughtfully designed with exceptional craftsmanship and timeless Mediterranean architecture, this home blends elegance with modern comfort. A build-to-suit option is available, allowing buyers to customize the home to their style and preferences. An in-house design-build team allows for customizations and plan modifications throughout the construction process. The home will feature top-of-the-line appliances, owned solar, a dog wash station, multiple balconies, a separate primary suite floor, and separate zoned HVAC units. Visit during sunset and experience the incredible views for yourself. Estimated completion is early 2027.

Save
Ask
Tour
Hide
Share
Listing Snapshot
Price 
$1,400,000
Days On Site 
26 Days
Bedrooms 
4
Inside Area (SqFt) 
3,528 sqft
Total Baths 
4
Full Baths 
4
Partial Baths 
N/A
Lot Size 
0.2823 Acres
Year Built 
N/A
MLS® Number 
226095188
Status 
Active
Property Tax 
N/A
HOA/Condo/Coop Fees 
$48 monthly
Sq Ft Source 
Builder
Friends & Family
Recent Activity
3 weeks agoListing updated with changes from the MLS®
4 weeks agoListing first seen on site
General Features
Acres 
0.2823
Additional Property Use 
Residential
Attached Garage 
Yes
Cross Street 
Auburn Folsom Rd
Foundation 
Pillar/Post/PierRaised
Garage 
Yes
Garage Spaces 
2
Levels 
Three Or More
Parking 
Attached
Property Condition 
Under ConstructionNew Construction
Property Sub Type 
Single Family Residence
Sewer 
Septic Tank
Style 
Mediterranean
Utilities 
Sewer ConnectedElectricity Available
Water Source 
Public
Zoning 
R-1
Interior Features
Appliances 
Built-In Electric OvenBuilt-In RefrigeratorDishwasherDisposalMicrowaveTankless Water Heater
Cooling 
Central Air
Electric 
220 Volts
Flooring 
TileWood
Heating 
Central
Interior 
Walk-In Closet(s)Kitchen IslandDouble Vanity
Window Features 
Double Pane Windows
Save
Ask
Tour
Hide
Share
Exterior Features
Construction Details 
Brick VeneerStucco
Exterior 
Balcony
Lot Features 
Cul-De-SacSloped
Patio And Porch 
CoveredRear PorchPatio
Roof 
Tile
View 
CityHills
Waterview 
CityHills
Windows/Doors 
Double Pane Windows
Community Features
Association Amenities 
Other
Association Dues 
48
Financing Terms Available 
Submit
HOA Fee Frequency 
Monthly
MLS Area 
12301
Roads 
Asphalt
School District 
Placer
Schools
School District
Placer
Elementary School
Unknown
Middle School
Unknown
High School
Unknown
Listing courtesy of eXp Realty of Northern California, Inc.


All measurements and all calculations of the area are approximate. Information provided by Seller/Other sources, not verified by Broker. All interested persons should independently verify the accuracy of information. Provided properties may or may not be listed by the office/agent presenting the information. Data maintained by MetroList® may not reflect all real estate activity in the market. All real estate content on this site is subject to the Federal Fair Housing Act of 1968, as amended, which makes it illegal to advertise any preference, limitation or discrimination because of race, color, religion, sex, handicap, family status or national origin or an intention to make any such preference, limitation or discrimination. Terms of Use
Last checked 2026-08-23 10:59 PM PDT

Neighborhood & Commute
Source: Walkscore
Save
Ask
Tour
Hide
Share