
5345 Da Vinci DriveEl Dorado Hills, CA 95762
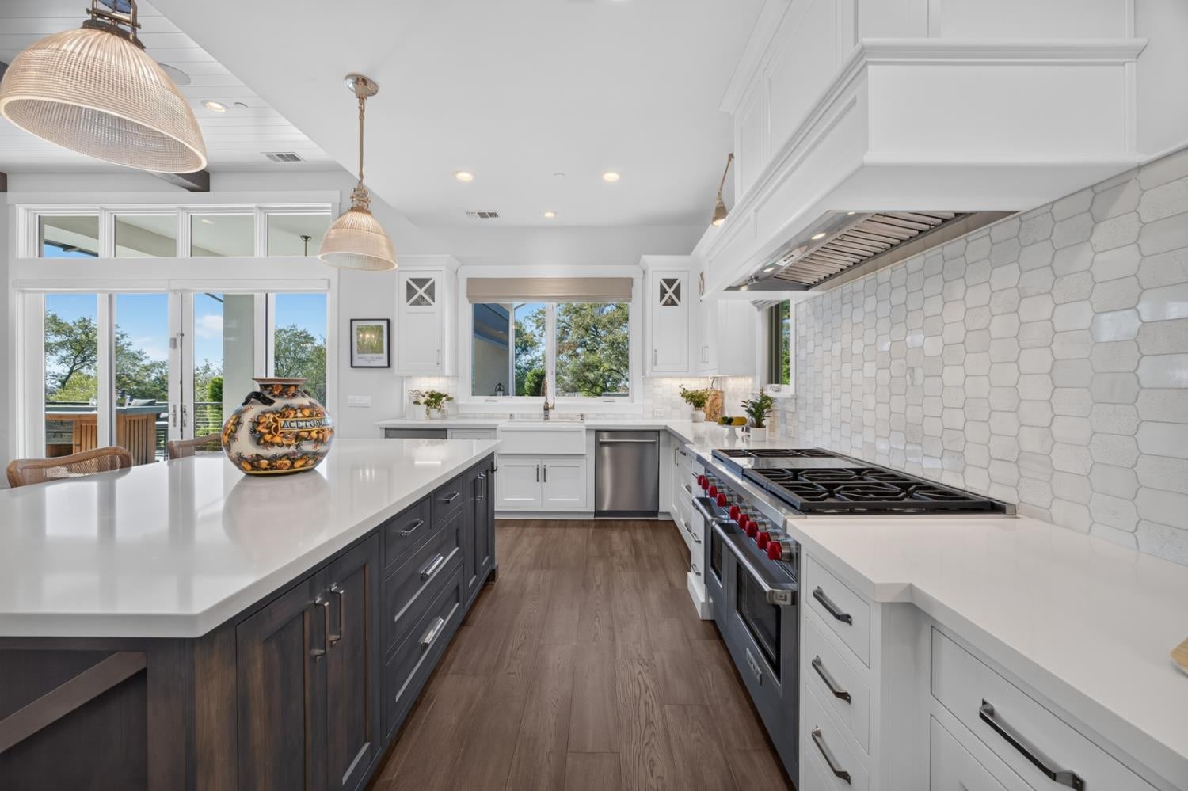
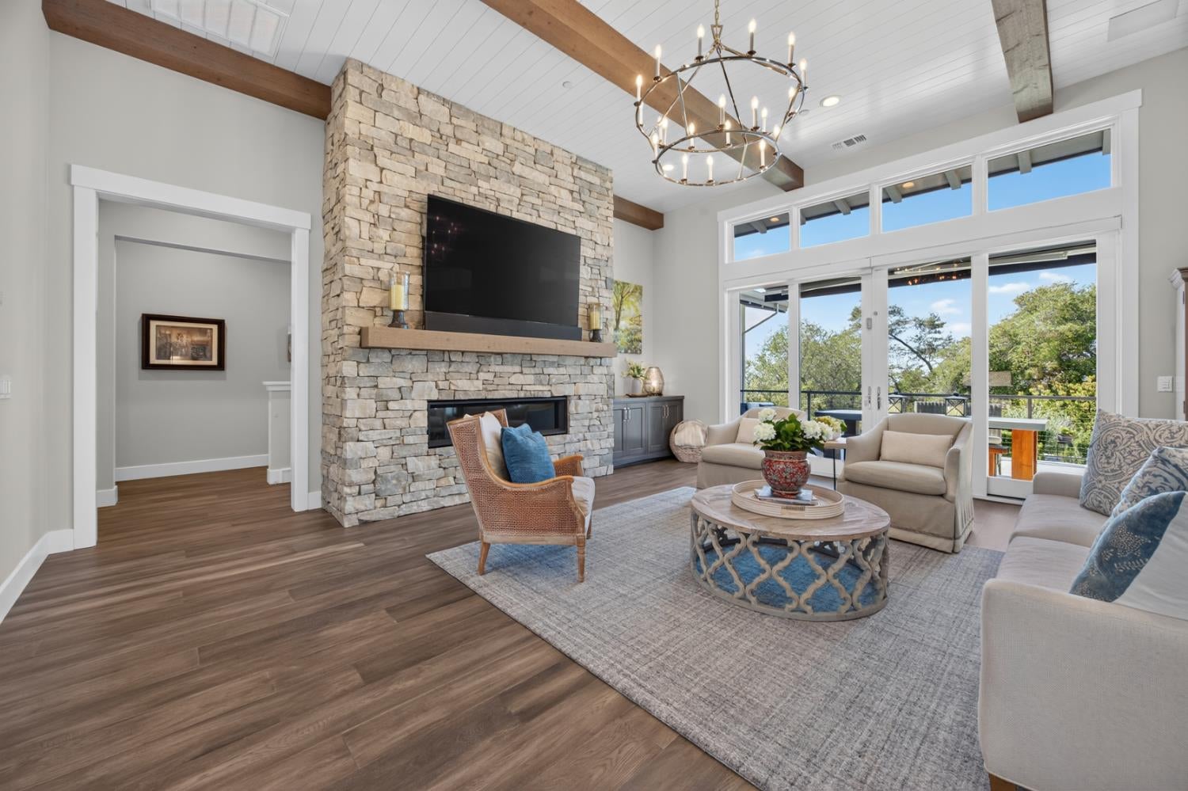
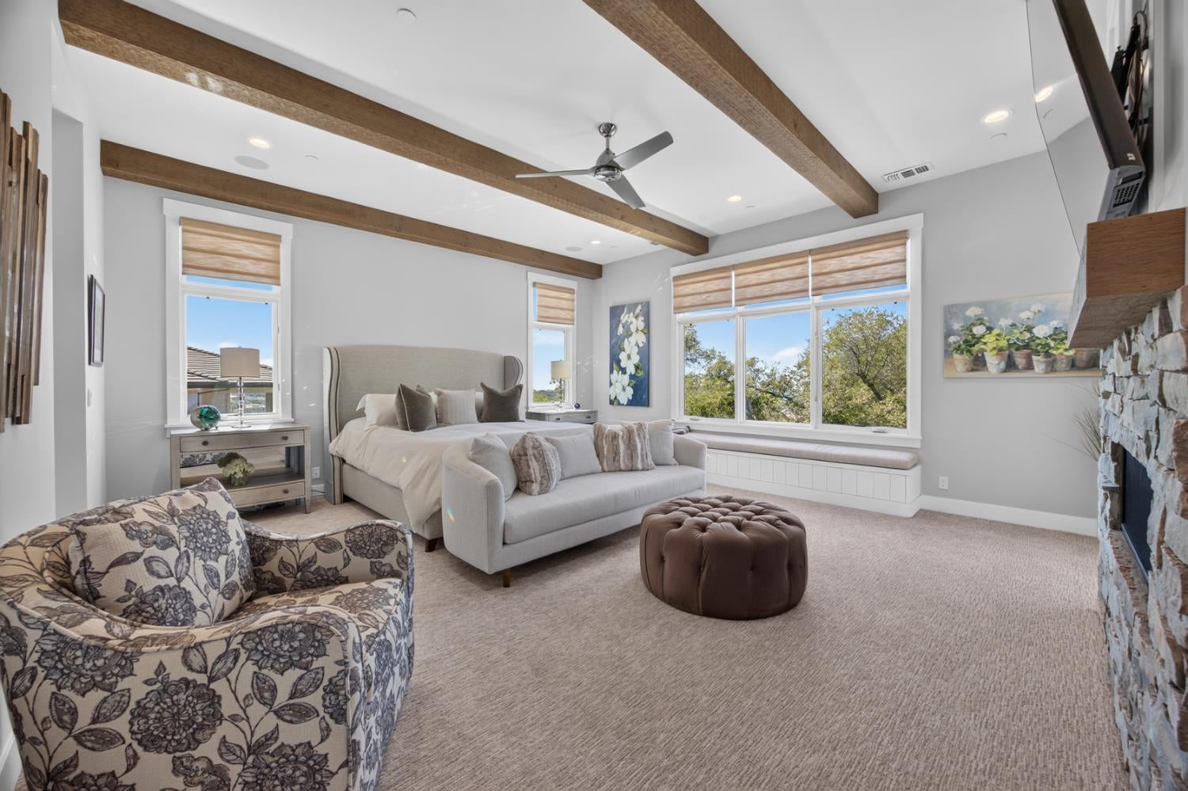
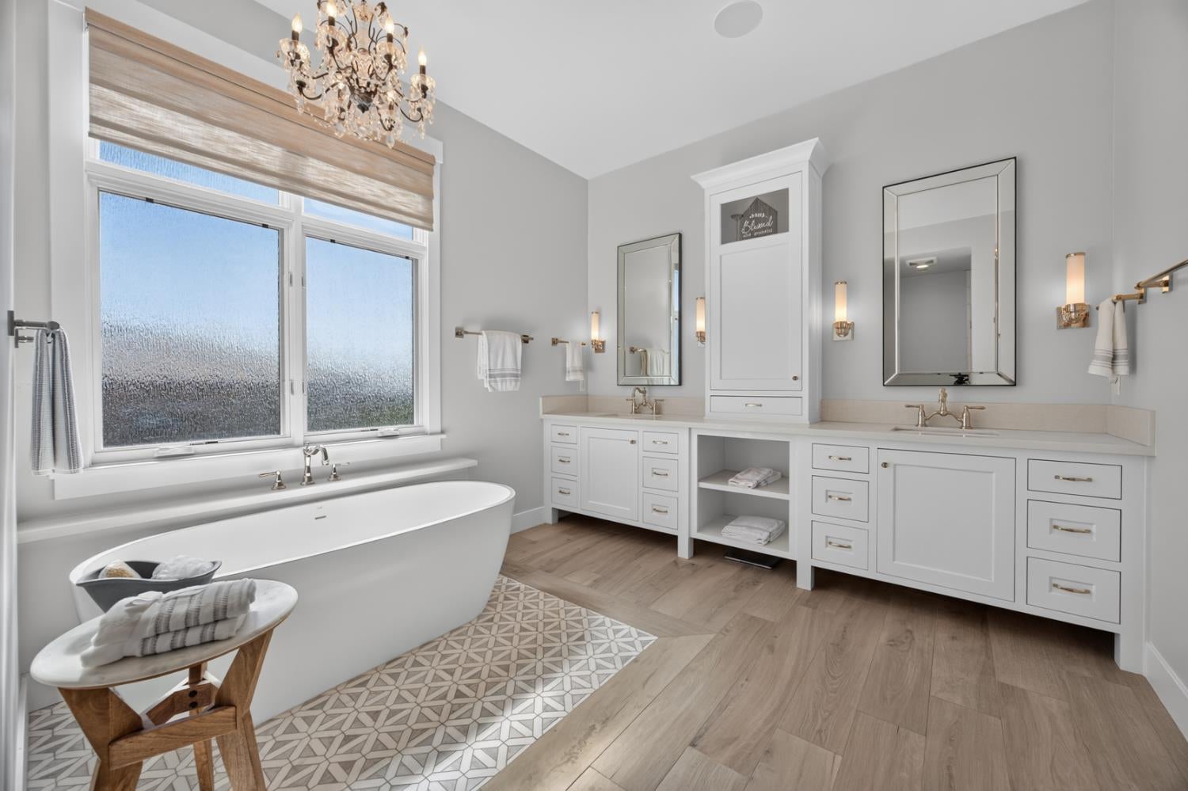
Guard gated 5345 Da Vinci Drive is a stunning Wichert Homes creation on a sought-after Serrano street, just a short golf cart drive away from the private Serrano Country Club and Golf Course. Enjoy the convenience of living on a single level, with an open-concept main floor that showcases beautiful exposed beams, ceiling treatments, and thoughtful designer details throughout. This home incorporates a fully functional Smart Home Control 4 system with surround sound and 8 exterior security cameras. The chef's kitchen features a Wolf double oven gas range, Wolf microwave convection oven and a side by side Sub-Zero refrigerator. Additionally there are two ASKO dishwashers, custom cabinetry with inlay doors, an oversized pantry, and dramatic, bold lighting fixtures make this a chefs delight. The main level includes 2 ensuite bedrooms and a full primary retreat. The primary suite offers a dual vanity, walk in dual head shower, oversized soaking tub with chandelier, barn door walk-in closet and bathroom, a beautiful stone faced gas linear fireplace and private exit to the ultimate private backyard. Step outside to a resort style entertainer's dream. The nearly one-acre lot is thoughtfully landscaped to maximize privacy while opening up to natural beauty and incredible Folsom Lake sunsets. Fully usable and low-maintenance, it features an infinity-edge pool with safety auto-cover, three firepit areas, an outdoor kitchen/bar, a bocce court lined with grapevines and a professionally designed fully enclosed vegetable garden. The yard features a beautiful terraced rose garden with 24 established rose bushes / trees across three separate levels, creating layers of color and visual interest. The smart-home loggia features a linear fireplace, heater, exterior SunBrite TV and automated shades. Nighttime lighting and a full indoor/outdoor independent Control 4 speaker system with sub woofers set the perfect mood. Pizza bar loggia with refrigerator offers nearby bocce court refreshing libations. The lower walk-out level offers a versatile guest suite, living area/ theatre with a 65 inch TV surround sound enjoyment, private yard with a hot tub. Complete this entertainers dream with a finished 4 car garage, custom cabinetry and epoxy floors. One of the separate garages is presently used as a climate controlled (heat/AC) home gym with a 65 inch surround sound TV and refreshment refrigerator. This pristine home is Serrano living at the absolute highest level!
| 8 hours ago | Listing updated with changes from the MLS® | |
| 17 hours ago | Listing first seen on site |

All measurements and all calculations of the area are approximate. Information provided by Seller/Other sources, not verified by Broker. All interested persons should independently verify the accuracy of information. Provided properties may or may not be listed by the office/agent presenting the information. Data maintained by MetroList® may not reflect all real estate activity in the market. All real estate content on this site is subject to the Federal Fair Housing Act of 1968, as amended, which makes it illegal to advertise any preference, limitation or discrimination because of race, color, religion, sex, handicap, family status or national origin or an intention to make any such preference, limitation or discrimination. Terms of Use
Last checked 2026-08-07 11:29 PM PDT