Save
Ask
Tour
Hide
Share
$679,900
80 Days On Site

2128 Sterling Drive
Rocklin, CA 95765

Single Family Residence|Pending
3
Beds
3
Total Baths
2
Full Baths
1
Partial Bath
2,277
SqFt
$299
/SqFt
2004
Built
Subdivision:
Whitney Oaks
County:
Placer
Call Now: +1 714-299-2868
Is this the listing for you? We can help make it yours.
+1 714-299-2868
2128 Sterling Drive2128 Sterling Drive2128 Sterling Drive2128 Sterling Drive
Save
Ask
Tour
Hide
Share

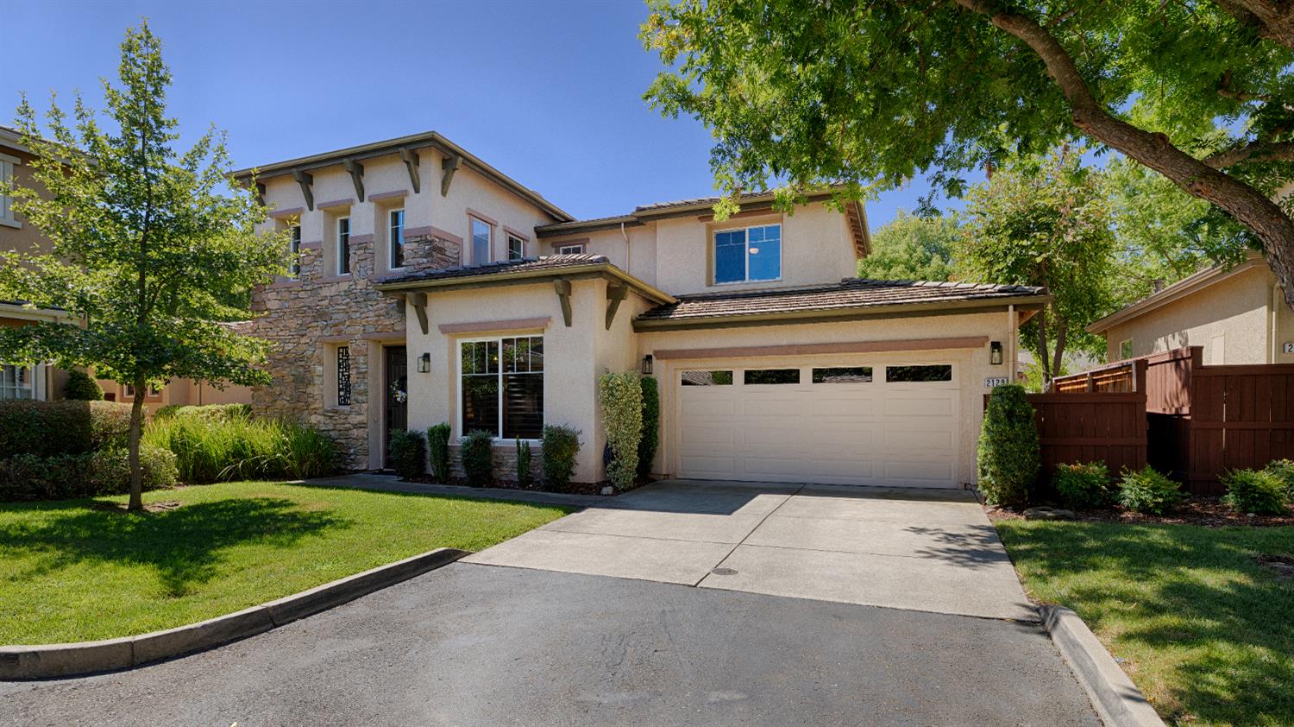
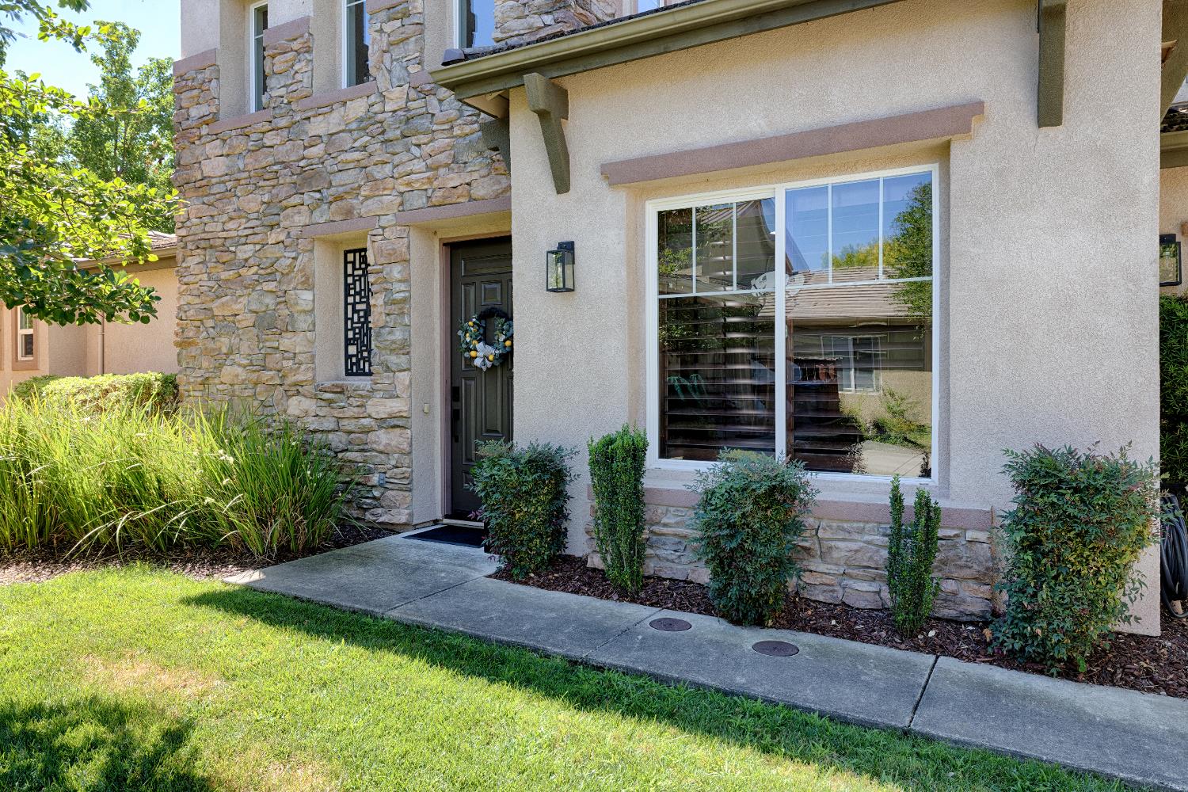
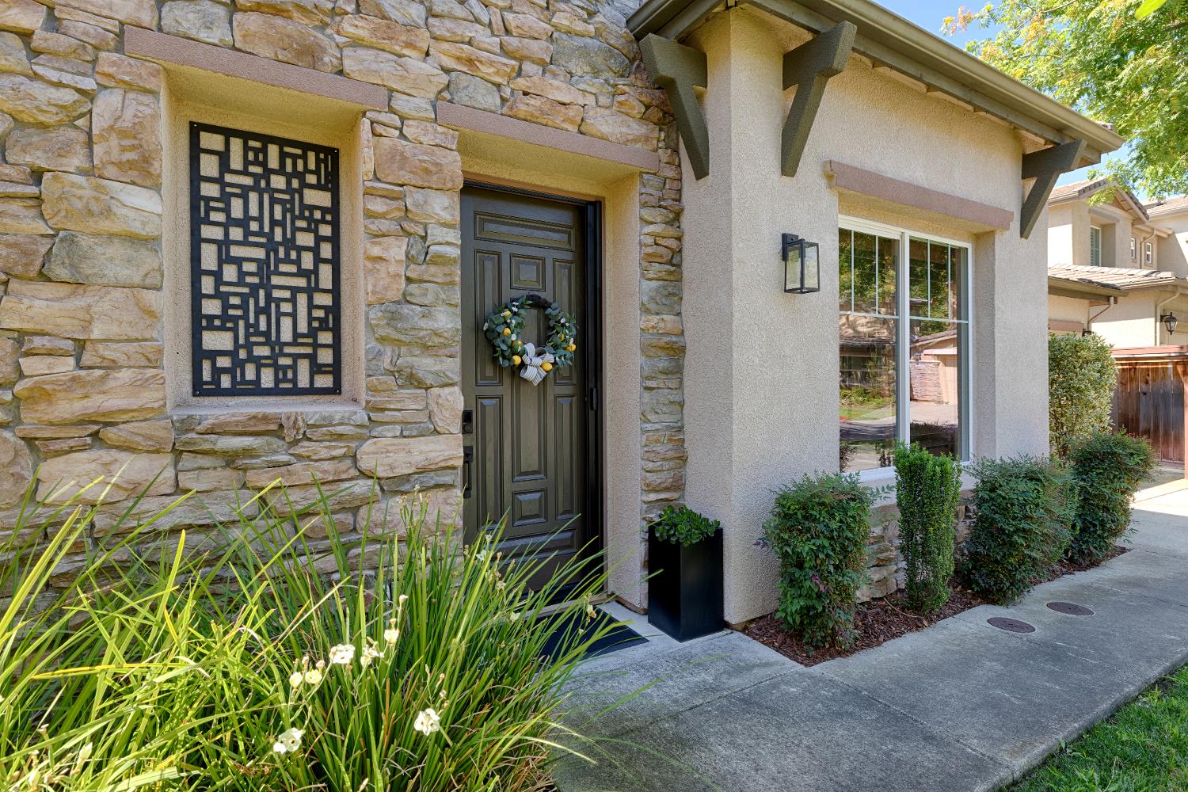
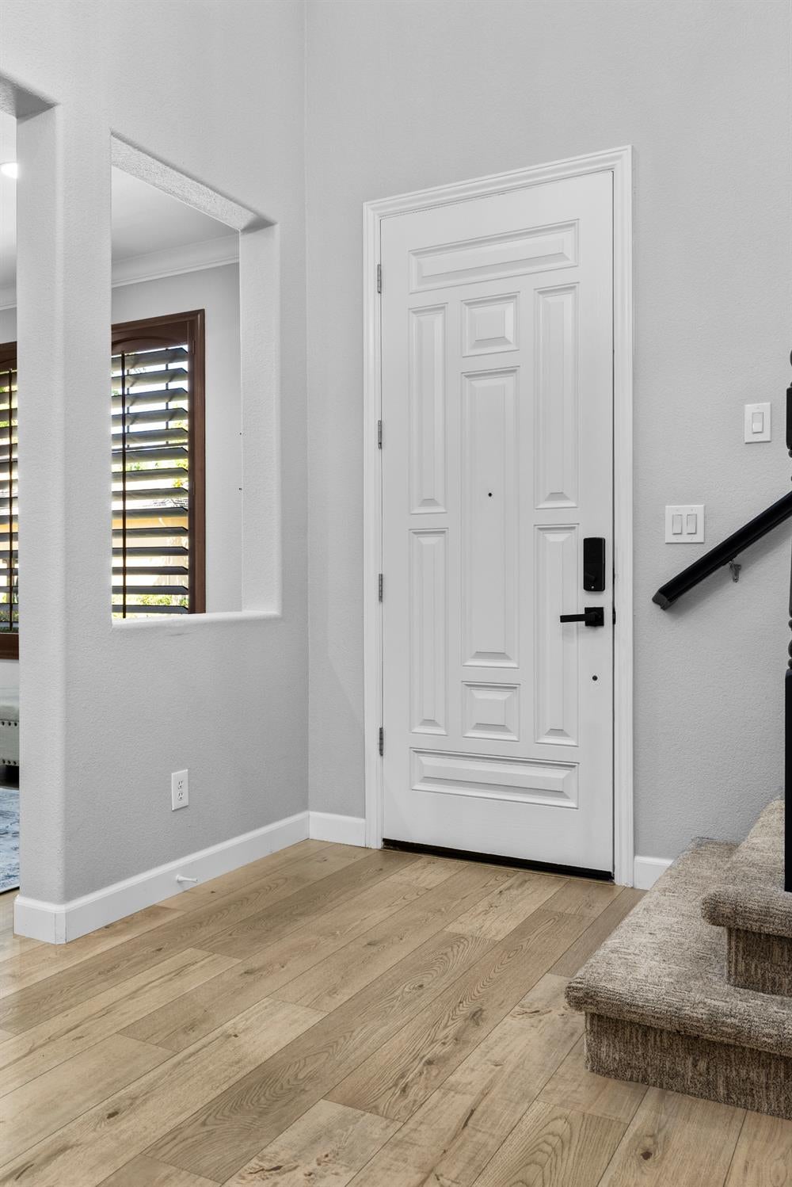
Welcome to 2128 Sterling Drive, where comfort, flexibility and the sought-after Whitney Oaks lifestyle come together. If you love the ease of main-level living but don't want to give up the extra space for guests, work or hobbies, this beautifully updated home offers the best of both worlds. The spacious primary suite is conveniently located downstairs, creating an easy everyday lifestyle, while two additional bedrooms and a versatile loft upstairs provide plenty of room for a home office, media space, guests or whatever fits your lifestyle. Move right in and enjoy thoughtful updates including new flooring, a new HVAC system and new stainless-steel appliances. The open, light-filled living spaces are designed for both comfortable everyday living and entertaining, while the low-maintenance outdoor space means less time spent on upkeep and more time enjoying your home. Located in the desirable Whitney Oaks community, you'll enjoy access to exceptional neighborhood amenities, trails and recreation, all while being close to shopping, dining and everything Rocklin has to offer. Whether you're looking to simplify your lifestyle, want the convenience of a downstairs primary suite, or simply want a beautifully updated home with flexible space in one of Rocklin's most desirable communities, 2128 Sterling Drive is one you'll want to see. Come experience a home designed for the way you want to live now and for the years to come.

Save
Ask
Tour
Hide
Share
Listing Snapshot
Price 
$679,900
Days On Site 
80 Days
Bedrooms 
3
Inside Area (SqFt) 
2,277 sqft
Total Baths 
3
Full Baths 
2
Partial Baths 
1
Lot Size 
0.044 Acres
Year Built 
2004
MLS® Number 
226093217
Status 
Pending
Property Tax 
N/A
HOA/Condo/Coop Fees 
$253 monthly
Sq Ft Source 
N/A
Friends & Family
Recent Activity
yesterdayListing updated with changes from the MLS®
yesterdayStatus changed to Pending
3 months agoListing first seen on site
General Features
Acres 
0.044
Cross Street 
Whitney Oaks
Foundation 
Slab
Garage 
Yes
Garage Spaces 
2
Parking 
Garage Faces Front
Parking Spaces 
2
Pets 
Yes
Property Condition 
Updated/Remodeled
Property Sub Type 
Single Family Residence
Sewer 
Public Sewer
Style 
MediterraneanContemporary
Utilities 
Natural Gas AvailableCable AvailableNatural Gas ConnectedElectricity Available
Water Source 
Public
Zoning 
Res
Interior Features
Appliances 
WasherDryerFree-Standing RefrigeratorGas CooktopBuilt-In Gas OvenBuilt-In Gas RangeDishwasherDisposalMicrowaveRange Hood
Basement 
None
Cooling 
Central Air
Electric 
220 Volts
Fireplace 
Yes
Fireplace Features 
Family RoomGas Log
Fireplaces 
1
Flooring 
TileVinyl
Heating 
CentralFireplace(s)Zoned
Interior 
Walk-In Closet(s)Double VanityGranite CountersKitchen Island
Laundry Features 
Laundry Room
Window Features 
Double Pane Windows
Save
Ask
Tour
Hide
Share
Exterior Features
Construction Details 
Stucco
Exterior 
Covered Courtyard
Fencing 
Back Yard
Lot Features 
Cul-De-SacPrivateSprinklers In FrontLandscaped
Patio And Porch 
CoveredRear PorchPatio
Pool Features 
CommunityPrivate
Private Pool 
Yes
Roof 
Spanish TileTile
Windows/Doors 
Double Pane Windows
Community Features
Association Amenities 
PlaygroundPoolClubhouseGame Court ExteriorGolf CourseTrail(s)ParkFitness Center
Association Fee 
$253.0
Association Fee Frequency 
Monthly
Community Features 
PoolCurbs
MLS Area 
12765
School District 
Placer
Financing Terms Available 
CashConventionalSubmitVA Loan
Roads 
AsphaltPaved
Schools
School District
Placer
Elementary School
Unknown
Middle School
Unknown
High School
Unknown
Listing courtesy of Realty ONE Group Complete


All measurements and all calculations of the area are approximate. Information provided by Seller/Other sources, not verified by Broker. All interested persons should independently verify the accuracy of information. Provided properties may or may not be listed by the office/agent presenting the information. Data maintained by MetroList® may not reflect all real estate activity in the market. All real estate content on this site is subject to the Federal Fair Housing Act of 1968, as amended, which makes it illegal to advertise any preference, limitation or discrimination because of race, color, religion, sex, handicap, family status or national origin or an intention to make any such preference, limitation or discrimination. Terms of Use
Last checked 2026-10-17 05:10 PM PDT

Neighborhood & Commute
Source: Walkscore
Save
Ask
Tour
Hide
Share