Save
Ask
Tour
Hide
Share
$1,659,000
1 Day On Site

5085 Glacier Peak Drive
El Dorado Hills, CA 95762

For Sale|Single Family Residence|Active
5
Beds
5
Total Baths
4
Full Baths
1
Partial Bath
4,022
SqFt
$412
/SqFt
2023
Built
Subdivision:
Hidden Ridge
County:
El Dorado
Call Now: +1 714-299-2868
Is this the listing for you? We can help make it yours.
+1 714-299-2868
5085 Glacier Peak Drive5085 Glacier Peak Drive5085 Glacier Peak Drive5085 Glacier Peak Drive
Save
Ask
Tour
Hide
Share

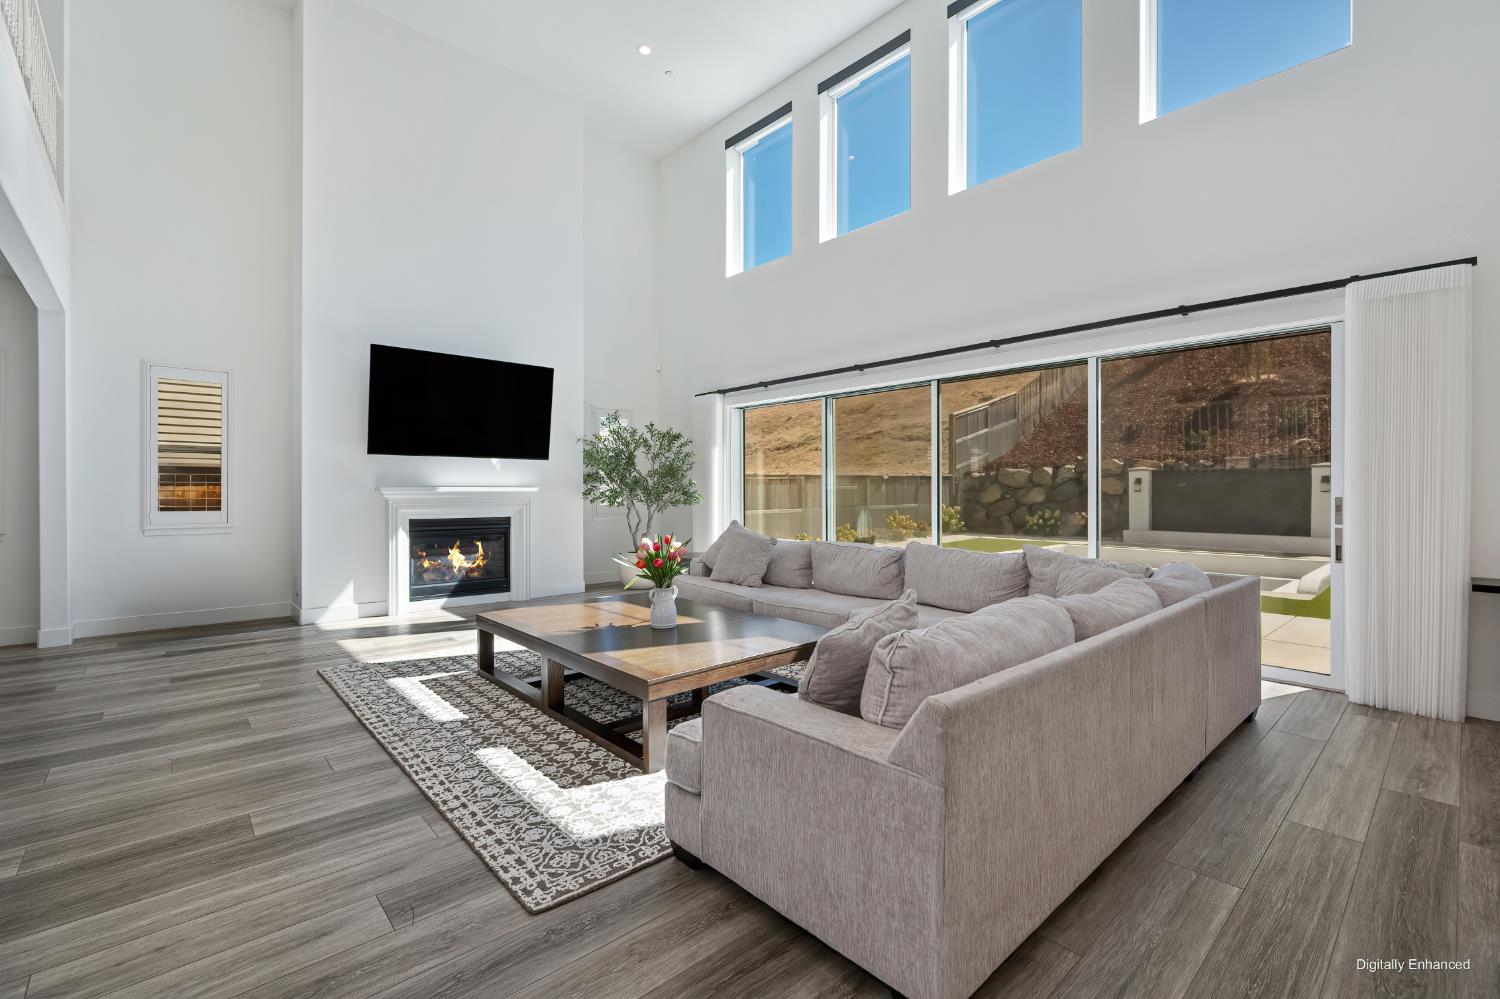
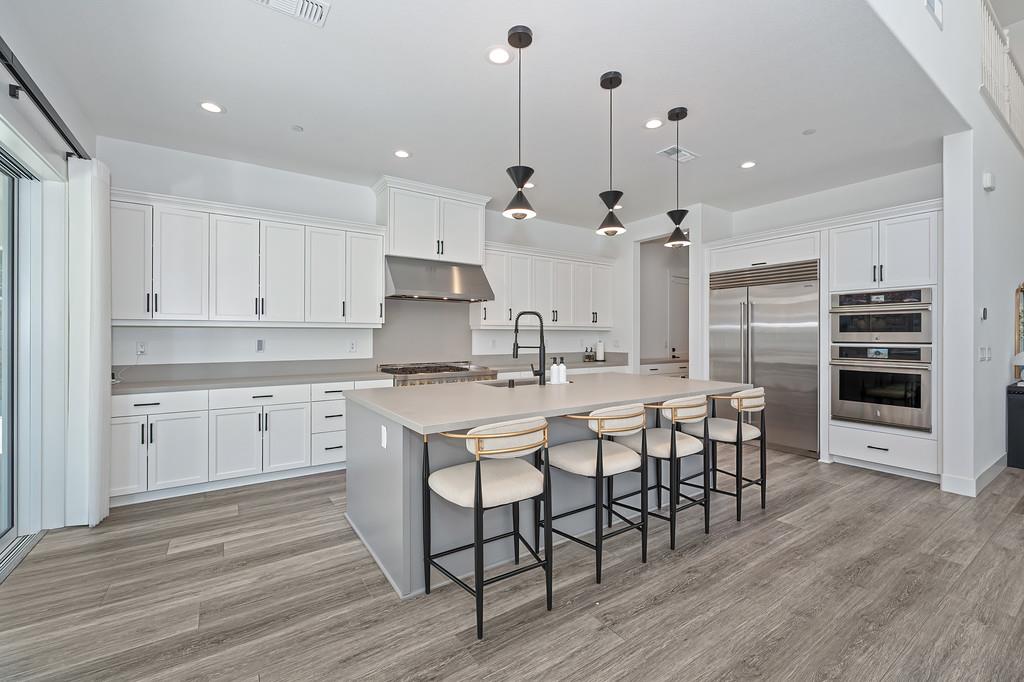
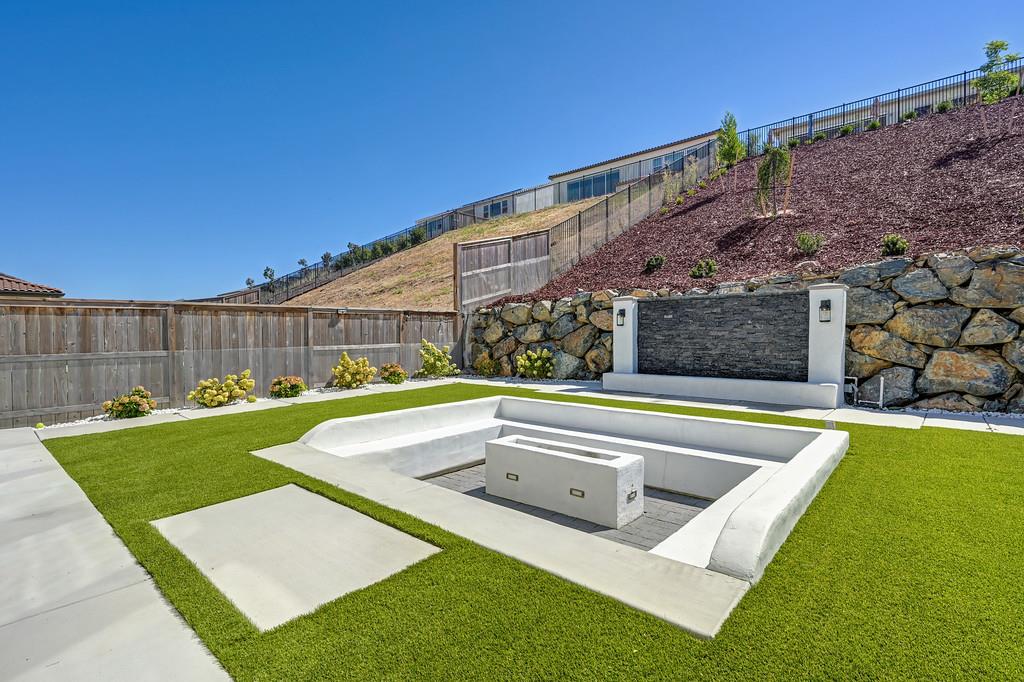
This move-in ready home is nestled on a private cul-de-sac within a gated community, offering convenient access to shopping, dining, and Highway 50. As one of the community's most popular floor plans, this home features an oversized, completely finished backyard. This allows for adding a pool, outdoor kitchen, entertaining space, or all of the above. Inside, dramatic 20-foot ceilings span the casual dining area and great room, creating an open, light-filled living space. Designed for the culinary enthusiast, the gourmet kitchen showcases an upgraded JennAir Pro stainless steel appliance package, including a 48-inch professional gas range with griddle, 48-inch wall-mounted hood, 30-inch single wall oven with vertical dual-fan convection, 30-inch built-in microwave, two dishwashers, and a 48-inch built-in Sub-Zero refrigerator. Enjoy effortless indoor-outdoor living with expansive multi-panel Western Window Systems sliding glass doors in both the great room and kitchen, providing seamless access to the backyard. This home also includes owned solar panels and SunVault battery storage for added energy efficiency and peace of mind. Come be part of the community!

Save
Ask
Tour
Hide
Share
Listing Snapshot
Price 
$1,659,000
Days On Site 
1 Day
Bedrooms 
5
Inside Area (SqFt) 
4,022 sqft
Total Baths 
5
Full Baths 
4
Partial Baths 
1
Lot Size 
0.39 Acres
Year Built 
2023
MLS® Number 
226092209
Status 
Active
Property Tax 
N/A
HOA/Condo/Coop Fees 
$247 monthly
Sq Ft Source 
Builder
Friends & Family
Recent Activity
yesterdayListing updated with changes from the MLS®
yesterdayListing first seen on site
General Features
Acres 
0.39
Additional Property Use 
Residential
Attached Garage 
Yes
Cross Street 
Grand Texton Drive
Direction Faces 
West
Foundation 
Slab
Garage 
Yes
Garage Spaces 
3
Green Energy Efficient 
ThermostatWater Heater
Levels 
Two
Parking 
AttachedGarage Faces FrontGuest
Pets 
Yes
Property Condition 
New Construction
Property Sub Type 
Single Family Residence
Sewer 
Public Sewer
Style 
Contemporary
Utilities 
Natural Gas AvailableCable ConnectedUnderground UtilitiesNatural Gas ConnectedElectricity Available
Water Source 
Public
Zoning 
RES
Interior Features
Appliances 
Free-Standing Gas RangeBuilt-In FreezerGas CooktopGas Water HeaterBuilt-In RefrigeratorDishwasherDisposalDouble OvenPlumbed For Ice MakerTankless Water HeaterRange Hood
Cooling 
Ceiling Fan(s)Central Air
Electric 
220 Volts220 Volts in Kitchen
Fireplace 
Yes
Fireplace Features 
Living RoomGas
Fireplaces 
1
Flooring 
CarpetTileVinyl
Heating 
Natural GasCentralFireplace(s)Zoned
Interior 
Double VanityKitchen IslandBidet
Laundry Features 
Laundry RoomSinkOtherUpper Level
Window Features 
Double Pane Windows
Save
Ask
Tour
Hide
Share
Exterior Features
Construction Details 
Stucco
Exterior 
Fire Pit
Fencing 
Back YardWood
Lot Features 
Rolling SlopeCul-De-SacGreenbeltSprinklers In FrontSprinklers In RearLandscaped
Patio And Porch 
CoveredPatio
Roof 
Tile
Windows/Doors 
Double Pane Windows
Community Features
Association Amenities 
Barbecue
Association Dues 
247
Community Features 
GatedCurbsSidewalks
Financing Terms Available 
Submit
HOA Fee Frequency 
Monthly
MLS Area 
12602
School District 
El Dorado
Schools
School District
El Dorado
Elementary School
Unknown
Middle School
Unknown
High School
Unknown
Listing courtesy of Redfin Corporation


All measurements and all calculations of the area are approximate. Information provided by Seller/Other sources, not verified by Broker. All interested persons should independently verify the accuracy of information. Provided properties may or may not be listed by the office/agent presenting the information. Data maintained by MetroList® may not reflect all real estate activity in the market. All real estate content on this site is subject to the Federal Fair Housing Act of 1968, as amended, which makes it illegal to advertise any preference, limitation or discrimination because of race, color, religion, sex, handicap, family status or national origin or an intention to make any such preference, limitation or discrimination. Terms of Use
Last checked 2026-07-31 03:15 PM PDT

Neighborhood & Commute
Source: Walkscore
Save
Ask
Tour
Hide
Share