
2730 Golden Fawn TrailShingle Springs, CA 95682
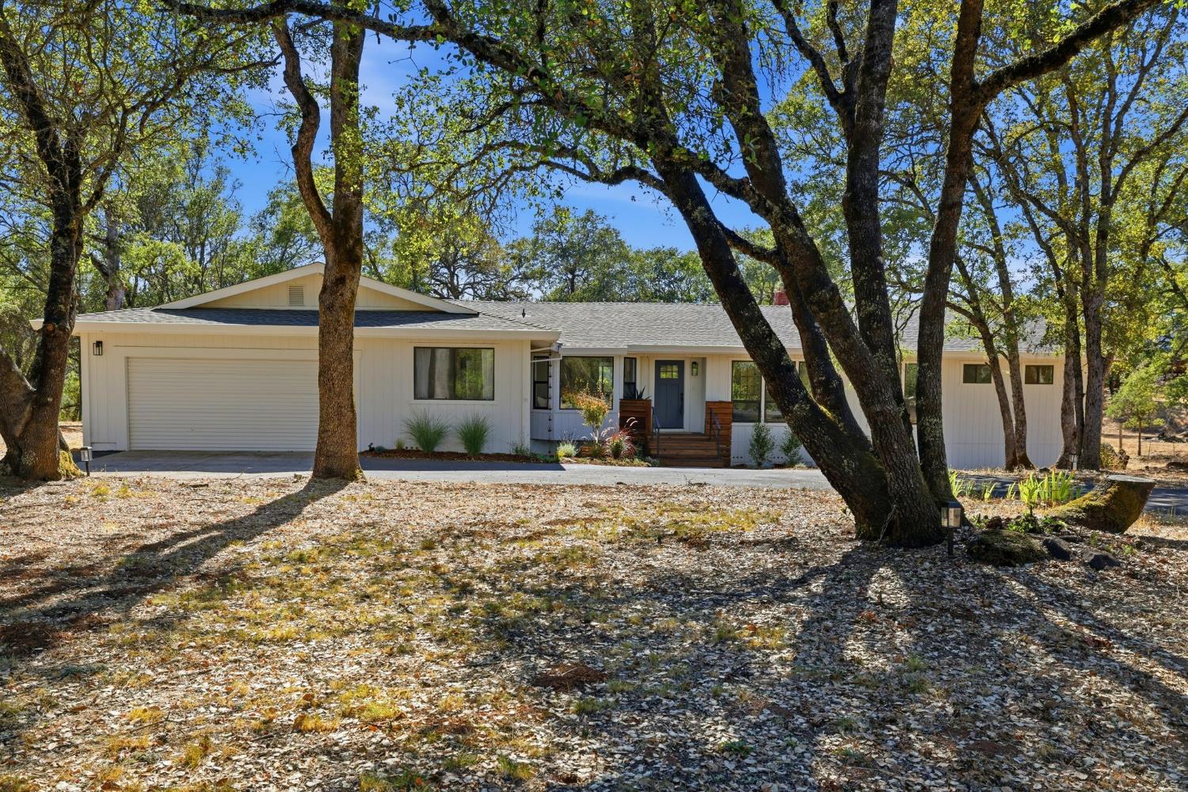
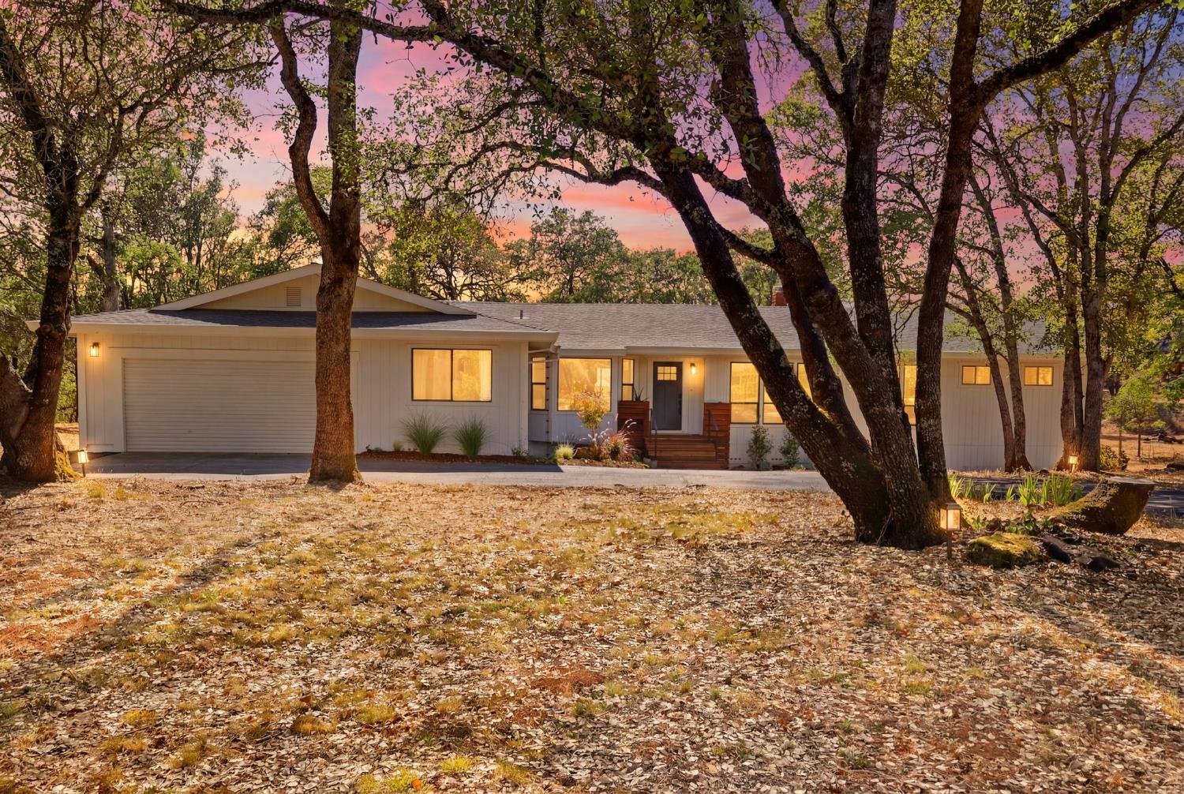
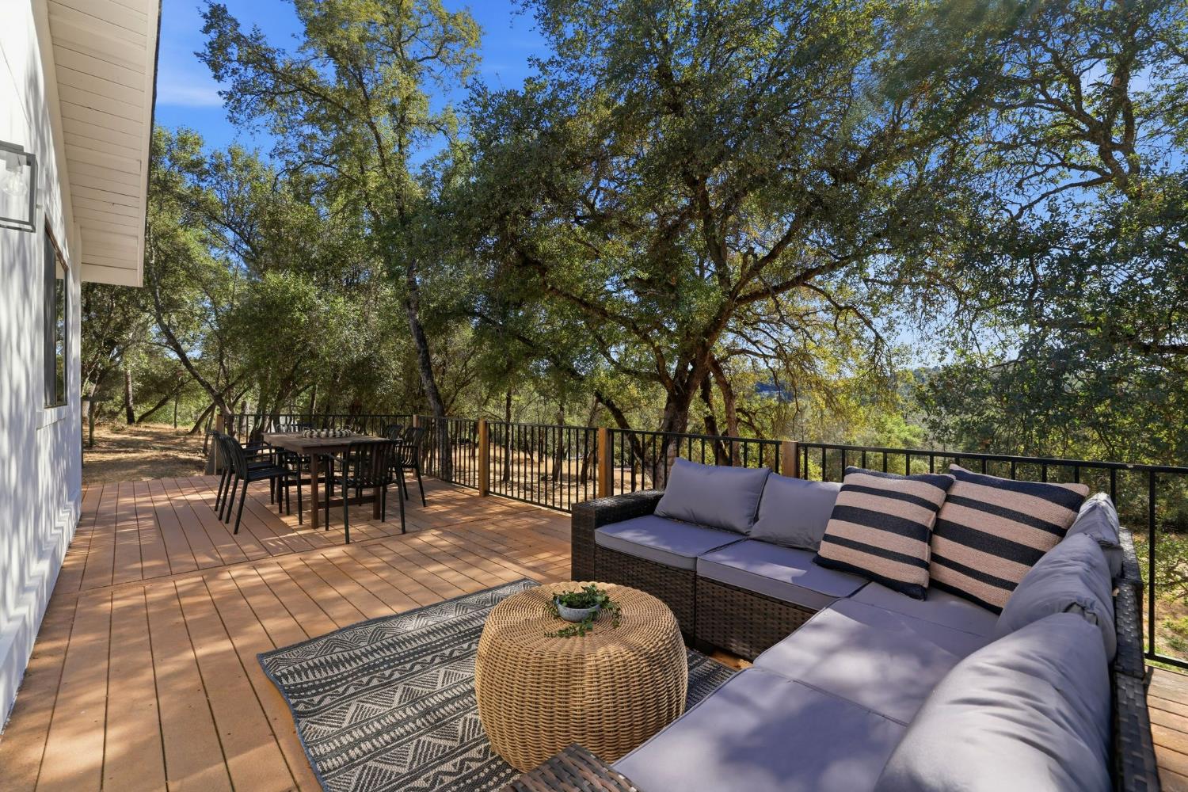
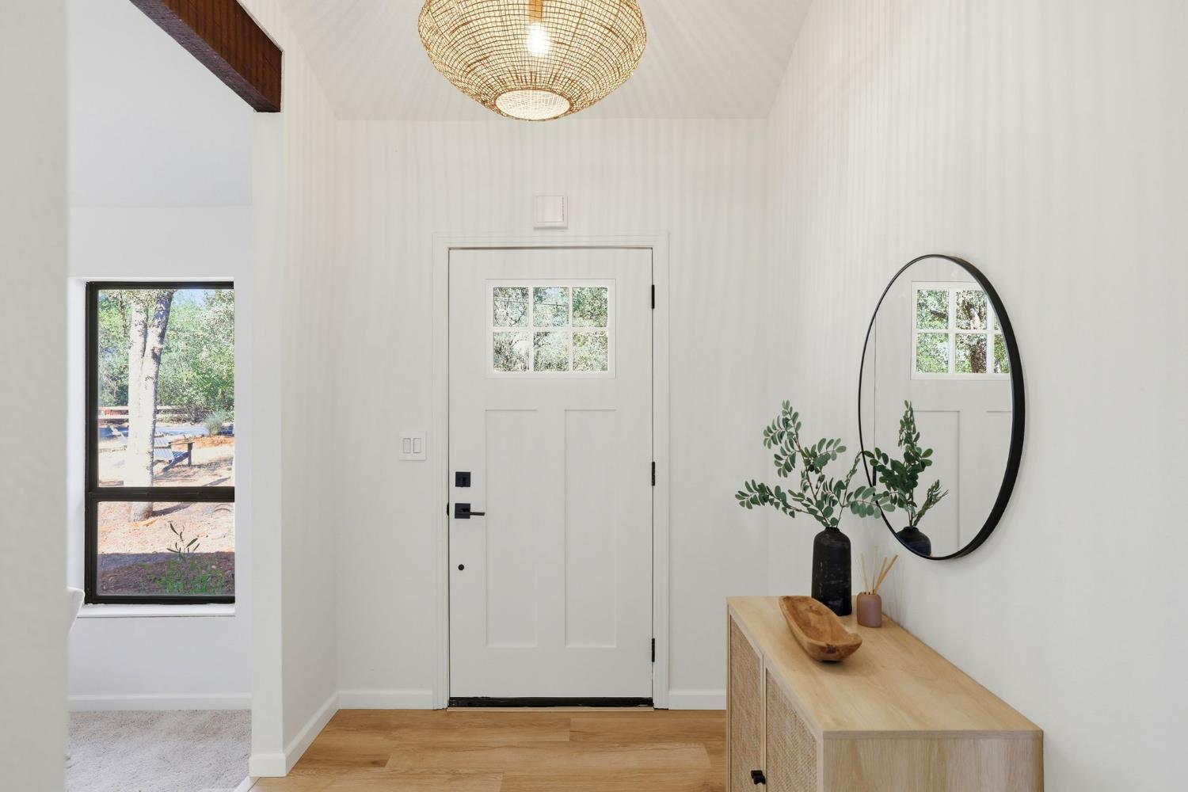
Welcome to this beautifully remodeled single-story home nestled on three oak-studded acres in the desirable Sleepy Hollow community! Thoughtfully updated throughout, this spacious 4-bedroom, 3-bath home offers the perfect blend of modern comfort, functionality, and peaceful foothill living. The light-filled interior features a beautifully updated kitchen with new cabinetry, quartz countertops, new LVP flooring and carpet throughout. An abundance of living space to include a spacious living room, family room, and great room, perfect for gathering, entertaining, and everyday family life. Outside, enjoy picturesque foothill views, majestic oaks, and plenty of room to spread out. Two separate garages offer exceptional flexibility and are ideal for car enthusiasts, extra storage, a workshop, or a home-based business. Additional upgrades include a new roof and Tesla backup battery for added peace of mind. Sleepy Hollow offers a truly special lifestyle with endless trails, equestrian easements for horseback riding, and a community fishing pond all surrounded by the natural beauty and tranquility of the Sierra foothills. This is more than a home, it's your opportunity to embrace space, privacy, and the best of country living!
| 20 hours ago | Listing updated with changes from the MLS® | |
| 20 hours ago | Status changed to Pending | |
| 2 weeks ago | Listing first seen on site |

All measurements and all calculations of the area are approximate. Information provided by Seller/Other sources, not verified by Broker. All interested persons should independently verify the accuracy of information. Provided properties may or may not be listed by the office/agent presenting the information. Data maintained by MetroList® may not reflect all real estate activity in the market. All real estate content on this site is subject to the Federal Fair Housing Act of 1968, as amended, which makes it illegal to advertise any preference, limitation or discrimination because of race, color, religion, sex, handicap, family status or national origin or an intention to make any such preference, limitation or discrimination. Terms of Use
Last checked 2026-07-29 03:37 PM PDT