
4454 Las Encinitas DriveFair Oaks, CA 95628
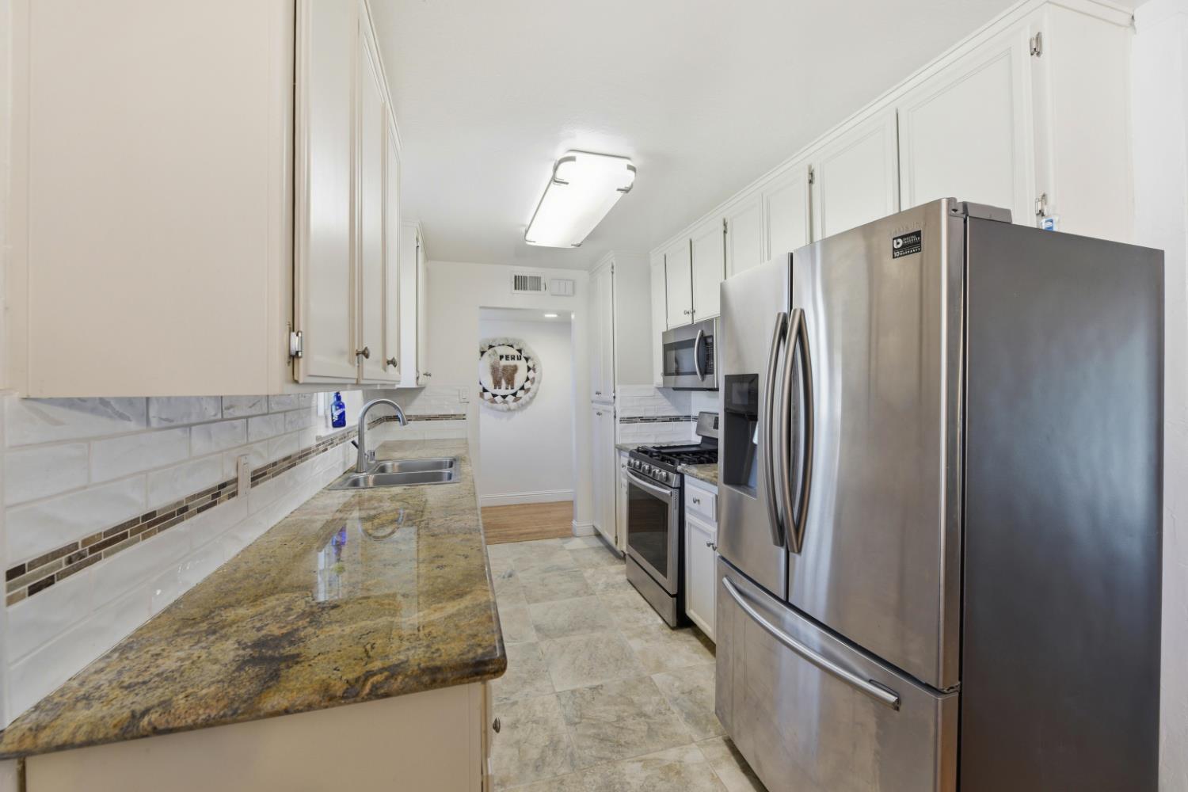
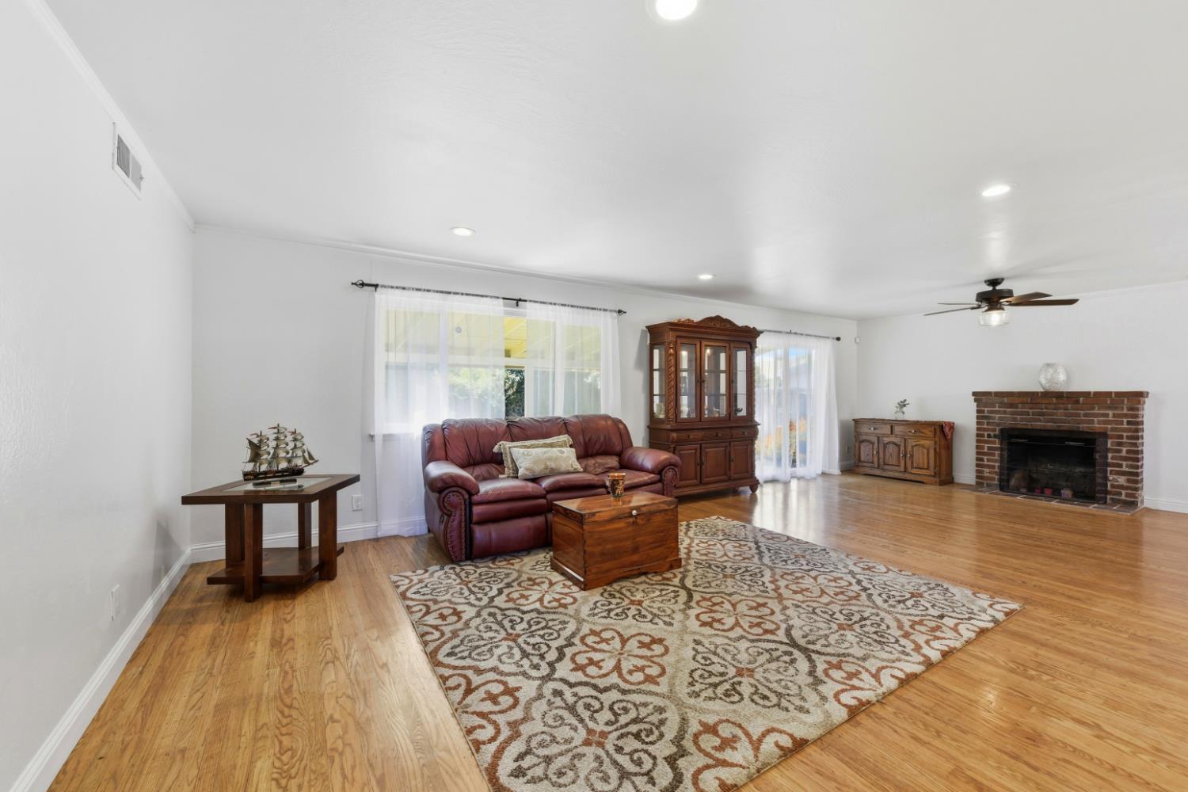
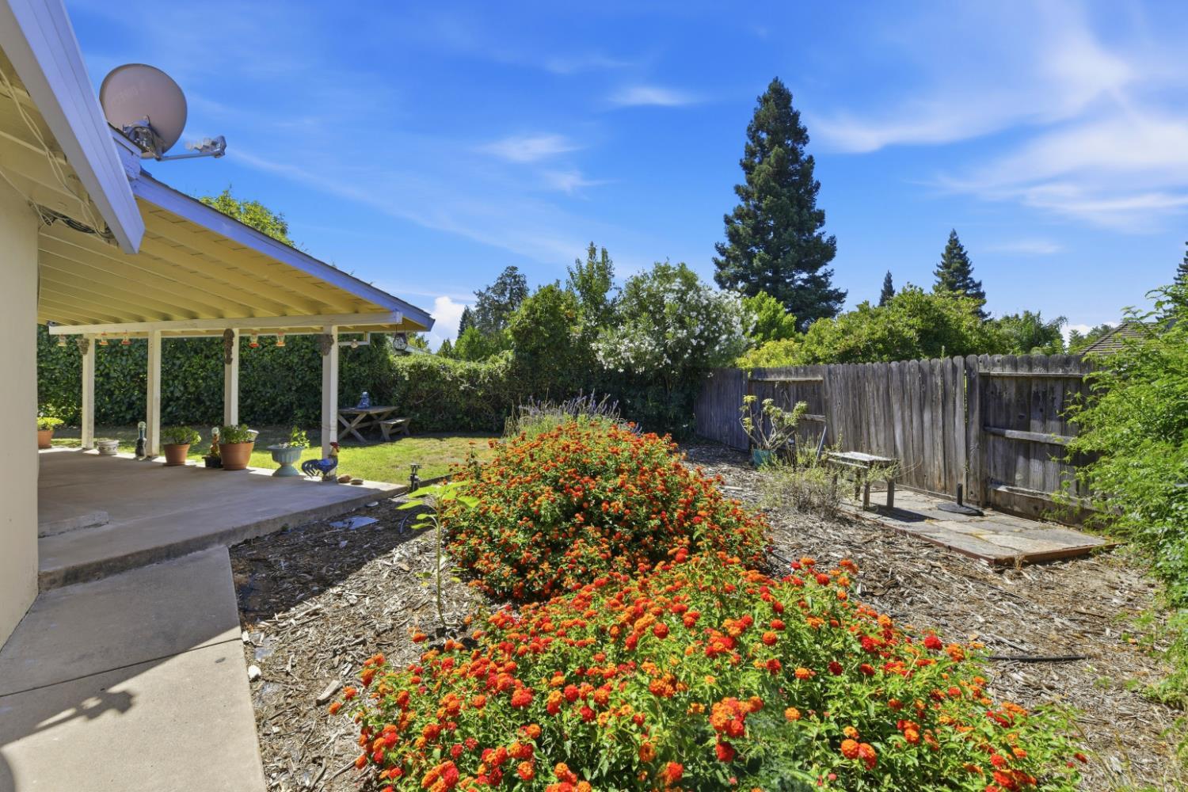
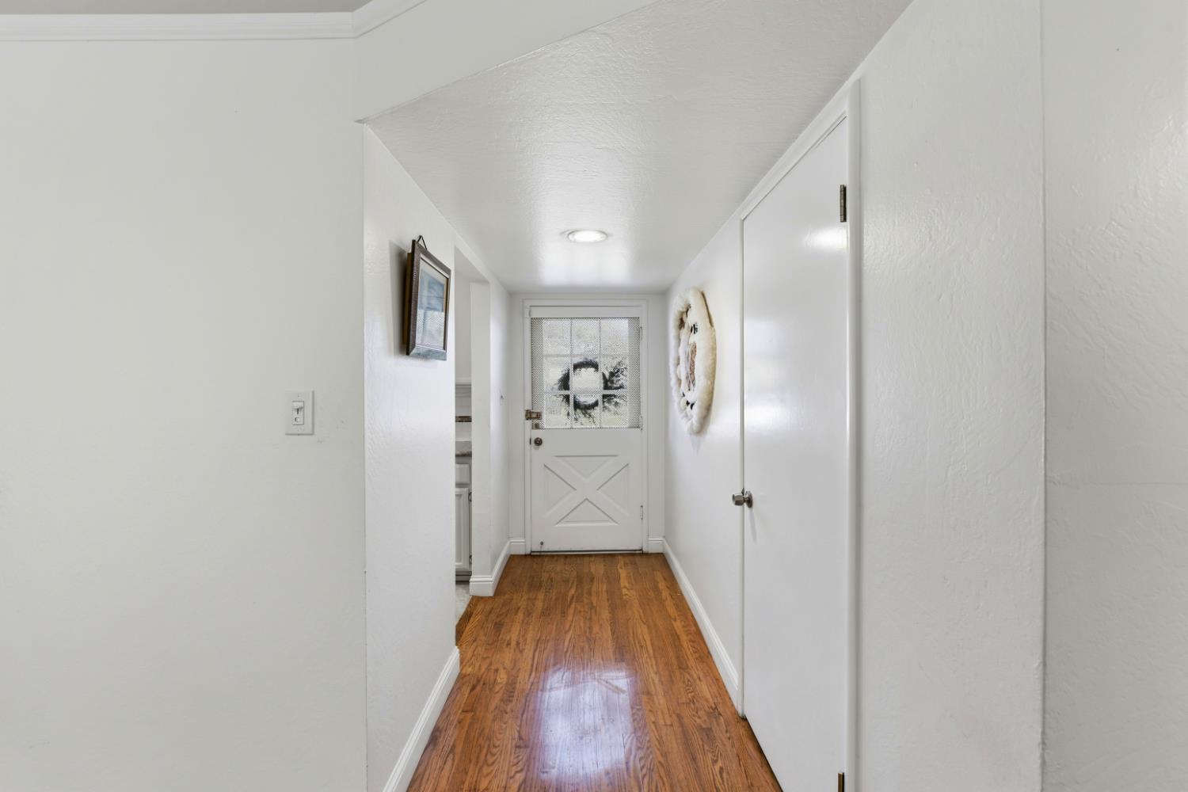
RARE OPPORTUNITY in the highly sought-after Lake Natoma Heights neighborhood! This charming 3-bedroom, 2-bath single-story home offers 1,296 sq. ft. of comfortable living space on an expansive approximately .24-acre corner lot with coveted RV access and room for even more. Inside, you'll find beautiful wood flooring, a warm and inviting fireplace, an inside large laundry room with cabinets (with space for refrig/freezer), and a functional floor plan designed for everyday living. Step outside to a nice covered patio overlooking a large backyard with plenty of room to garden, entertain, or simply relax. One of the many highlights of this home is its prime location. Just moments from the Vista Del Rio Trailhead leading to Lake Natoma, you'll enjoy easy access to miles of scenic hiking and biking along the American River Bike Trail, kayaking, paddle boarding, the Sac State Aquatic Center, Phoenix Park, and Phoenix Dog Park. The unique Lake Natoma Heights neighborhood features a one-way-in, one-way-out design, creating a peaceful setting with added privacy and minimal through traffic. Additional features include a detached two-car garage, an attached carport, and generous RV parking with potential for additional RV access. Don't miss your chance to own this one-of-a-kind property! It is a MUST SEE.
| 17 hours ago | Listing updated with changes from the MLS® | |
| yesterday | Listing first seen on site |

All measurements and all calculations of the area are approximate. Information provided by Seller/Other sources, not verified by Broker. All interested persons should independently verify the accuracy of information. Provided properties may or may not be listed by the office/agent presenting the information. Data maintained by MetroList® may not reflect all real estate activity in the market. All real estate content on this site is subject to the Federal Fair Housing Act of 1968, as amended, which makes it illegal to advertise any preference, limitation or discrimination because of race, color, religion, sex, handicap, family status or national origin or an intention to make any such preference, limitation or discrimination. Terms of Use
Last checked 2026-07-19 02:47 AM PDT