
8813 Mavis AvenueOrangevale, CA 95662
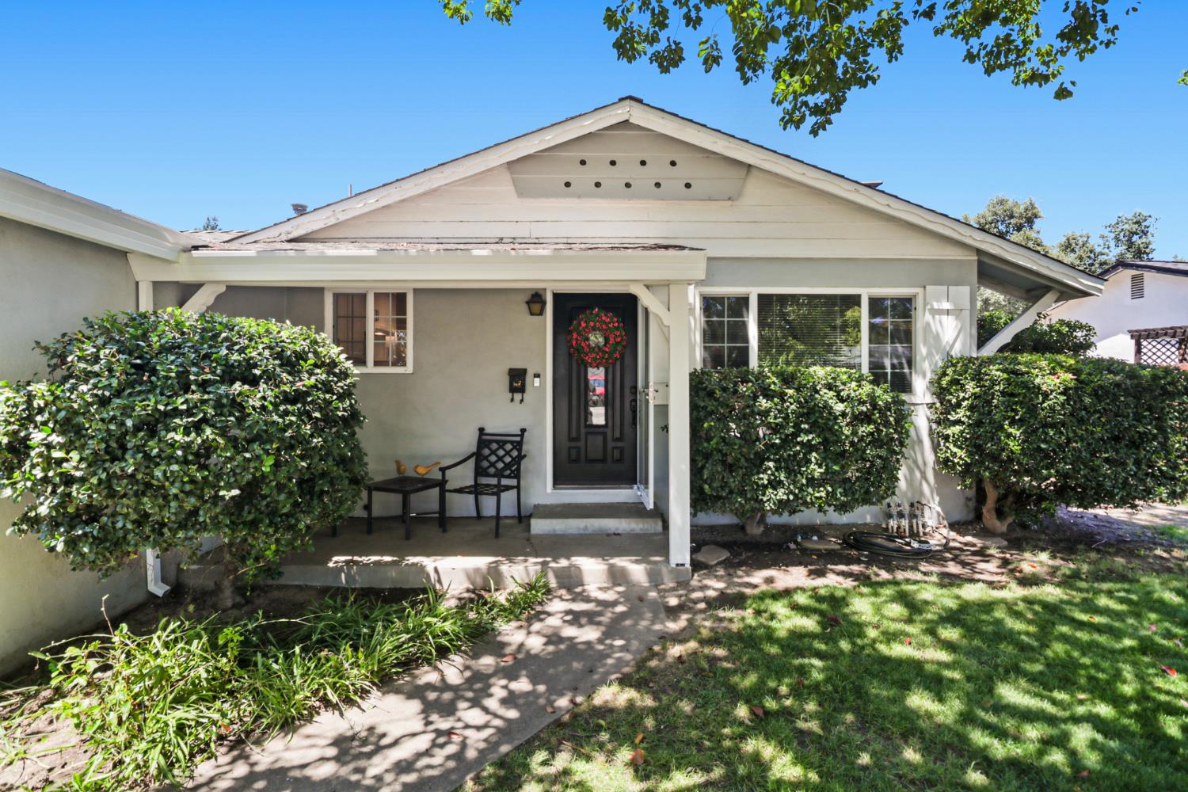
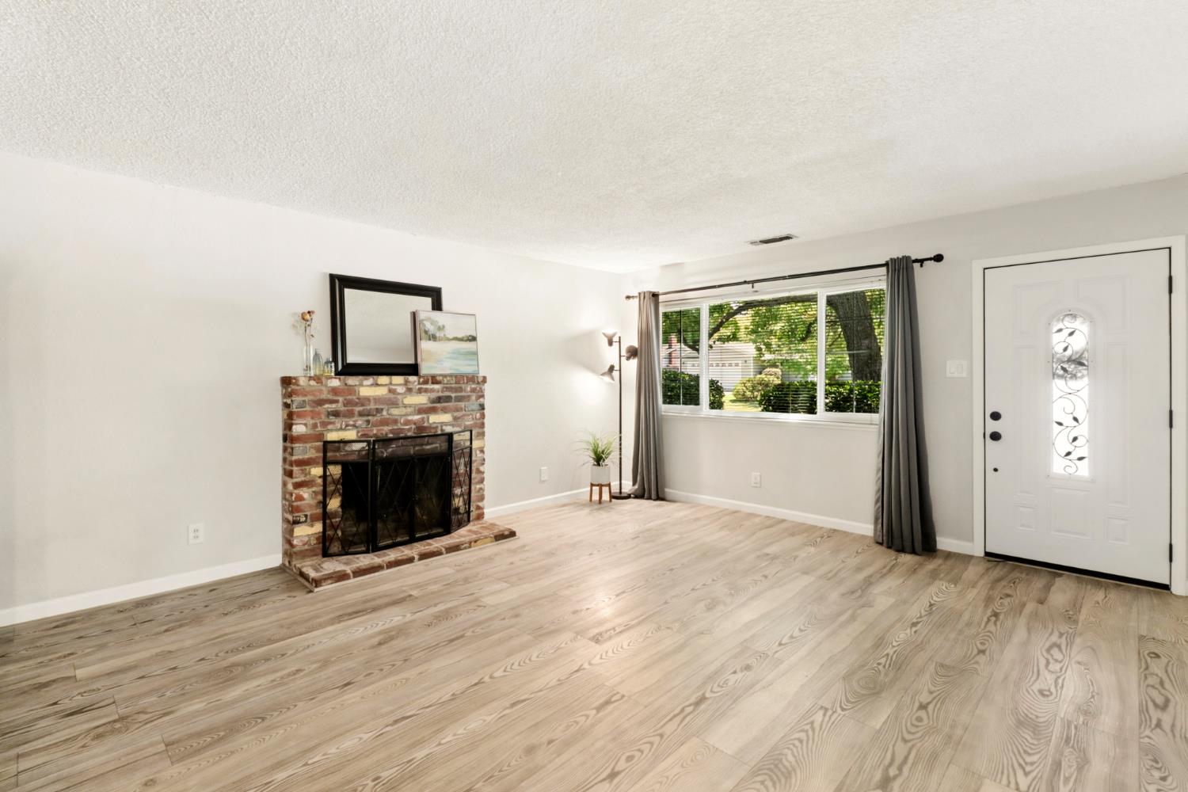
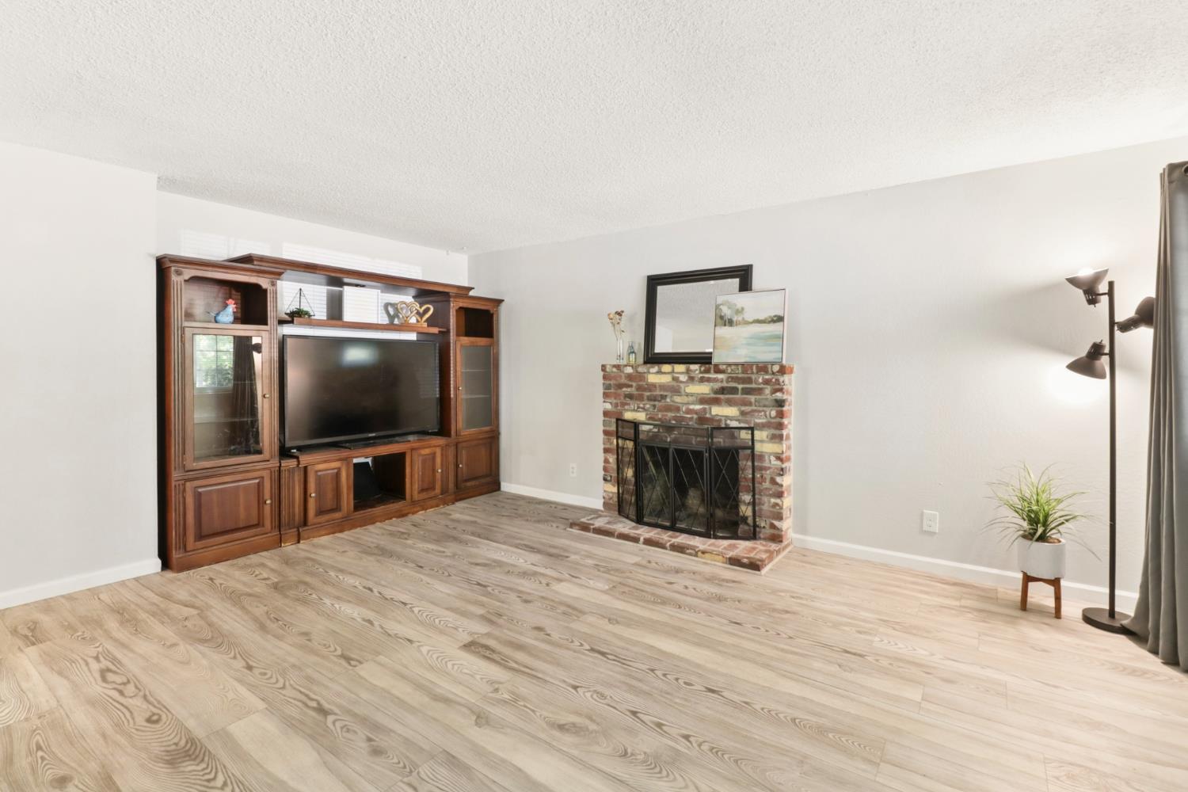
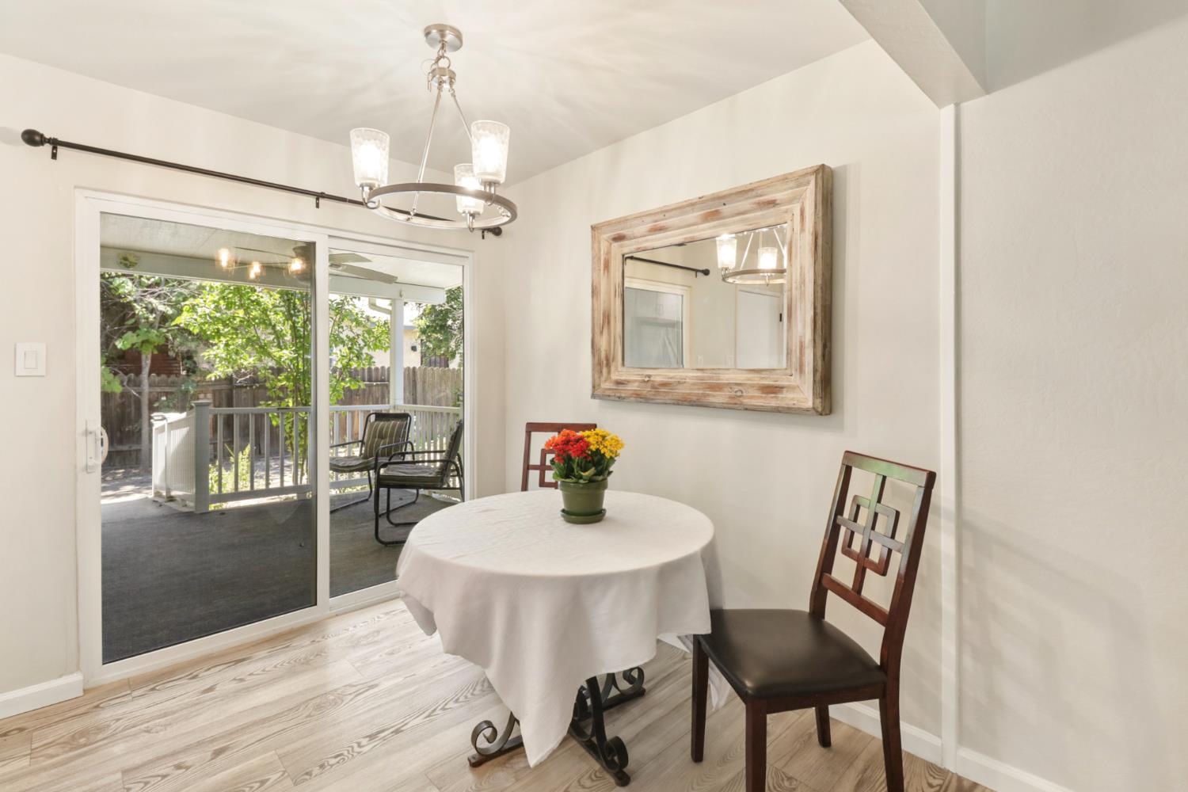
This delightful 3-bedroom, 2-bath home is the perfect combination of comfort, value, and location. Nearly everything has been updated within the past five years, including all kitchen appliances, flooring throughout the home, and beautifully refreshed bathrooms, making it move-in ready. Nestled on a quiet dead-end street in one of Orangevale's most desirable neighborhoods, you'll appreciate the peaceful setting and the area's characteristically large lot sizes. The inviting living room features a classic wood-burning fireplace, creating a warm and cozy gathering space for family and friends. Step outside to the covered back patio, where you can relax and enjoy the beautifully manicured backyard. Situated on nearly a quarter-acre lot, there's plenty of room for gardening, entertaining, play, or simply enjoying the outdoors. With its thoughtful updates, exceptional setting, generous lot size, and compelling price, this is a home you won't want to miss. Come see for yourself!
| yesterday | Listing updated with changes from the MLS® | |
| 2 days ago | Listing first seen on site |

All measurements and all calculations of the area are approximate. Information provided by Seller/Other sources, not verified by Broker. All interested persons should independently verify the accuracy of information. Provided properties may or may not be listed by the office/agent presenting the information. Data maintained by MetroList® may not reflect all real estate activity in the market. All real estate content on this site is subject to the Federal Fair Housing Act of 1968, as amended, which makes it illegal to advertise any preference, limitation or discrimination because of race, color, religion, sex, handicap, family status or national origin or an intention to make any such preference, limitation or discrimination. Terms of Use
Last checked 2026-07-19 03:50 AM PDT