
1617 Etchingham DriveRoseville, CA 95747
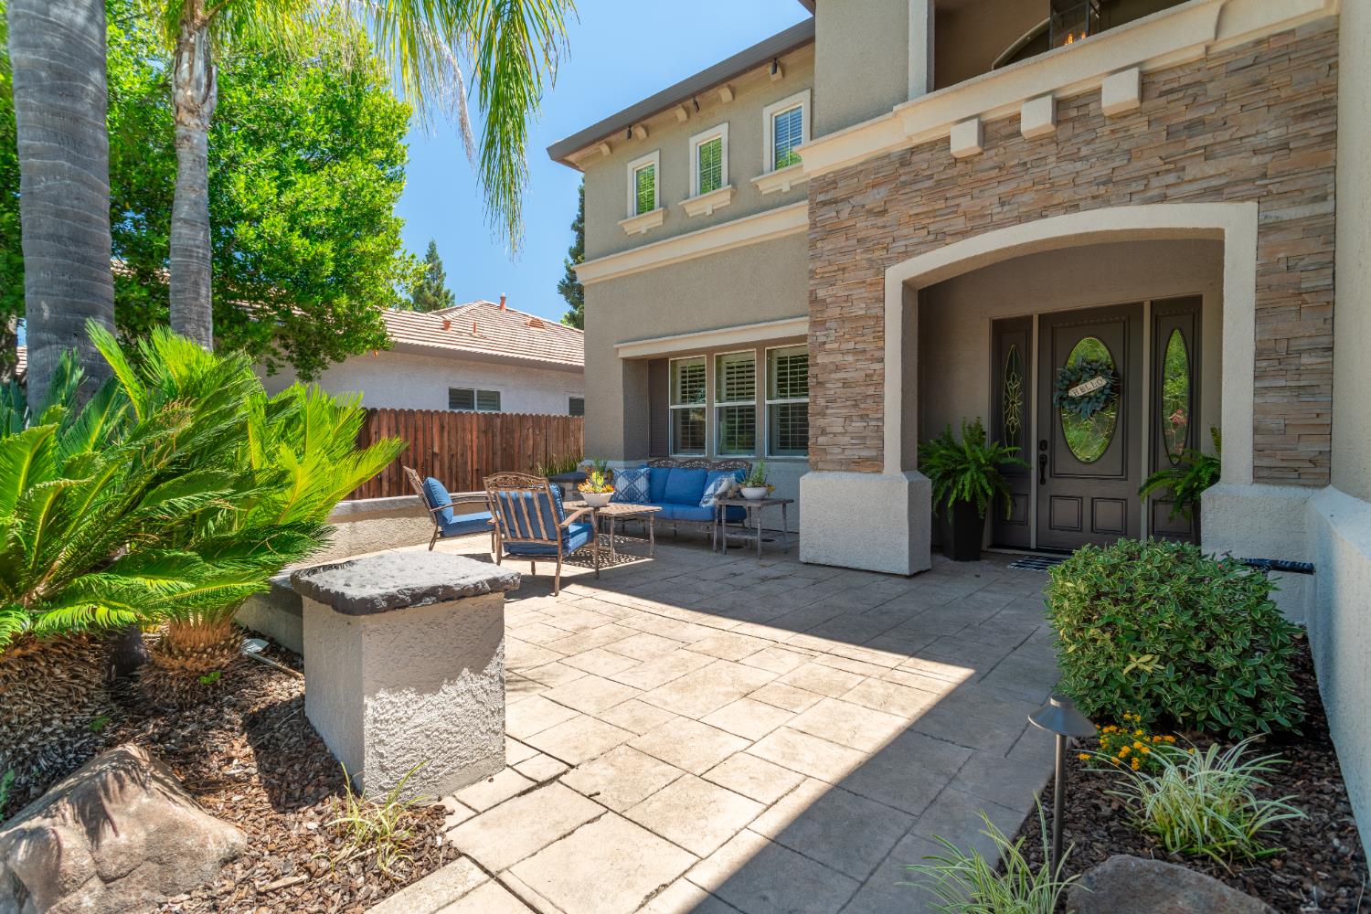
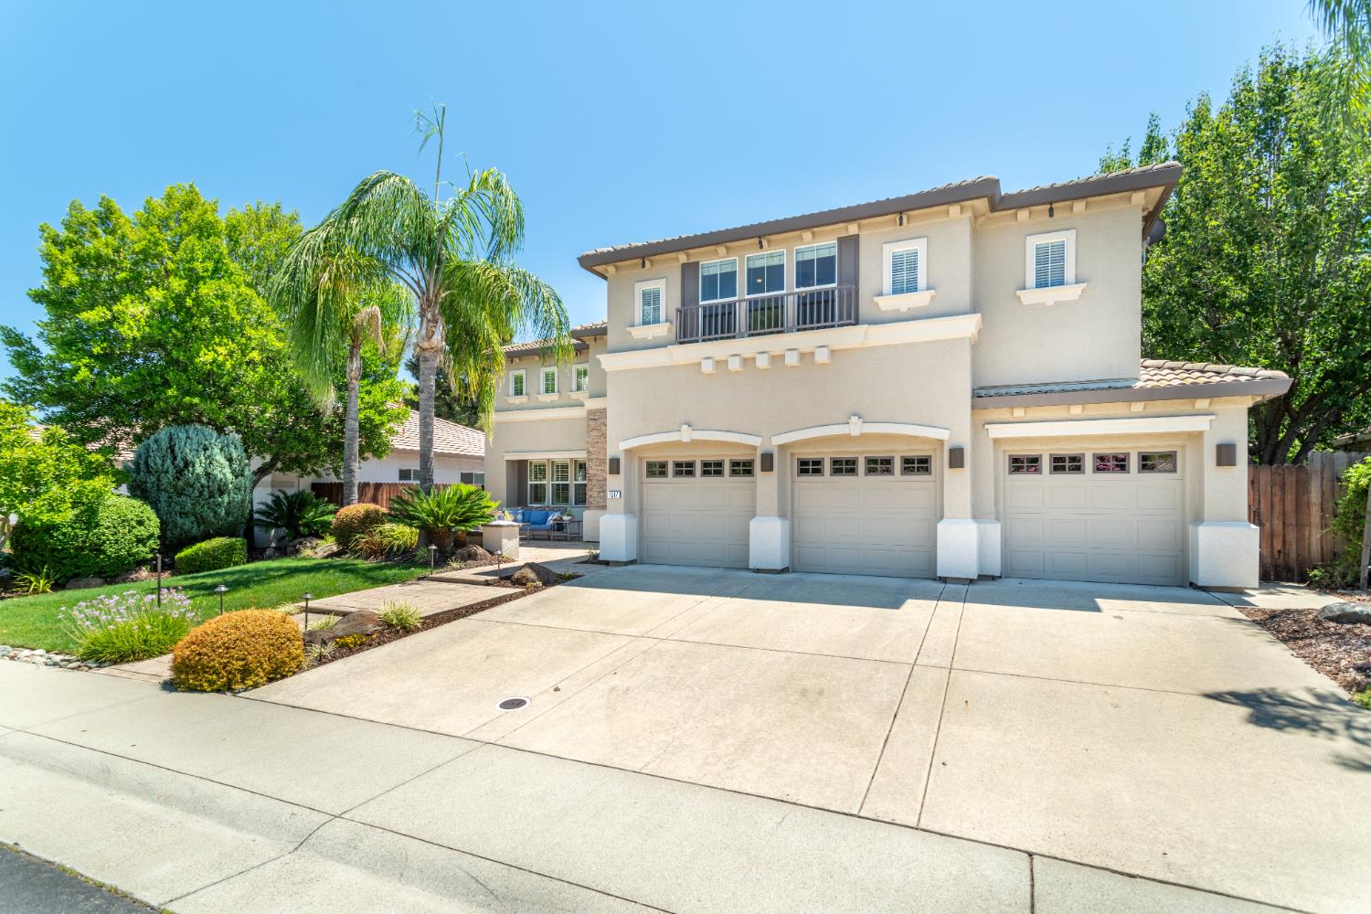

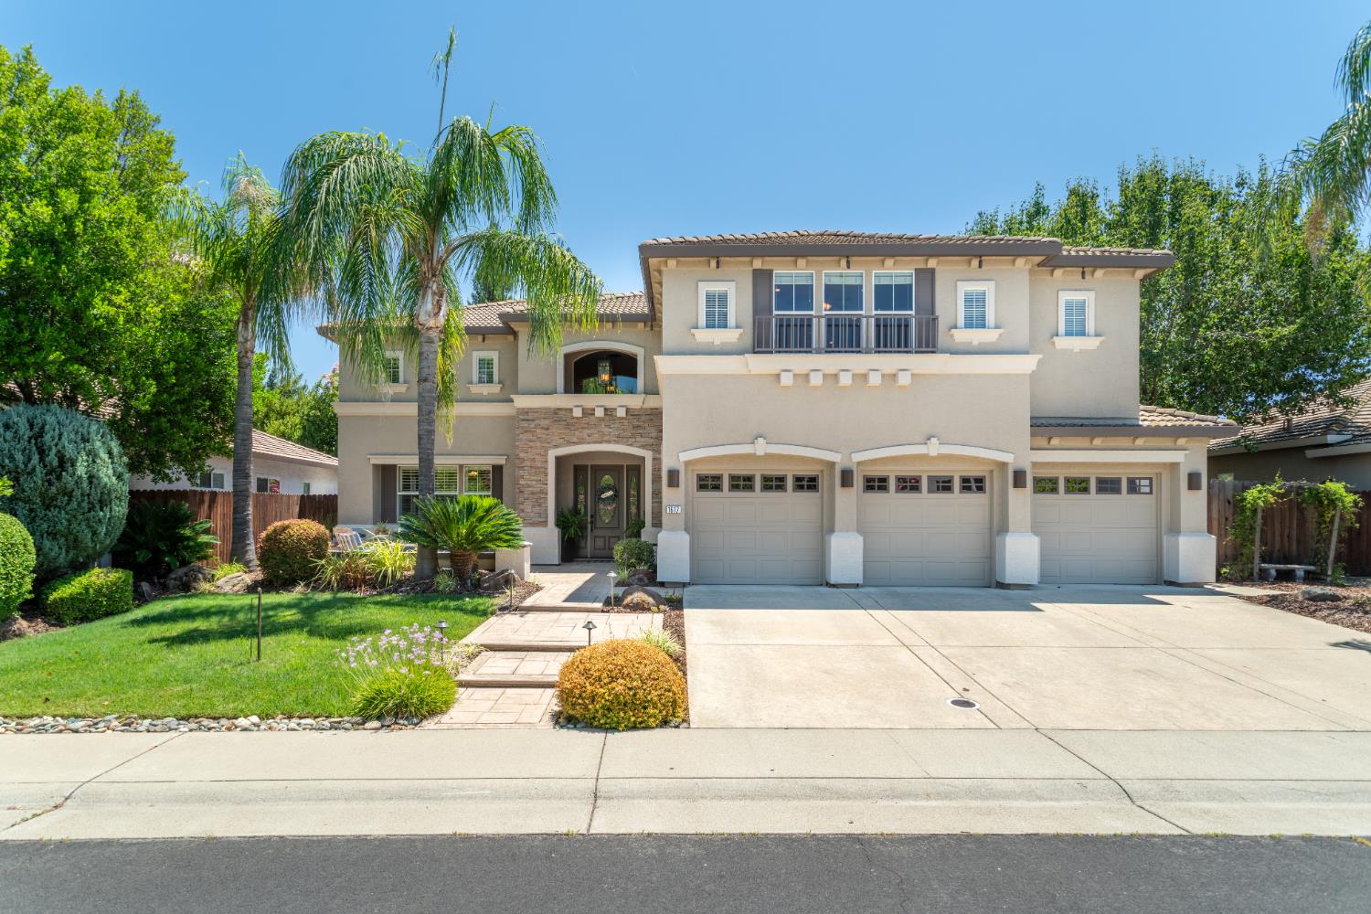
**Seller will consider paying for Interest Rate Buy-Down** Wonderfully maintained Elliot Built Home on large lot. Five bedrooms, Three Full Bathrooms and Large Game Room with walk-in Closet that could be a 6th Bedroom. Downstairs Bedroom with Full Bath. Separate Living and Family Room with 23' Ceiling and Gas Fireplace. Updated Kitchen with Quartz Countertops, Island with sink, Stainless Steel Dual Ovens, Microwave, 5 Burner Gas Cook-Top, Dishwasher, Refrigerator, Touchless Faucet and Blanco Sinks. Large Formal and Informal Dining areas. Inside Laundry Area with sink. Newer Hand-Scraped Hardwood Flooring. Primary Bedroom with Sitting Area and Gas Fireplace. Primary Bathroom with Dual Sinks, Dual Toilets, Dual Showerheads, Soaking Tub, Huge Walk-in Closet with windows. Large, Private Rear Yard with Mature Shade Trees, Fenced Pebble-Tec Built-In Pool with Water Descent. Large Storage Shed. Custom Night Lighting on House and Grounds. Three Car Garage with Three Automatic Openers. New Central Heat/AC system.
| 2 weeks ago | Listing updated with changes from the MLS | |
| 2 weeks ago | Price changed to $999,000 | |
| 3 months ago | Listing first seen on site |

All measurements and all calculations of the area are approximate. Information provided by Seller/Other sources, not verified by Broker. All interested persons should independently verify the accuracy of information. Provided properties may or may not be listed by the office/agent presenting the information. Data maintained by MetroList® may not reflect all real estate activity in the market. All real estate content on this site is subject to the Federal Fair Housing Act of 1968, as amended, which makes it illegal to advertise any preference, limitation or discrimination because of race, color, religion, sex, handicap, family status or national origin or an intention to make any such preference, limitation or discrimination. Terms of Use
Last checked 2026-10-20 05:35 PM PDT