Save
Ask
Tour
Hide
Share
$615,000
25 Days On Site

629 James Drive
Placerville, CA 95667

For Sale|Single Family Residence|Active
4
Beds
3
Total Baths
3
Full Baths
2,120
SqFt
$290
/SqFt
1992
Built
Subdivision:
Deer Crossing
County:
El Dorado
Call Now: +1 714-299-2868
Is this the listing for you? We can help make it yours.
+1 714-299-2868
Upcoming Open Houses
Sat, Aug 22, 11:00 AM - 2:00 PM
629 James Drive629 James Drive629 James Drive629 James Drive
Save
Ask
Tour
Hide
Share

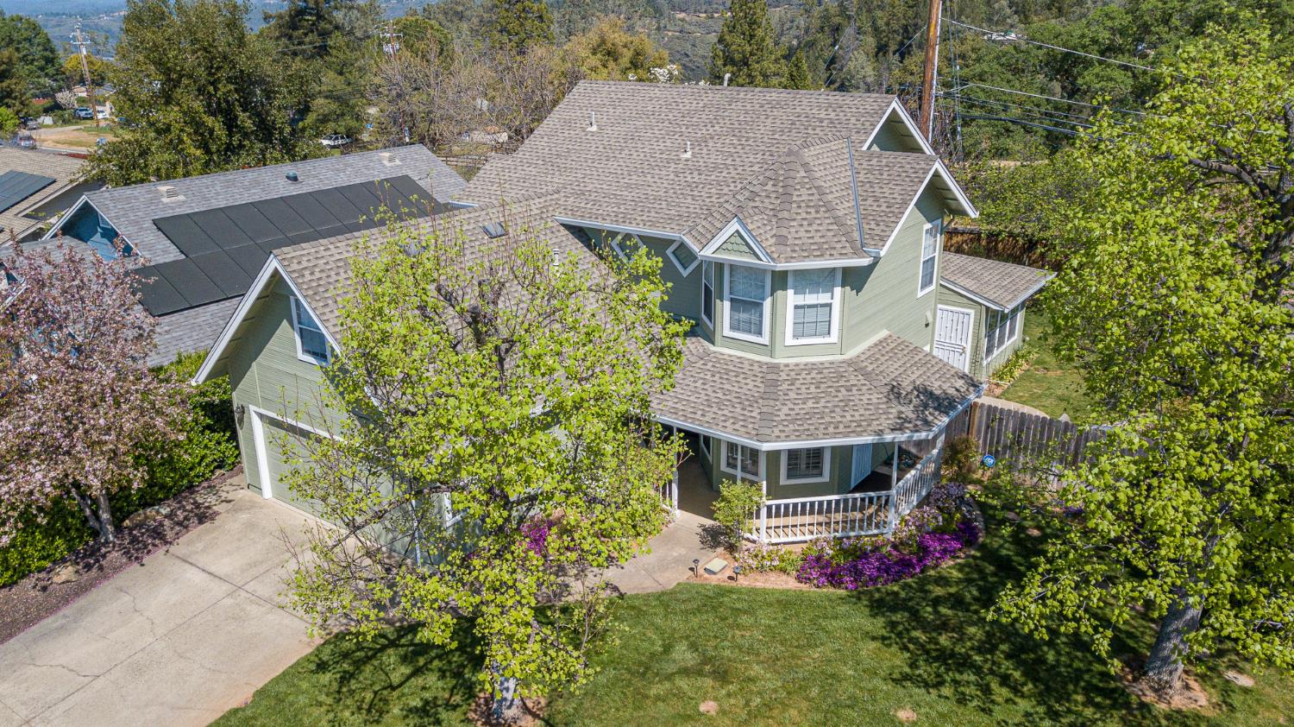
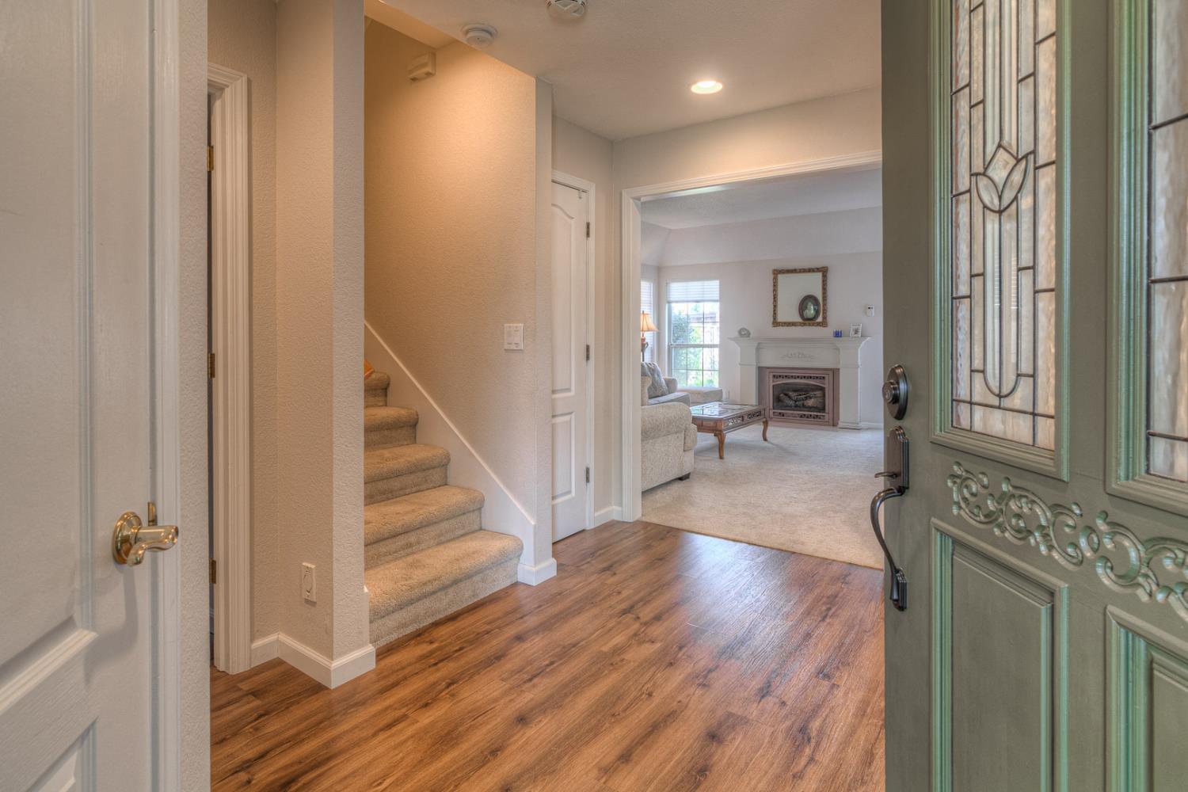
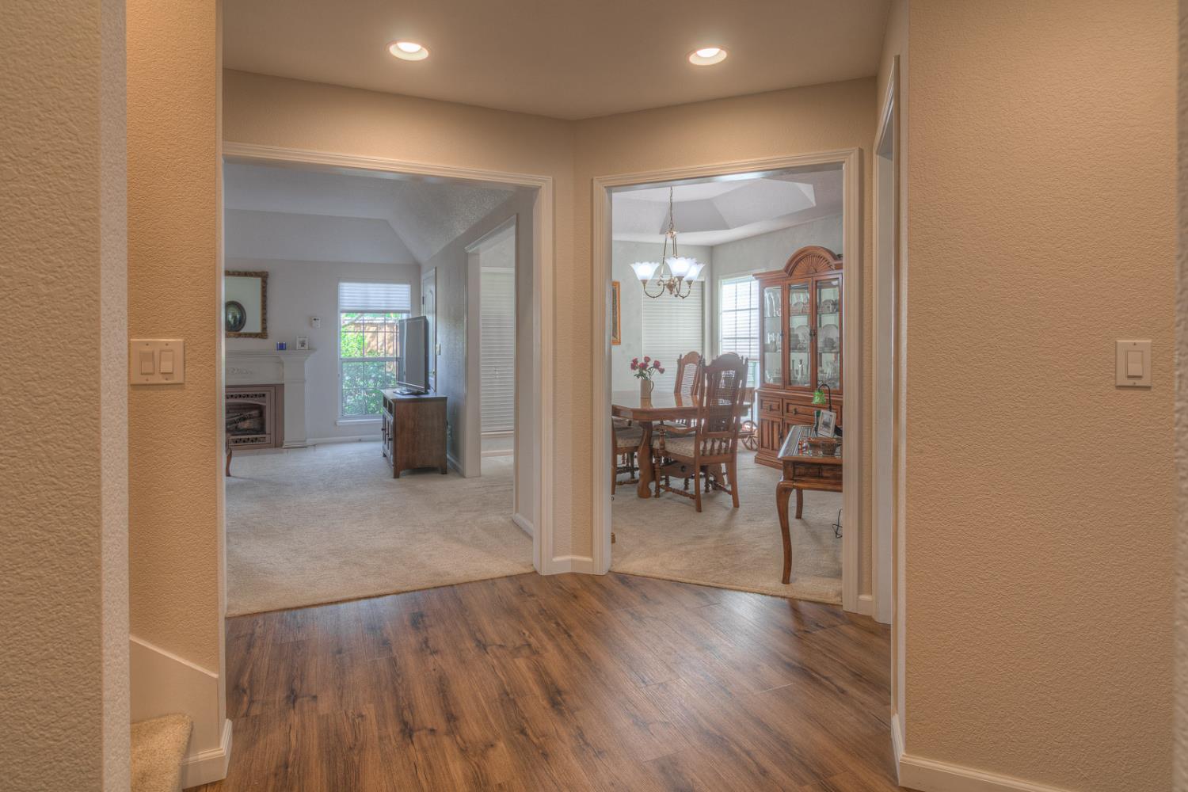
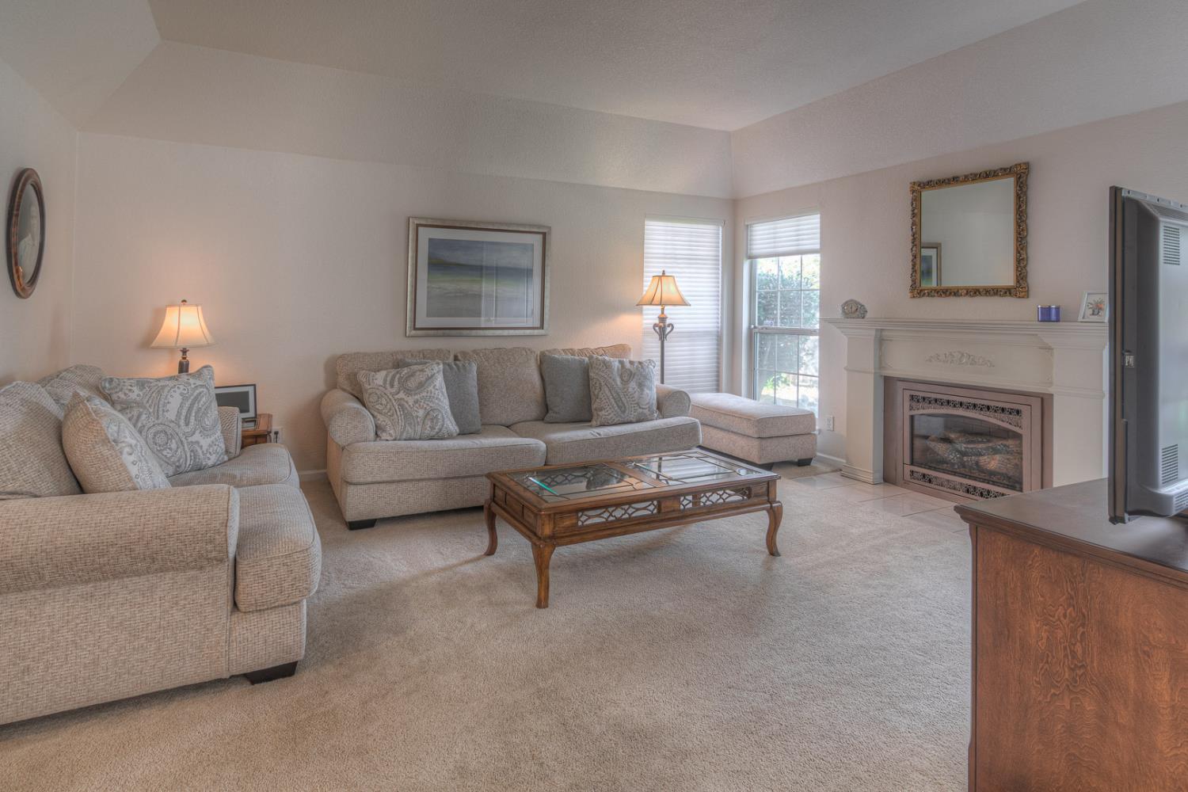
***Farmers says NO CA FAIR PLAN!***Welcome to this vibrant Placerville neighborhood, celebrated for its friendly atmosphere and well attended trick or treating fun. This custom Victorian inspired home is bright, clean, and ready for it's next adventure! The easy to care for kitchen features Corian countertops, a center island, plantation shutters, and LVP flooring that continues through the kitchen and entry. The main level offers excellent flexibility with a formal dining room, a living room with a gas log fireplace, a bedroom/office with an ensuite bath, and a sunroom off the living room with access to the backyard. Upstairs, a full bath serves two additional bedrooms, while the primary suite offers lots of storage & an updated primary bath with a soaking tub, tiled walk in shower, beautiful tile flooring, double sinks with a quartz countertop, a large walk in closet, and a bonus dark room(you read that right)ideal for hobbies or conversion into additional closet space. With a charming yard & freshly painted exterior all that's left is to move in!

Save
Ask
Tour
Hide
Share
Listing Snapshot
Price 
$615,000
Days On Site 
25 Days
Bedrooms 
4
Inside Area (SqFt) 
2,120 sqft
Total Baths 
3
Full Baths 
3
Partial Baths 
N/A
Lot Size 
0.17 Acres
Year Built 
1992
MLS® Number 
226089671
Status 
Active
Property Tax 
N/A
HOA/Condo/Coop Fees 
N/A
Sq Ft Source 
N/A
Friends & Family
Recent Activity
4 days agoListing updated with changes from the MLS®
4 weeks agoListing first seen on site
General Features
Acres 
0.17
Additional Property Use 
Residential
Cross Street 
Carla Drive
Direction Faces 
Southwest
Foundation 
Slab
Garage 
Yes
Garage Spaces 
2
Green Energy Efficient 
Windows
Parking 
PavedGarage Faces Front
Parking Spaces 
2
Pets 
Yes
Property Condition 
Updated/Remodeled
Property Sub Type 
Single Family Residence
Sewer 
Public Sewer
Style 
Victorian
Utilities 
Cable AvailableElectricity Available
Water Source 
Public
Zoning 
R1
Interior Features
Appliances 
WasherDryerBuilt-In Electric OvenFree-Standing RefrigeratorGas CooktopGas Water HeaterDishwasherDisposalMicrowavePlumbed For Ice MakerRange Hood
Cooling 
Ceiling Fan(s)Whole House FanCentral Air
Electric 
220 Volts
Fireplace 
Yes
Fireplace Features 
InsertLiving RoomGas Log
Fireplaces 
1
Flooring 
CarpetLinoleumTileOtherVinyl
Heating 
Fireplace InsertNatural GasCentralSee Remarks
Interior 
Central VacuumKitchen IslandDouble Vanity
Laundry Features 
In Garage
Window Features 
Double Pane Windows
Save
Ask
Tour
Hide
Share
Exterior Features
Construction Details 
FrameWood Siding
Fencing 
Back YardWood
Lot Features 
Corner LotLevelSprinklers In FrontSprinklers In RearLandscaped
Patio And Porch 
CoveredFront PorchPatioWrap Around
Roof 
Composition
Windows/Doors 
Double Pane Windows
Community Features
Community Features 
Sidewalks
Financing Terms Available 
Submit
MLS Area 
12701
Roads 
Paved
School District 
El Dorado
Schools
School District
El Dorado
Elementary School
Unknown
Middle School
Unknown
High School
Unknown
Listing courtesy of Century 21 Select Real Estate


All measurements and all calculations of the area are approximate. Information provided by Seller/Other sources, not verified by Broker. All interested persons should independently verify the accuracy of information. Provided properties may or may not be listed by the office/agent presenting the information. Data maintained by MetroList® may not reflect all real estate activity in the market. All real estate content on this site is subject to the Federal Fair Housing Act of 1968, as amended, which makes it illegal to advertise any preference, limitation or discrimination because of race, color, religion, sex, handicap, family status or national origin or an intention to make any such preference, limitation or discrimination. Terms of Use
Last checked 2026-08-17 02:37 PM PDT

Neighborhood & Commute
Source: Walkscore
Save
Ask
Tour
Hide
Share