
677 Sundahl DriveFolsom, CA 95630
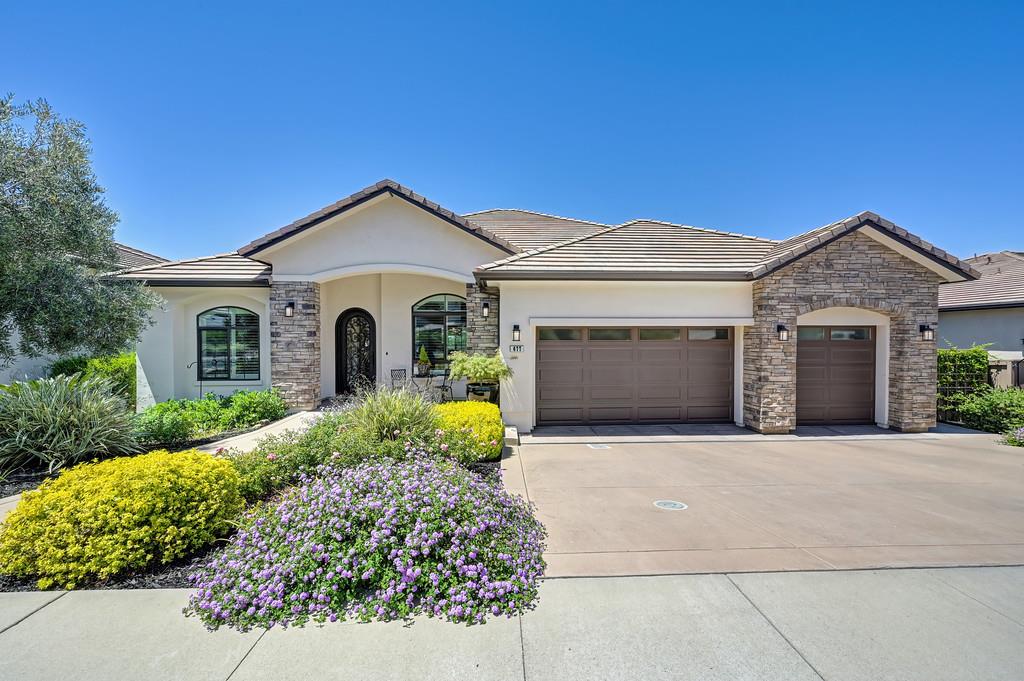
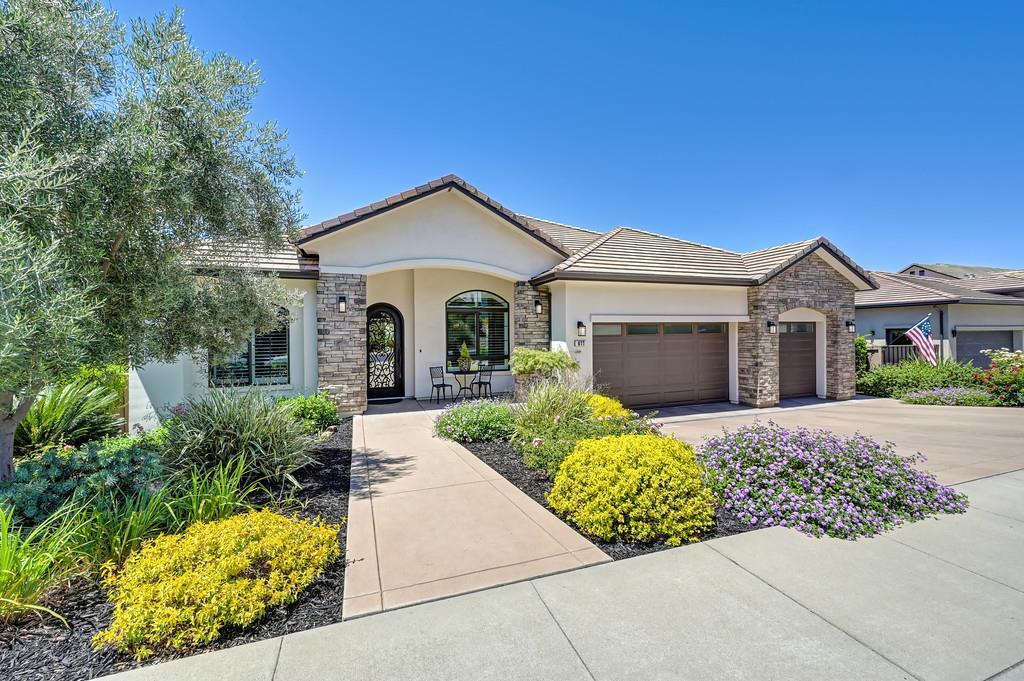
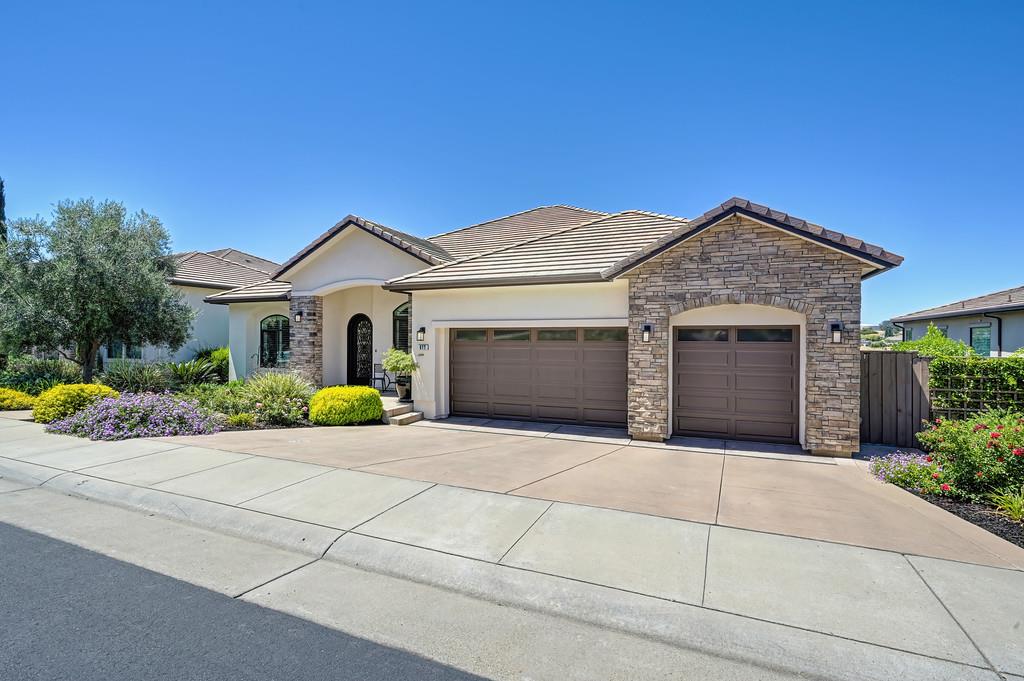
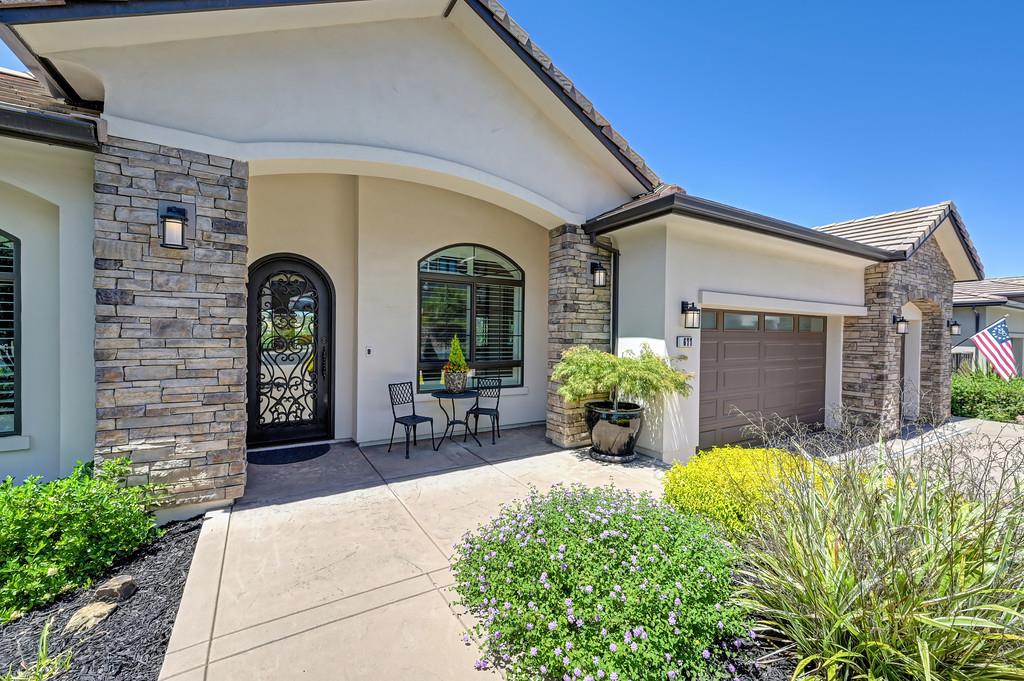
Stunning custom home in the highly sought-after gated community of Lakeview Oaks in Folsom. This thoughtfully designed, newer residence offers 4 bedrooms, 3 full bathrooms, an executive office, and 2 additional flex rooms, providing exceptional space and versatility within an ideal open-concept floor plan. At the heart of the home is a stunning chef's kitchen featuring elegant quartz countertops, a built-in refrigerator, wine refrigerator, abundant cabinetry, a huge walk-in pantry, and an oversized island that flows seamlessly into the expansive family room creating the perfect setting for both everyday living and entertaining. A formal dining room provides an elegant space for gatherings, while the executive office offers the flexibility to serve as a private guest suite or accommodate multigenerational living. Rich wood flooring, updated designer ceiling fans, and abundant natural light enhance the home's warm, modern appeal. The spacious primary suite is a private retreat, complete with a luxurious bath featuring a soaking tub, oversized shower, and generous walk-in closet. Two additional finished bonus rooms downstairs provide endless possibilities for a home office, fitness room, playroom, hobby space, or additional storage. The home also offers an incredible amount of under-house space, providing seemingly endless storage and the perfect opportunity for a workshop or dedicated project area. A QuietCool whole-house fan adds comfort and energy efficiency throughout the seasons. Step outside to the covered California room, thoughtfully designed for year-round enjoyment with built-in shades that can be programmed and a commercial-grade built-in heater for added comfort during cooler months. Beyond, the beautifully landscaped backyard features more than $35,000 in professional landscaping, creating a peaceful outdoor oasis perfect for relaxing and entertaining in every season. The finished garage is equally impressive, featuring epoxy flooring and extensive built-in cabinetry for exceptional organization and storage. Located within the highly acclaimed Vista del Lago High School district, this exceptional home offers the perfect combination of luxury, comfort, and convenience just minutes from Folsom Lake, scenic trails, parks, shopping, and dining.
| 2 days ago | Listing updated with changes from the MLS® | |
| 3 days ago | Listing first seen on site |

All measurements and all calculations of the area are approximate. Information provided by Seller/Other sources, not verified by Broker. All interested persons should independently verify the accuracy of information. Provided properties may or may not be listed by the office/agent presenting the information. Data maintained by MetroList® may not reflect all real estate activity in the market. All real estate content on this site is subject to the Federal Fair Housing Act of 1968, as amended, which makes it illegal to advertise any preference, limitation or discrimination because of race, color, religion, sex, handicap, family status or national origin or an intention to make any such preference, limitation or discrimination. Terms of Use
Last checked 2026-07-19 03:50 AM PDT