
1229 Buck Ridge DriveRocklin, CA 95765
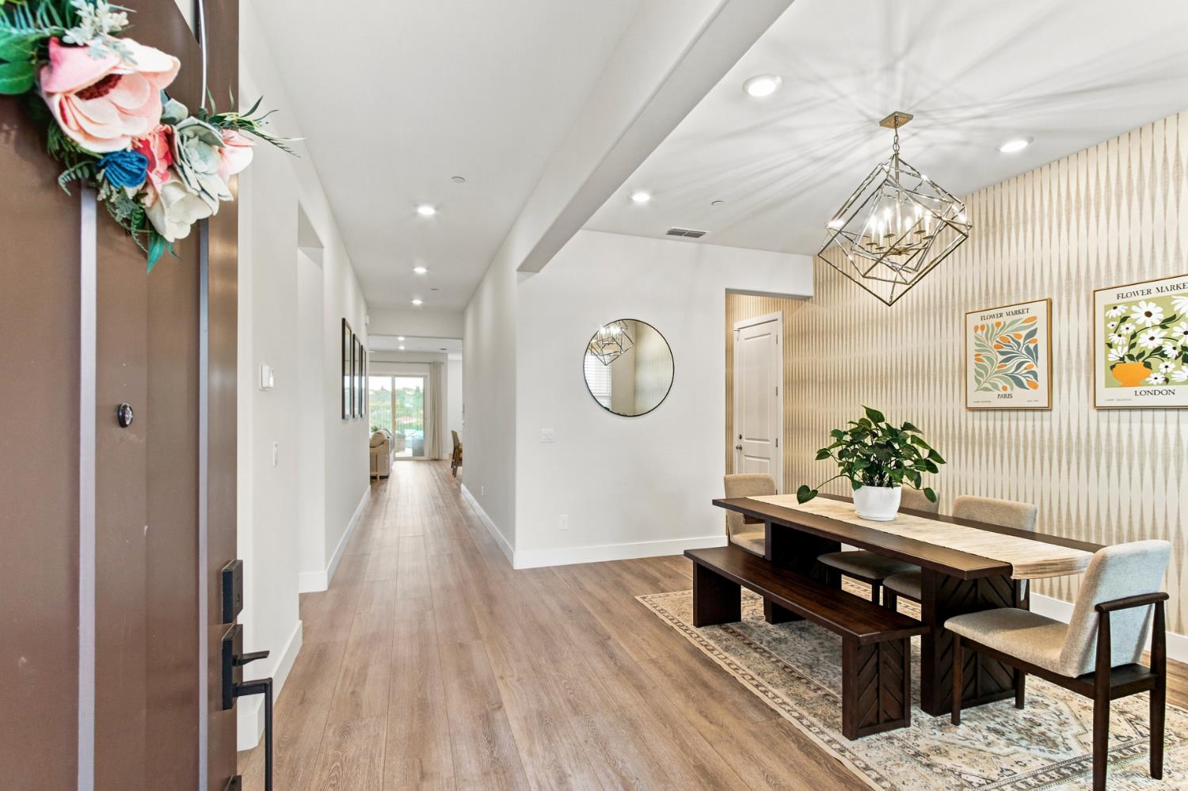
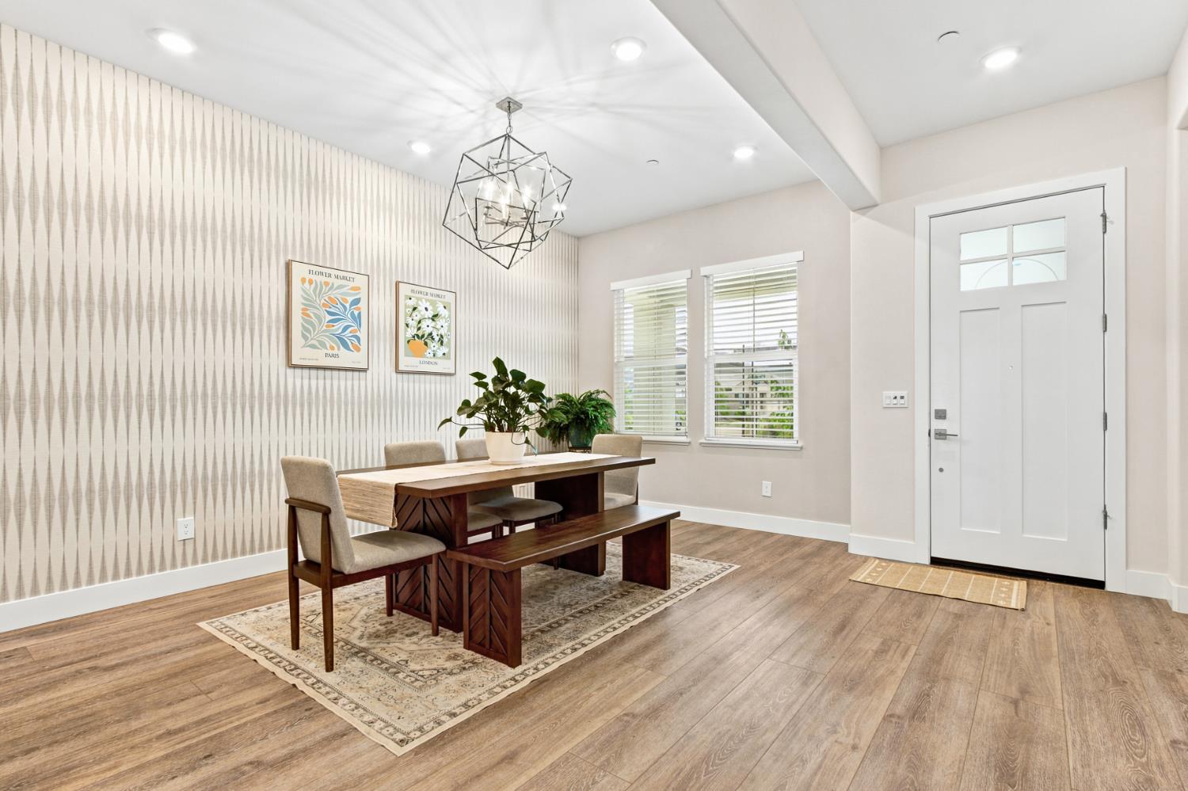
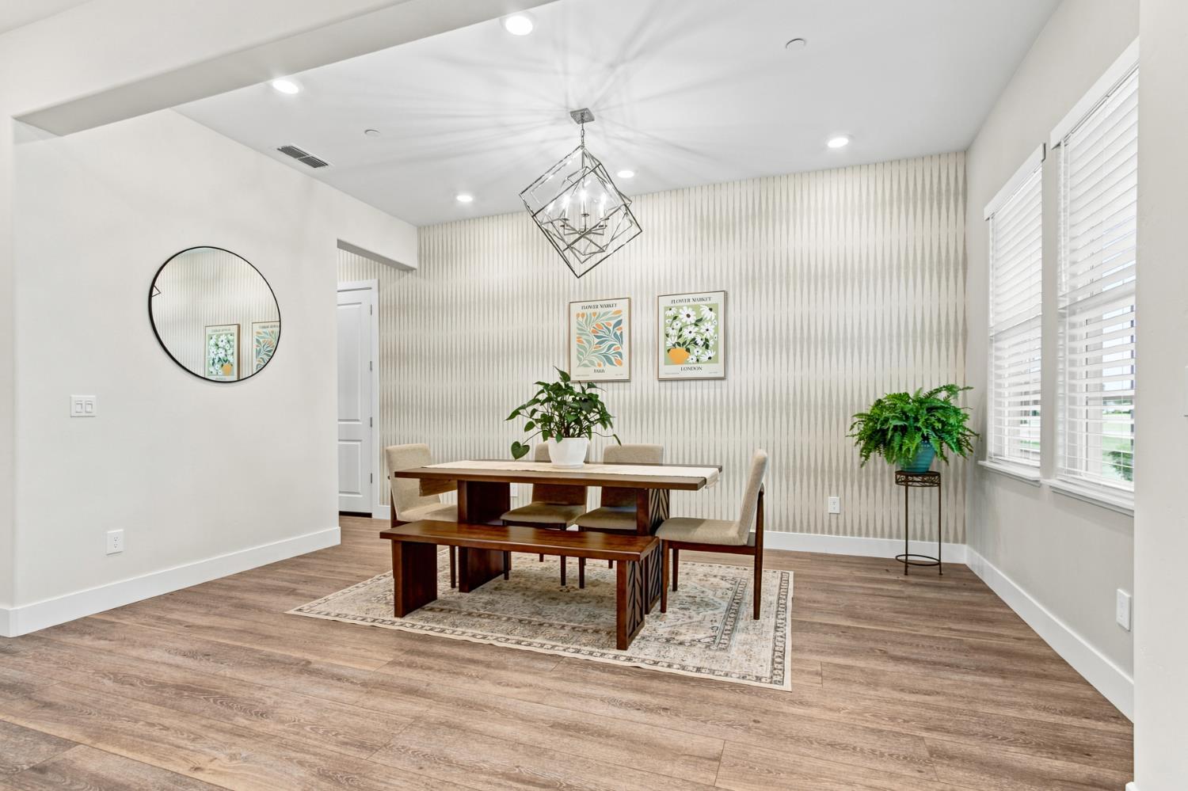
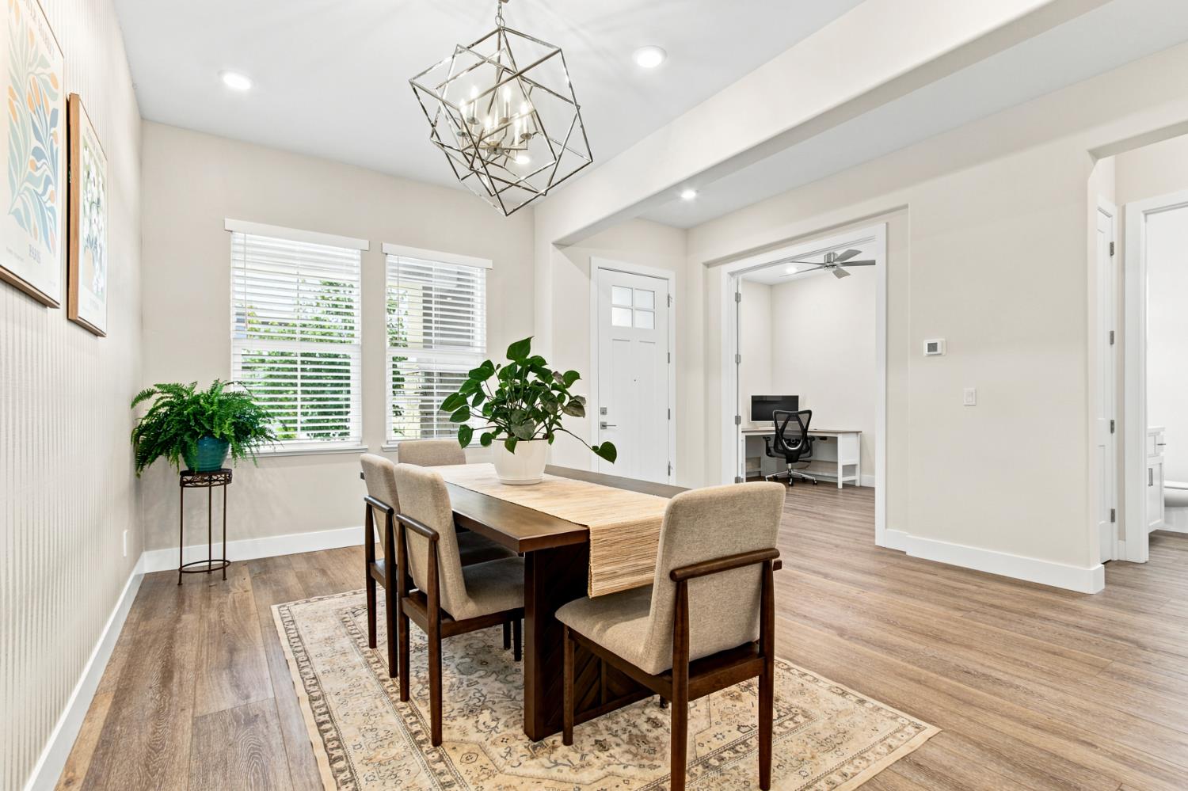
Don't miss this rare opportunity to own one of the few homes in this community with a STUNNING VIEW! The moment you walk through the front door you'll be struck with the beautiful backyard view and welcomed in by the airy, light filled floor plan. The kitchen is an entertainer's delight with double ovens, a beautifully functional island and plenty of counter space. The great room concept and abundant windows to the backyard create a relaxing serene atmosphere in the family room, complete with a gas fireplace. The indoor living space seamlessly transitions out to the covered backyard patio California Room. Perfect for taking in fresh air and evening breezes in the warmer seasons and staying cozy by the outdoor fireplace in the cooler seasons, all while enjoying the private, panoramic view. Additional outdoor features include- fully landscaped yard with 3 fruit trees (plum, pear and apple) as well as a vegetable garden, dog run gate and OWNED SOLAR. The bedrooms in the house are thoughtfully laid out. One is located toward the front of the house with its own full bathroom making it optimal for multigenerational living or hosting guests. The beautiful primary suite is well positioned toward the back of the house for maximum privacy and features a luxurious bathroom complete with a soaking tub with a private view and an oversized shower including two shower heads. With two more bedrooms plus an optional 5th bedroom for an office, den, etc, you will have plenty of space to lay out your home in a way that best fits your lifestyle. Hidden away from the main living area, you will enjoy abundant pantry space, a nice sized laundry room with sink and a convenient drop zone for backpacks, umbrellas, keys, etc on your way out to the garage. Once in the garage you will see a fully finished immaculate space with epoxy flooring, custom cabinetry and the prepped option for EV charging. No detail went unnoticed in the thoughtful design of this home. It has been so well cared for that it feels brand new! The reasonably priced HOA fees include access to the sought after Ranch House which features resort style pool facilities, exercise gym and a myriad of weekly community activities, movie nights, food truck events, etc
| 4 weeks ago | Listing updated with changes from the MLS® | |
| 4 weeks ago | Status changed to Pending | |
| 2 months ago | Listing first seen on site |

All measurements and all calculations of the area are approximate. Information provided by Seller/Other sources, not verified by Broker. All interested persons should independently verify the accuracy of information. Provided properties may or may not be listed by the office/agent presenting the information. Data maintained by MetroList® may not reflect all real estate activity in the market. All real estate content on this site is subject to the Federal Fair Housing Act of 1968, as amended, which makes it illegal to advertise any preference, limitation or discrimination because of race, color, religion, sex, handicap, family status or national origin or an intention to make any such preference, limitation or discrimination. Terms of Use
Last checked 2026-09-02 11:23 AM PDT