
9529 Sheldon RoadElk Grove, CA 95624
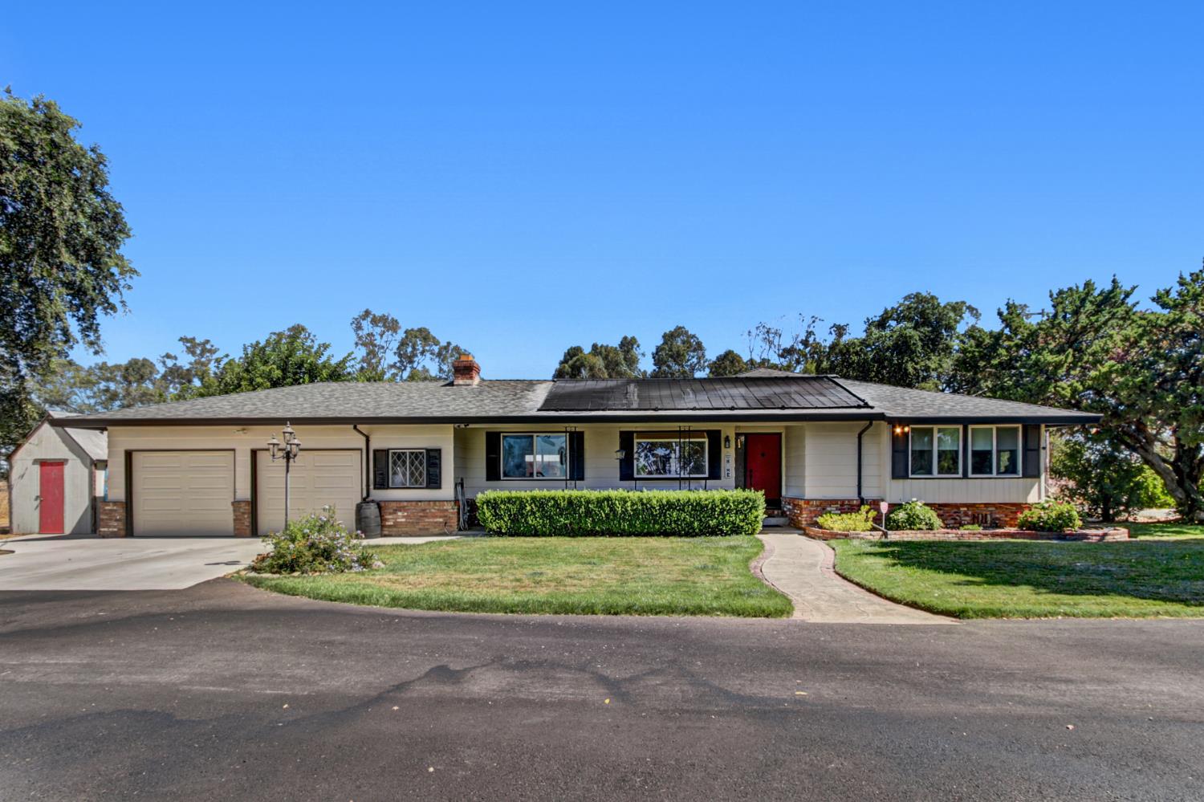
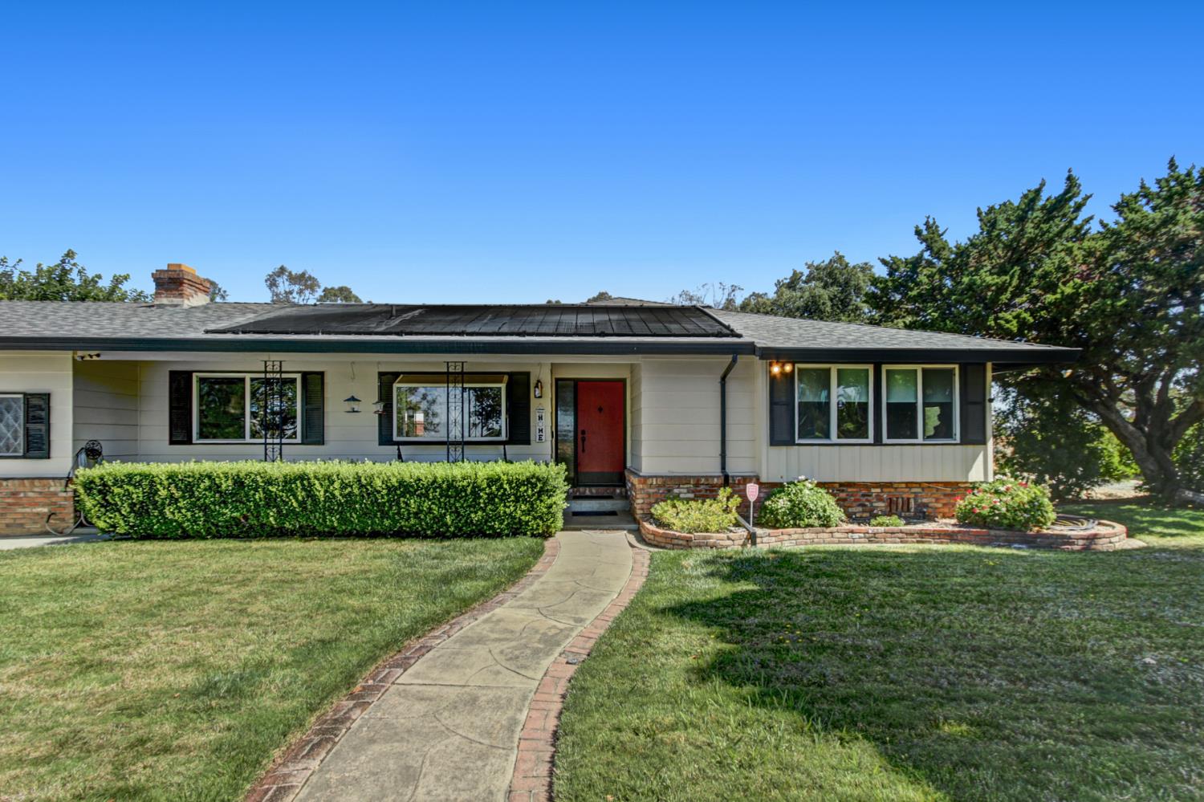
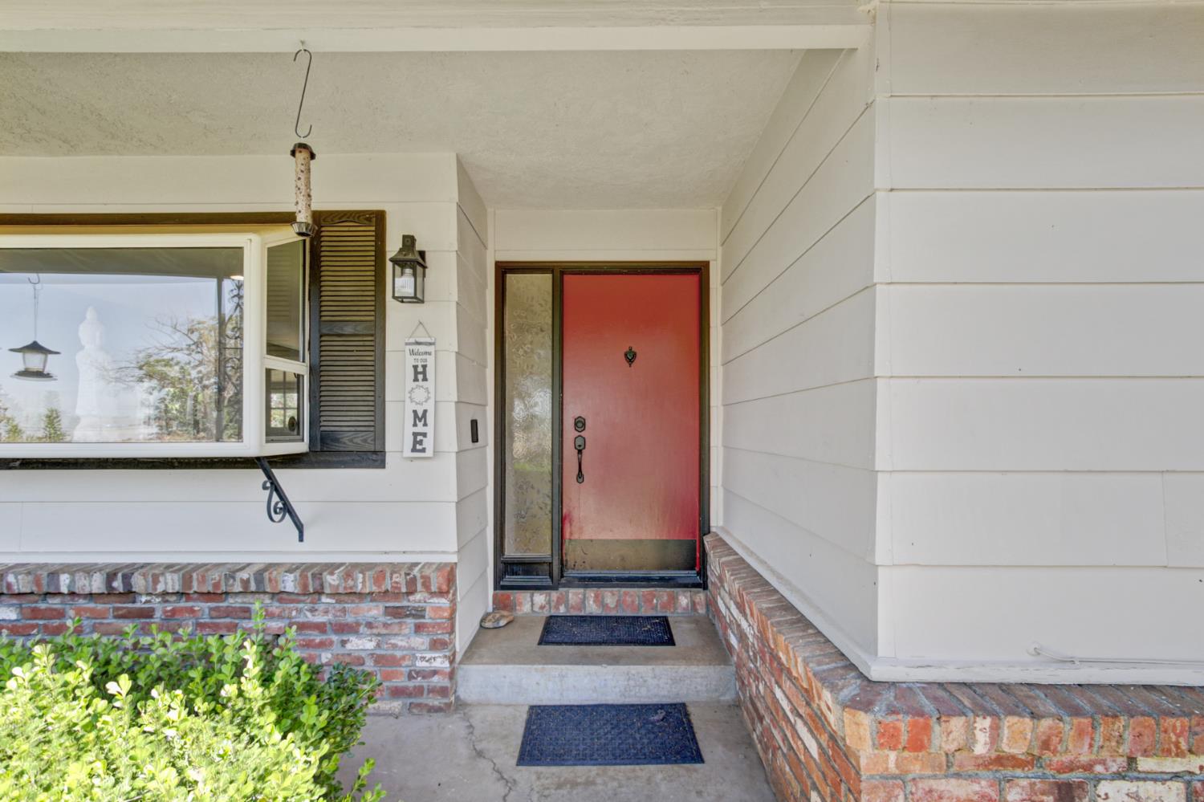
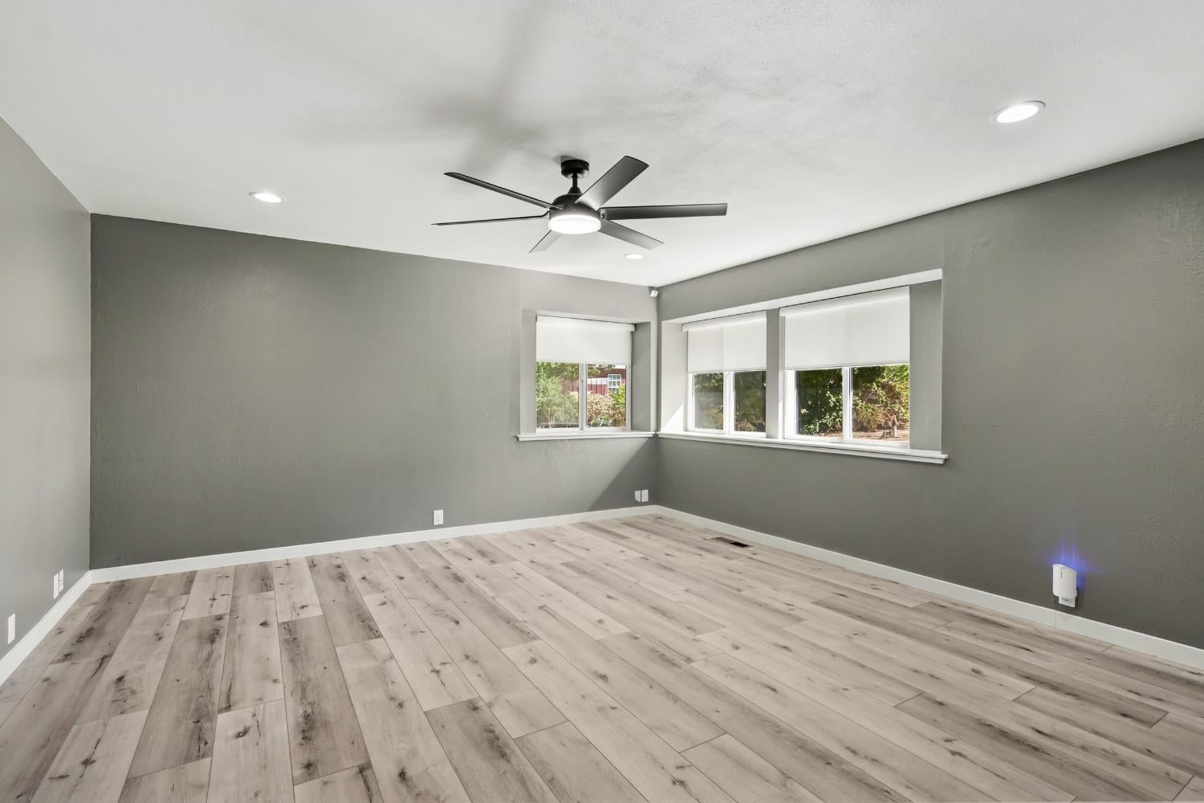
COUNTRY LIVING WITH ROOM TO LIVE, GROW & DREAM - JUST UNDER 2 ACRES IN ELK GROVE! Discover the possibilities of country living with the convenience of nearby shopping, dining, and easy access to Highway 99. Situated on nearly 2 acres, this beautifully updated 1,658 sq. ft. custom home offers 3 bedrooms, 2 full bathrooms, and an abundance of space to enjoy the lifestyle you've been looking for. Inside, you'll find a welcoming great-room concept with an open kitchen and dining area, perfect for gathering and entertaining. The kitchen features updated cabinetry, countertops, sink and faucet, and newer appliances. Thoughtful improvements throughout include updated flooring, interior paint, bedroom and closet doors, remote-controlled window shades, and coordinating cabinetry that creates a cohesive look throughout the home. Both bathrooms have been updated, and custom hallway cabinetry provides additional storage. Step outside and enjoy your own backyard retreat! The sparkling PebbleTec pool and spa are surrounded by generous patio space, with a covered patio offering a comfortable place to relax in the shade or entertain guests. There's plenty of room for outdoor dining, gatherings, gardening, and enjoying the peaceful country setting. The nearly 2-acre property offers exceptional flexibility and opportunity. Imagine raising farm animals, growing your own crops, creating an expansive garden, adding recreational space, or exploring the possibilities of an ADU or future home expansion. A large detached outbuilding provides additional storage or potential animal accommodations. Additional features include a new driveway, improved asphalt entrance road, and covered RV parking, offering convenience and room for all your recreational and storage needs. An added bon private well and septic systems mean no monthly water or sewer bills! Enjoy the benefit of having electricity as your only utility service. If you've been searching for a property that offers space, flexibility, outdoor enjoyment, and the freedom of country living without sacrificing convenience, this is an opportunity worth exploring. Close to historic Elk Grove and the Wilton area, with easy access to Highway 99, shopping, and restaurants. Come discover the possibilities and make this special property your own!
| a week ago | Listing updated with changes from the MLS | |
| a month ago | Status changed to Active | |
| 3 months ago | Price changed to $974,950 | |
| 4 months ago | Listing first seen on site |

All measurements and all calculations of the area are approximate. Information provided by Seller/Other sources, not verified by Broker. All interested persons should independently verify the accuracy of information. Provided properties may or may not be listed by the office/agent presenting the information. Data maintained by MetroList® may not reflect all real estate activity in the market. All real estate content on this site is subject to the Federal Fair Housing Act of 1968, as amended, which makes it illegal to advertise any preference, limitation or discrimination because of race, color, religion, sex, handicap, family status or national origin or an intention to make any such preference, limitation or discrimination. Terms of Use
Last checked 2026-11-15 05:47 PM PST