
8358 Foxfire DriveOrangevale, CA 95662
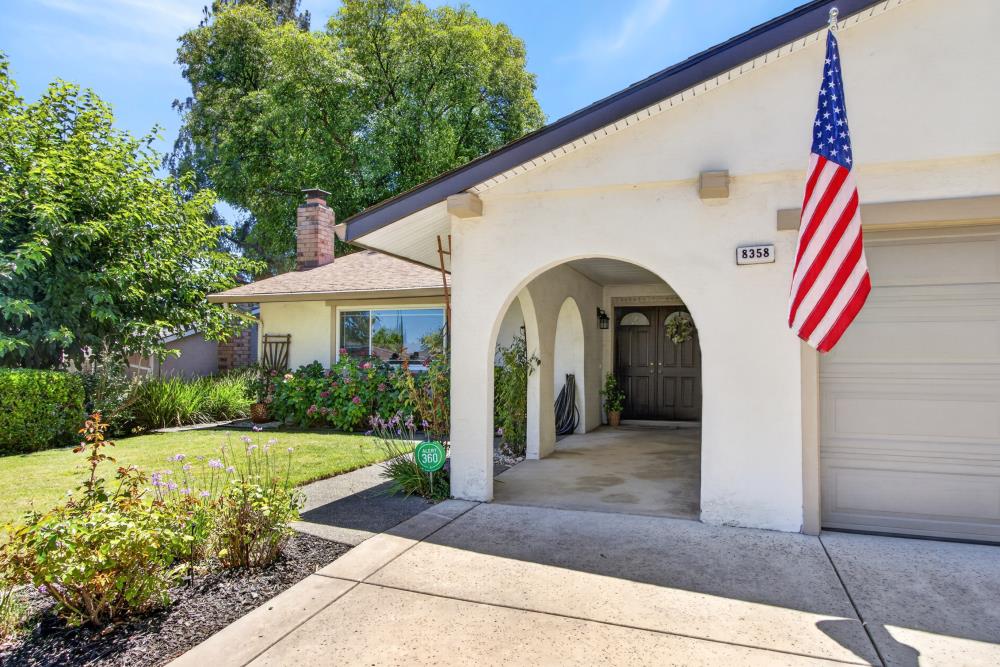
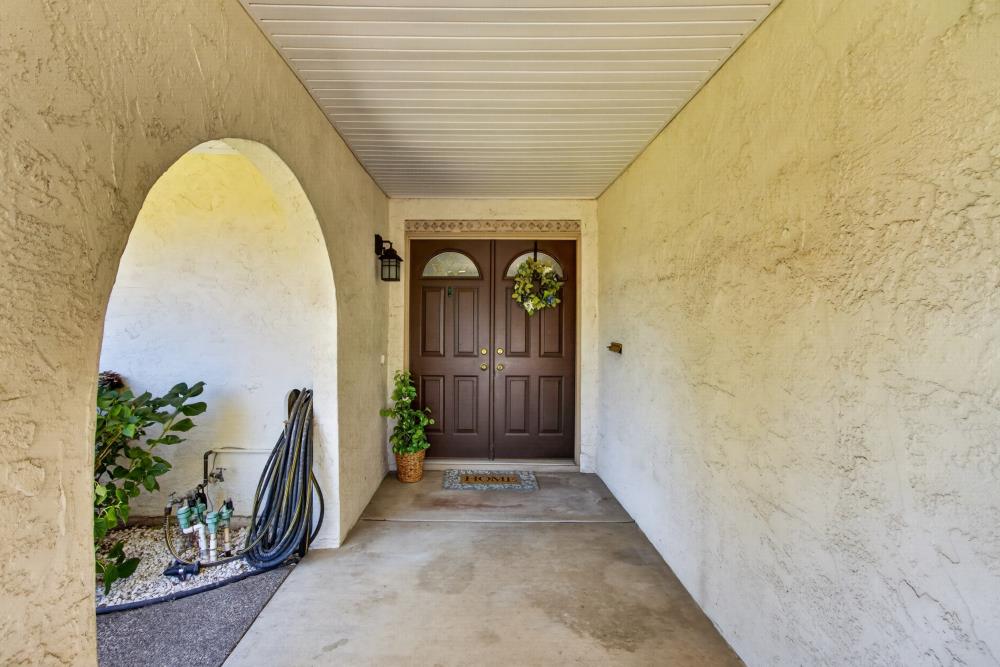
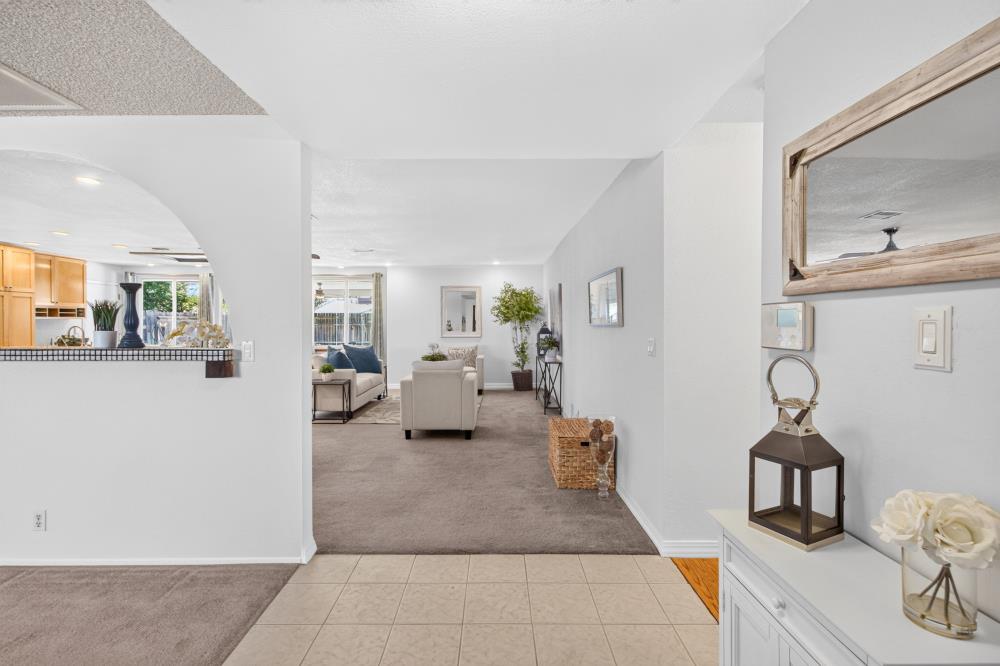
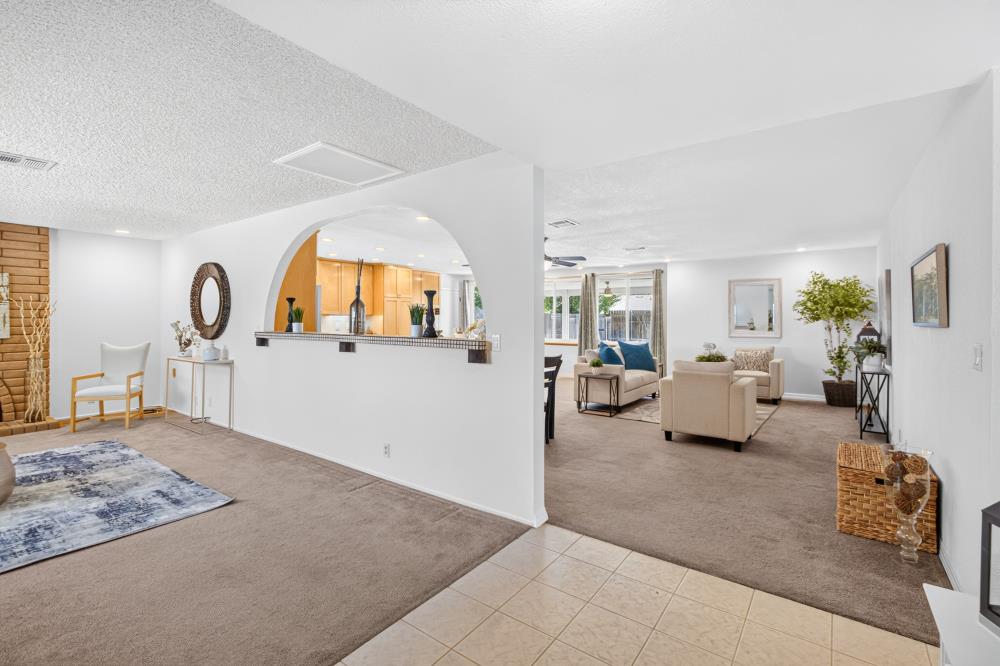
Welcome to this beautifully maintained single-story home offering a spacious, functional layout and inviting indoor-outdoor living. Multiple living and dining areas provide flexibility for everyday living and entertaining, including a welcoming formal living room with a classic brick fireplace and an expansive family room that flows seamlessly into the kitchen. The heart of the home is the generously sized kitchen featuring abundant cabinetry, expansive counter space, a spacious center island with bar seating, stainless steel gas range and microwave, recessed lighting, and a skylight. The adjoining breakfast area is bathed in natural light from oversized windows overlooking the covered patio and backyard. The spacious primary suite offers direct access to the covered patio and backyard, creating a peaceful retreat. Enjoy a walk-in closet complete with custom organizers and an en-suite bathroom with a separate vanity area, walk-in shower, and additional storage. Two secondary bedrooms provide flexibility for family, guests, or a home office, while the updated hall bathroom features an attractive tiled tub/shower surround. Step outside to a large covered patio with ceiling fan, perfect for year-round entertaining, overlooking a generous backyard with plenty of lawn space, raised garden beds, and a storage shed. The home has a newer HVAC, Water heater, whole house fan, attic fan, and upgraded 200 amp electrical panel. Additional highlights include recessed lighting, ample storage throughout, an oversized indoor laundry area with built-in cabinetry, and a two-car garage with extensive built-in cabinets and workspace. Conveniently located near shopping, dining, parks, schools, and everyday amenities, this move-in ready home combines comfort, functionality, and exceptional value.
| 4 days ago | Listing updated with changes from the MLS® | |
| a week ago | Listing first seen on site |

All measurements and all calculations of the area are approximate. Information provided by Seller/Other sources, not verified by Broker. All interested persons should independently verify the accuracy of information. Provided properties may or may not be listed by the office/agent presenting the information. Data maintained by MetroList® may not reflect all real estate activity in the market. All real estate content on this site is subject to the Federal Fair Housing Act of 1968, as amended, which makes it illegal to advertise any preference, limitation or discrimination because of race, color, religion, sex, handicap, family status or national origin or an intention to make any such preference, limitation or discrimination. Terms of Use
Last checked 2026-07-19 02:47 AM PDT