
9125 Los Lagos Circle SGranite Bay, CA 95746
Due to the health concerns created by Coronavirus we are offering personal 1-1 online video walkthough tours where possible.
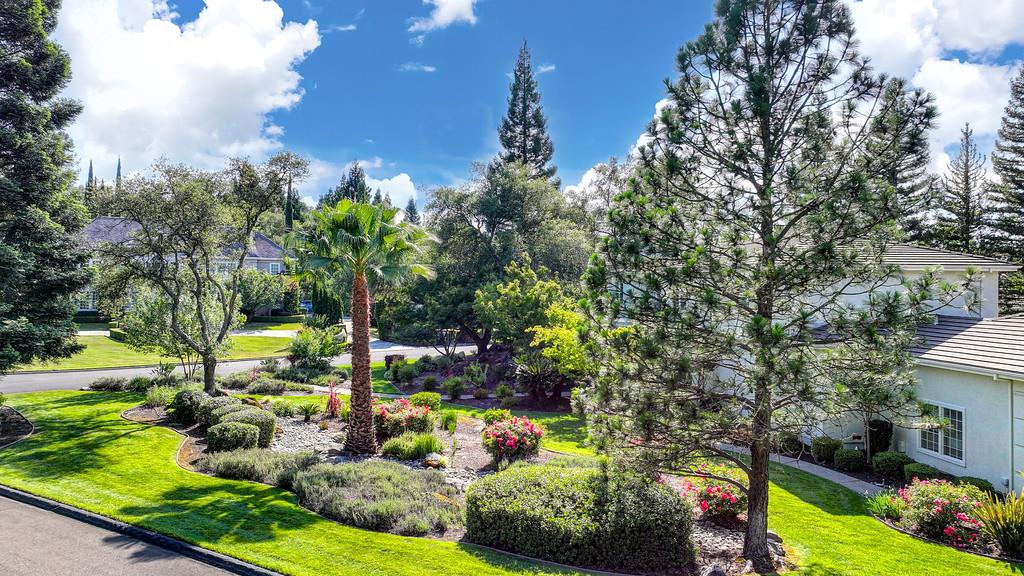
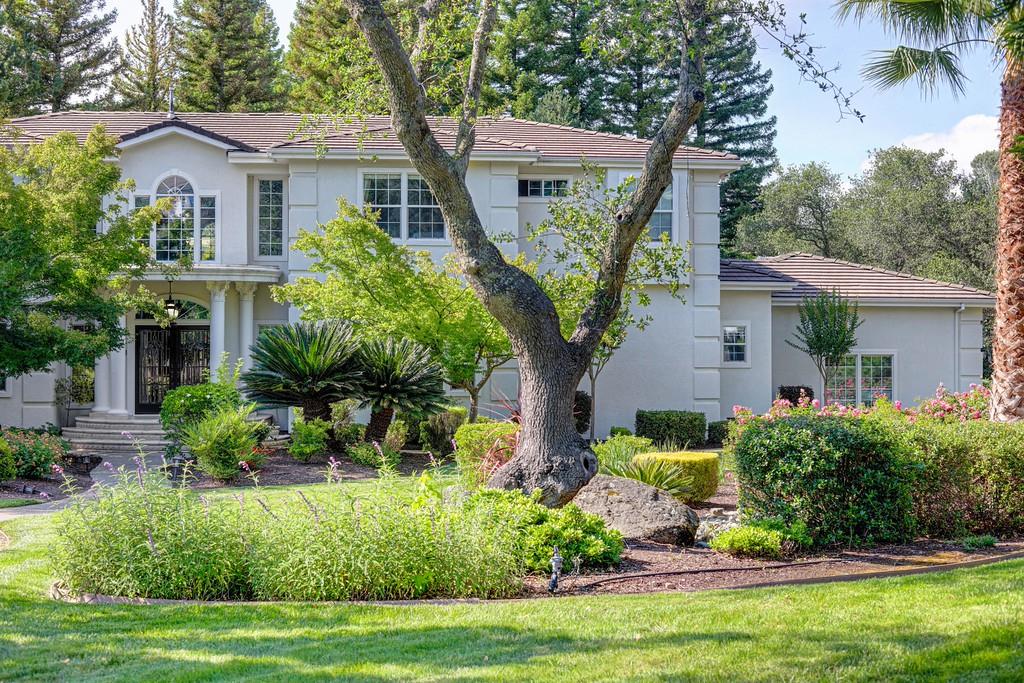
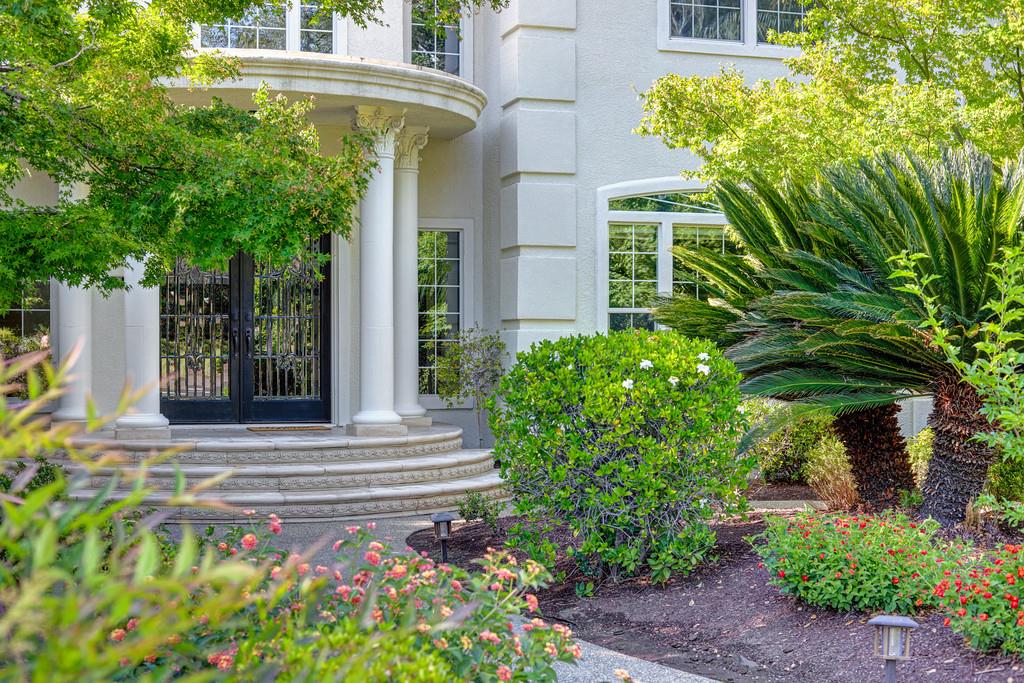
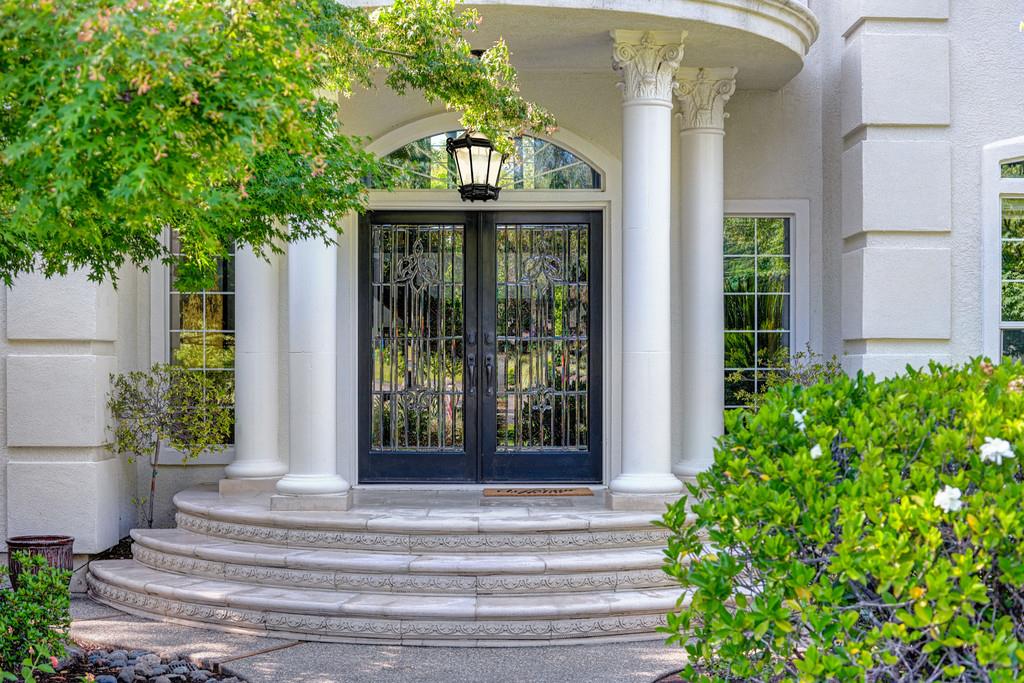
Welcome to a private resort-style retreat in the prestigious gated community of Los Lagos Estates in Granite Bay. This elegant Mediterranean-inspired custom residence offers approximately 3,882 square feet of beautifully designed living space, blending timeless architectural details with exceptional indoor-outdoor living on nearly three-quarters of an acre. From the moment you enter through the grand double-door entry, you are greeted by a dramatic two-story foyer featuring a sweeping dual staircase, abundant natural light, elegant marble flooring, and refined architectural accents throughout. Designed for both sophisticated entertaining and comfortable everyday living, this exceptional home offers four bedrooms and four bathrooms with a thoughtfully designed, flexible floor plan. The heart of the home is the gourmet kitchen, featuring a large granite island, seven-burner gas range, built-in refrigerator, double dishwashers, built-in coffee system, custom cabinetry, and spacious walk-in pantry. A formal dining room and generous breakfast area provide the perfect settings for intimate meals or memorable gatherings. Wine enthusiasts will appreciate the dedicated wine room with custom cabinetry and capacity for over 1,000 bottlesan impressive feature designed for collectors and entertainers alike. The spacious primary suite provides a private escape with fireplace, spa-inspired bathroom, jacuzzi tub, dual-head walk-in shower with steam feature, and a serene atmosphere for relaxation. Additional bedrooms offer comfort and flexibility, while the fourth bedroom suitewith its own full bathroom and separate staircase accessis currently designed as a media retreat and offers endless possibilities as a guest suite, home theater, or private sanctuary. Step outside and experience your own backyard oasis featuring a sparkling pool and spa, cascading waterfalls, covered pavilion, built-in BBQ, and full sport court. Surrounded by mature landscaping and privacy, this exceptional outdoor space was created for entertaining family and friends year-round. Additional features include a three-car garage with built-in cabinetry and workspace, along with the unmatched lifestyle of Los Lagos, 24/7 guarded gates, scenic lakes, walking trails, tennis and pickleball courts, playground areas, community events, and beautifully maintained grounds. A rare opportunity to own a distinctive Granite Bay estate.
| 15 hours ago | Listing updated with changes from the MLS® | |
| yesterday | Listing first seen on site |

All measurements and all calculations of the area are approximate. Information provided by Seller/Other sources, not verified by Broker. All interested persons should independently verify the accuracy of information. Provided properties may or may not be listed by the office/agent presenting the information. Data maintained by MetroList® may not reflect all real estate activity in the market. All real estate content on this site is subject to the Federal Fair Housing Act of 1968, as amended, which makes it illegal to advertise any preference, limitation or discrimination because of race, color, religion, sex, handicap, family status or national origin or an intention to make any such preference, limitation or discrimination. Terms of Use
Last checked 2026-07-09 11:00 AM PDT