
4981 Gold Rush DriveFolsom, CA 95630
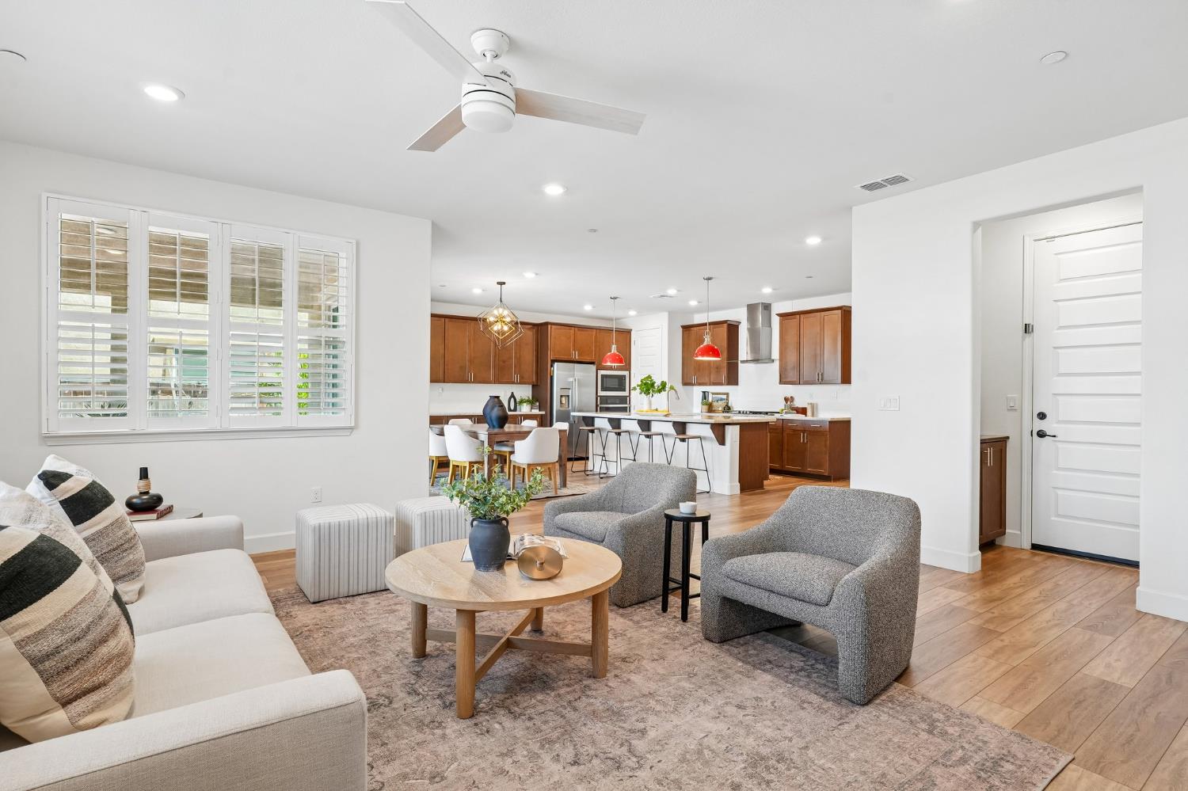
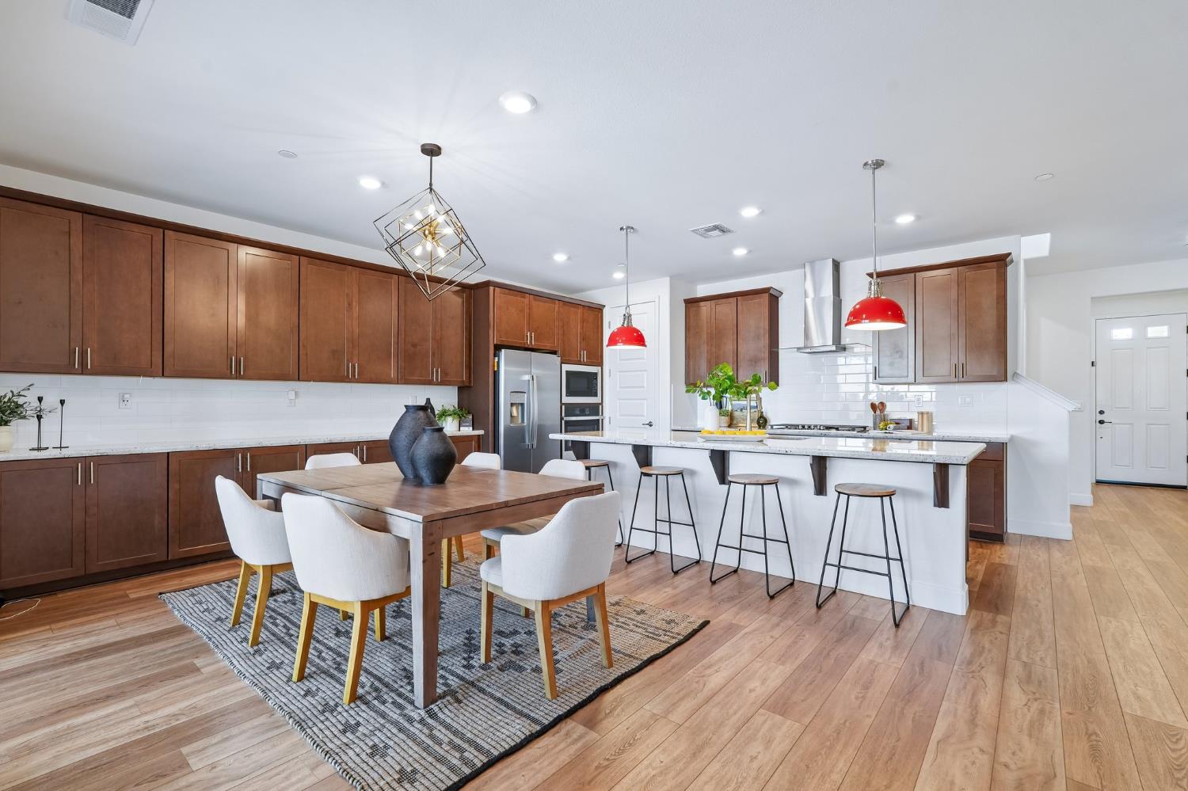
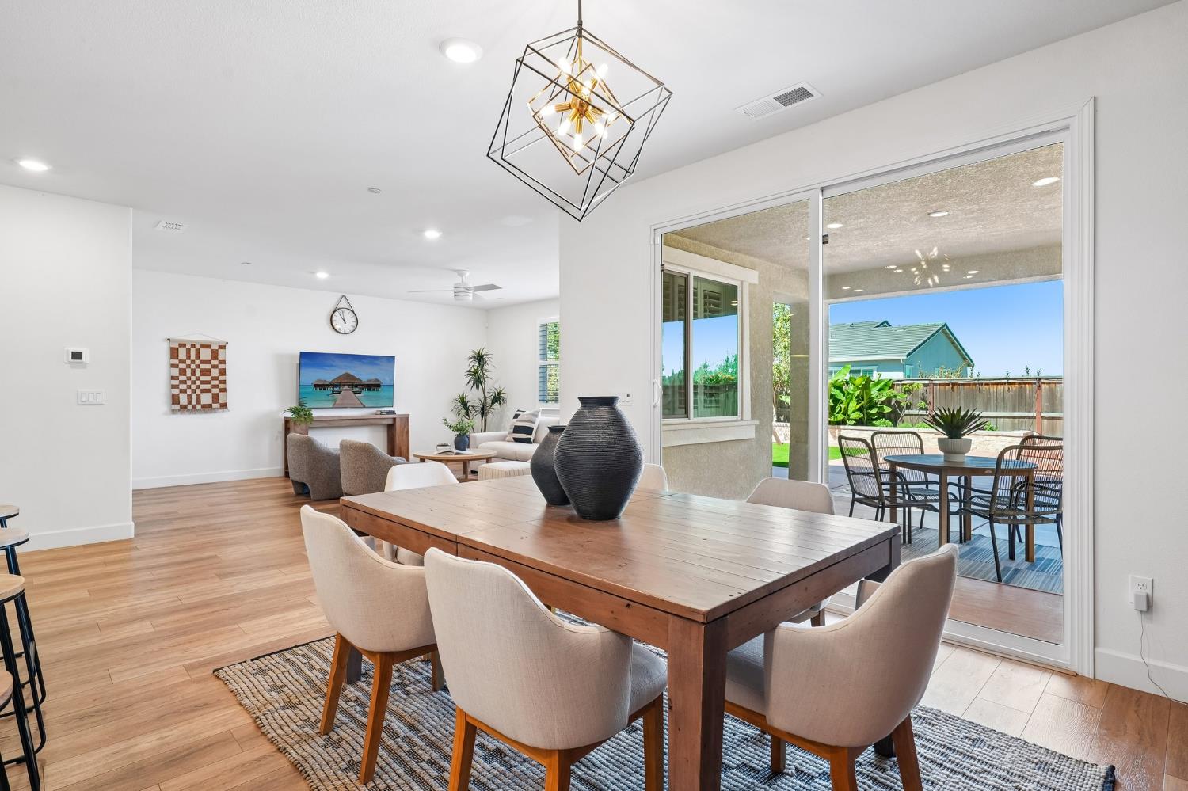
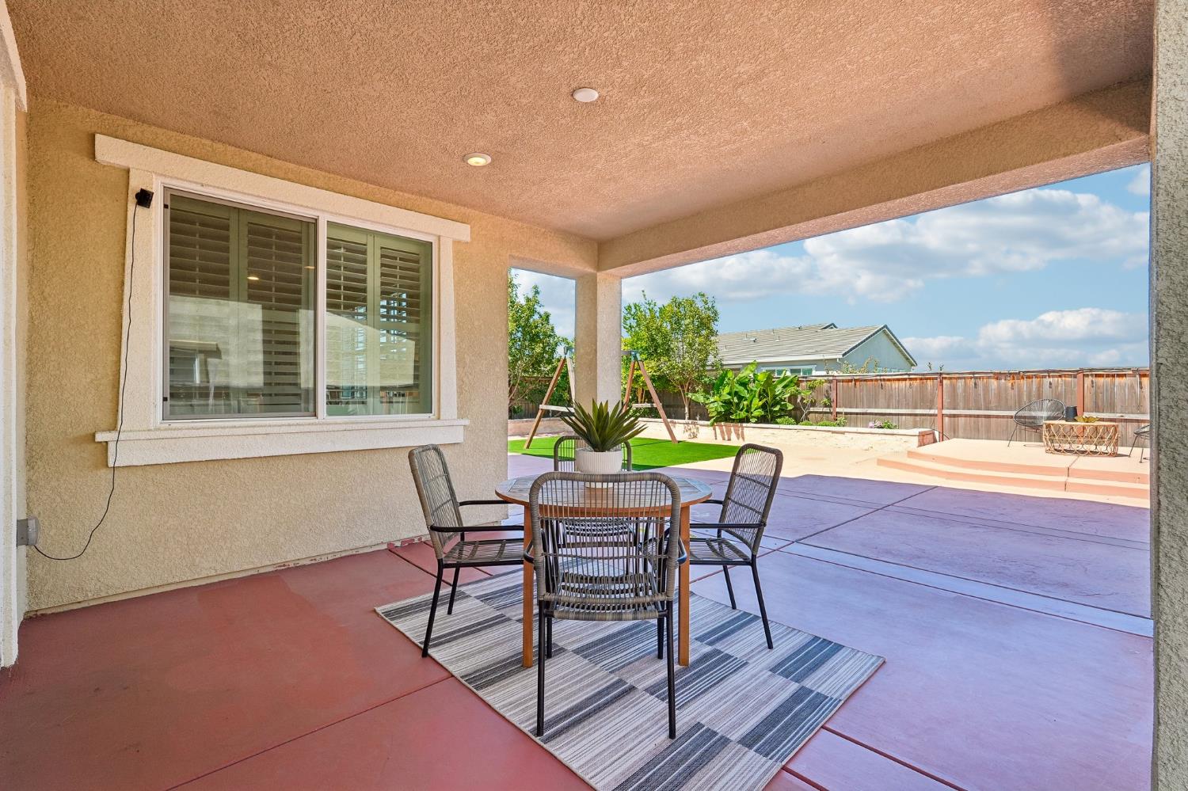
Enjoy gorgeous sunset views of Downtown Sacramento from your private balcony, owned solar, EV charging, a downstairs bed/bath, and a low-maintenance backyard! This home checks the boxes buyers are actually looking for. Located in Folsom's White Rock Springs community, this spacious two-story home offers a flexible layout with a full bedroom and bathroom downstairs, ideal for guests, multigenerational living, grown children that just won't leave, or a private office. The open-concept main level features upgraded luxury vinyl plank flooring, plantation shutters throughout most of the home, tall 8-foot doors, and abundant natural light. The kitchen is built for everyday living and entertaining with a large granite island with bar seating, white subway tile backsplash, stainless steel appliances, GE Profile refrigerator and microwave, two Wi-Fi connected ovens, 5-burner cooktop, Caf brand range hood, large stainless steel sink, and a spacious walk-in pantry. Upstairs offers a generous loft, convenient laundry room with sink and cabinetry, large secondary bedrooms, and a spacious primary suite with an oversized slider to a private balcony. Enjoy sunset, hill, and downtown Sacramento views from the balcony and backyard seating area. The spacious lot is designed for low-maintenance outdoor living with a covered California Room, stamped concrete patio and side yards, artificial turf with play structure, raised planter beds, backyard access gates on both sides, gas stub for future BBQ, fruit-bearing trees/plants, and possible RV/boat parking potential. Additional features include owned solar, Enphase monitoring equipment, Tesla Wall Connector Gen 3 EV charger, additional 240V outlet, Rheem tankless water heater, Flo by Moen smart water shutoff system, Ring Home Hub with door/window sensors, Ring-controlled Honeywell thermostats, and a finished 3-car tandem garage.
| a week ago | Listing updated with changes from the MLS® | |
| a week ago | Listing first seen on site |

All measurements and all calculations of the area are approximate. Information provided by Seller/Other sources, not verified by Broker. All interested persons should independently verify the accuracy of information. Provided properties may or may not be listed by the office/agent presenting the information. Data maintained by MetroList® may not reflect all real estate activity in the market. All real estate content on this site is subject to the Federal Fair Housing Act of 1968, as amended, which makes it illegal to advertise any preference, limitation or discrimination because of race, color, religion, sex, handicap, family status or national origin or an intention to make any such preference, limitation or discrimination. Terms of Use
Last checked 2026-07-19 02:47 AM PDT