
1025 Tanzania DriveRoseville, CA 95661
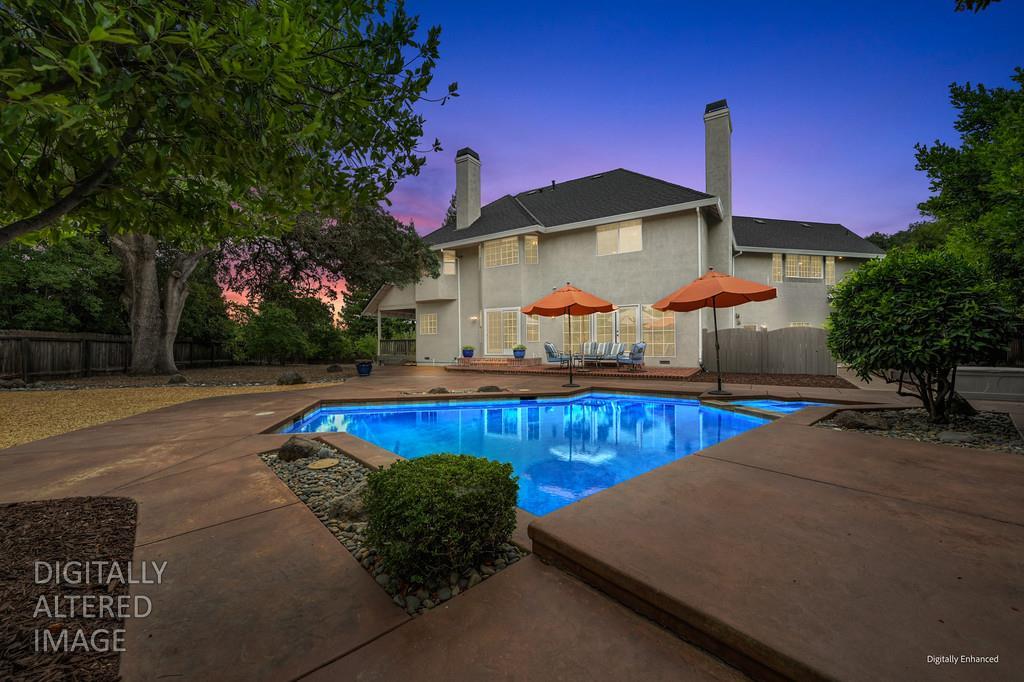
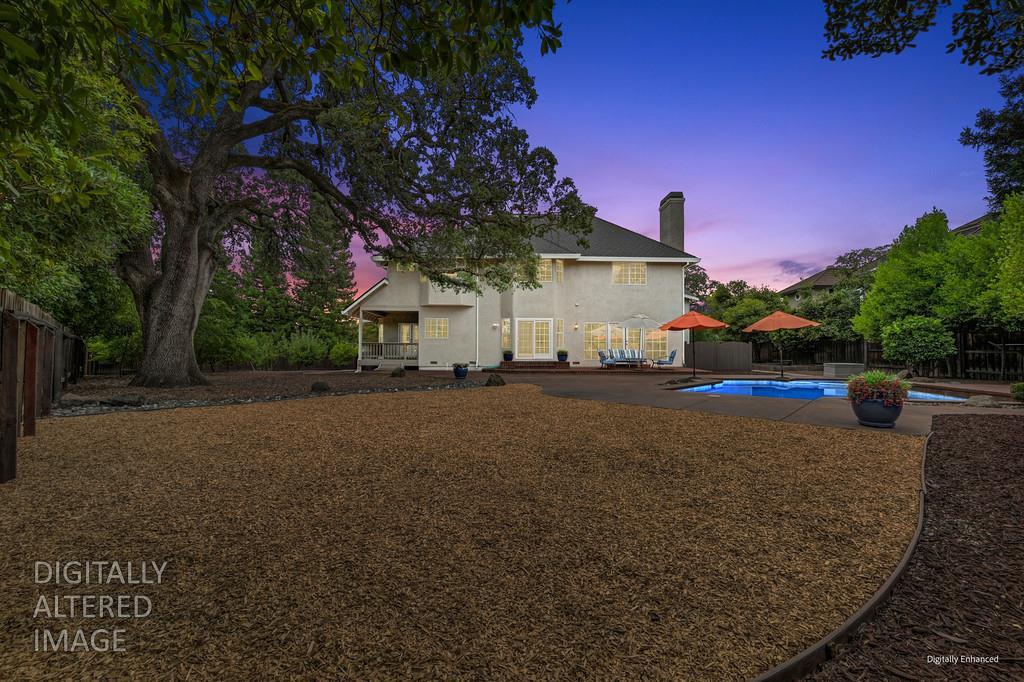
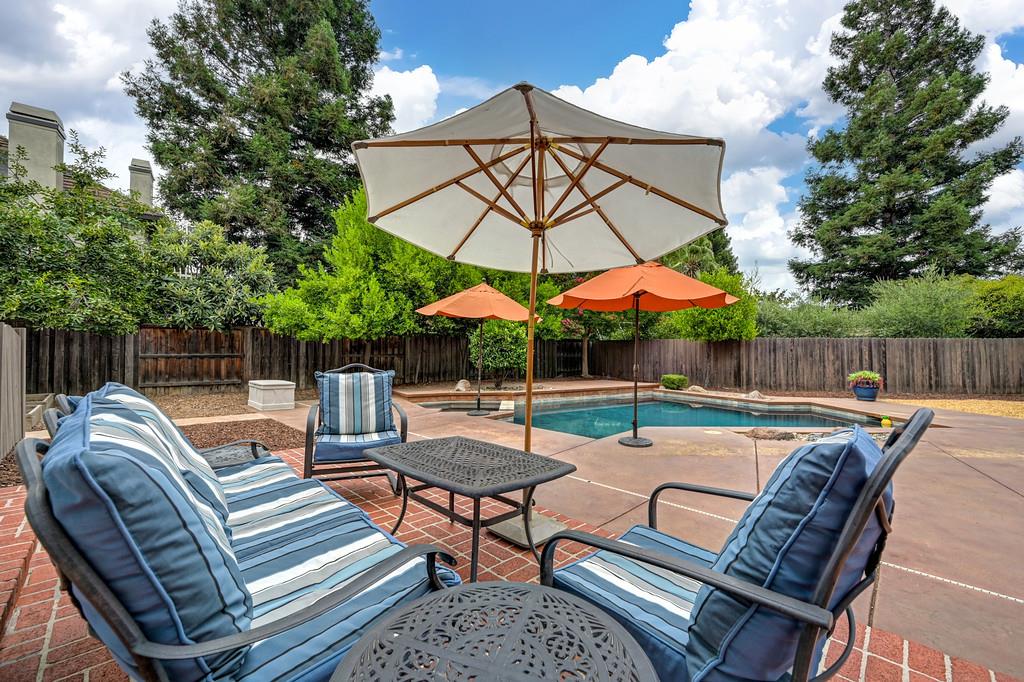
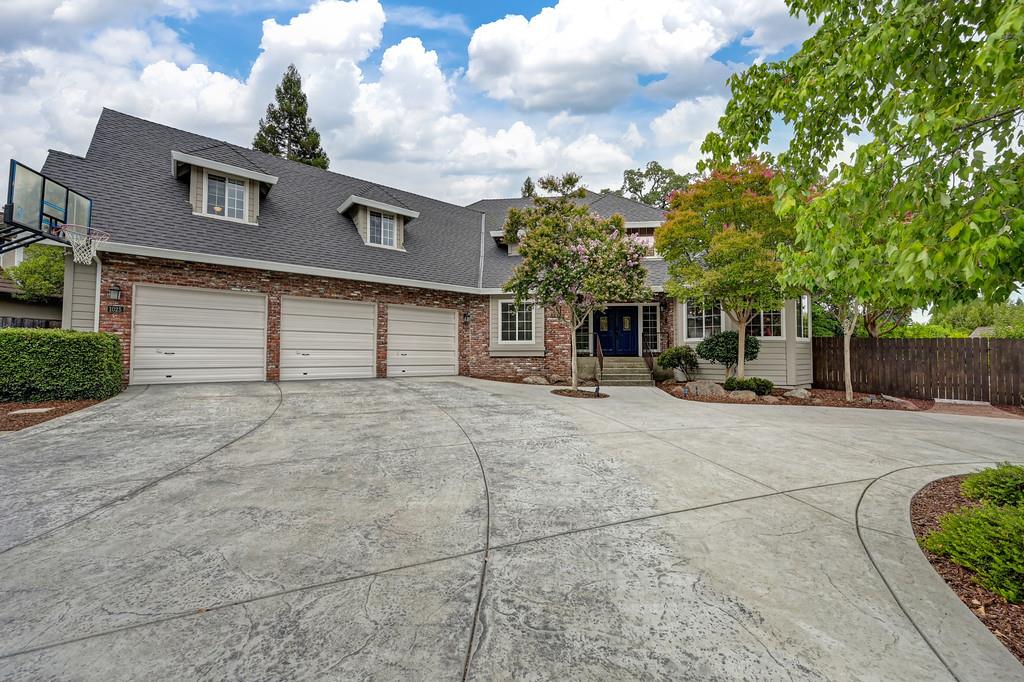
Situated on a hard-to-find .43-acre lot in the HEART of East Roseville, this exceptional custom home with approximately 3,576 sq. ft. residence in Kenwood Estates offers the perfect blend of luxury, comfort, and resort-style living with no HOA dues and no Mello Roos. The private backyard retreat is truly the centerpiece of the home, featuring a sparkling built-in pool and spa, spacious patio seating areas, garden beds, fruit and citrus trees and inviting outdoor spaces designed for relaxing, entertaining, and creating lasting memories with family and friends. Inside, you'll discover 4 bedrooms, 3 full baths, a grand entry, and an abundance of natural light throughout. The beautifully appointed gourmet kitchen features an oversized island with sink, pantry closet, spacious breakfast nook, and loads of counter space, opening seamlessly to the expansive family room highlighted by a cozy pellet stove and creating the perfect gathering space for everyday living. A remote downstairs bedroom and full bathroom offer exceptional flexibility for guests, multigenerational living, or a private home office. Formal living and dining rooms add elegance, while the convenient laundry room provides extensive cabinetry, a folding counter, and utility sink. Upstairs, a versatile bonusroom with built-in cabinetry offers endless possibilities as a playroom, home office, exercise room, homeschool space, media room, or additional flex space. Generously sized secondary bedrooms and an updated shared bathroom provide comfort and convenience for family and guests. The luxurious primary suite is a private retreat featuring a double-sided gas log fireplace, large walk-in closet, and spa-inspired ensuite bathroom with a soaking tub, separate stall shower, dual vanities, and thoughtful finishes. Additional highlights include a new roof installed in June 2026, oversized 3-car garage, and an expansive driveway providing ample parking. Ideally located near parks, highly regarded schools, shopping, dining, and easy freeway access, this exceptional East Roseville home offers a rare opportunity to enjoy a spacious lot, resort-style backyard, and a highly desirable location. Love Where You Live!!
| 5 days ago | Listing updated with changes from the MLS® | |
| 6 days ago | Listing first seen on site |

All measurements and all calculations of the area are approximate. Information provided by Seller/Other sources, not verified by Broker. All interested persons should independently verify the accuracy of information. Provided properties may or may not be listed by the office/agent presenting the information. Data maintained by MetroList® may not reflect all real estate activity in the market. All real estate content on this site is subject to the Federal Fair Housing Act of 1968, as amended, which makes it illegal to advertise any preference, limitation or discrimination because of race, color, religion, sex, handicap, family status or national origin or an intention to make any such preference, limitation or discrimination. Terms of Use
Last checked 2026-07-21 03:45 AM PDT