Save
Ask
Tour
Hide
Share
$989,000
11 Days On Site

2765 Mccloud Way
Roseville, CA 95747

Single Family Residence|Pending
5
Beds
3
Total Baths
3
Full Baths
3,207
SqFt
$308
/SqFt
2002
Built
Subdivision:
Diamond Creek
County:
Placer
Call Now: +1 714-299-2868
Is this the listing for you? We can help make it yours.
+1 714-299-2868
2765 Mccloud Way2765 Mccloud Way2765 Mccloud Way2765 Mccloud Way
Save
Ask
Tour
Hide
Share

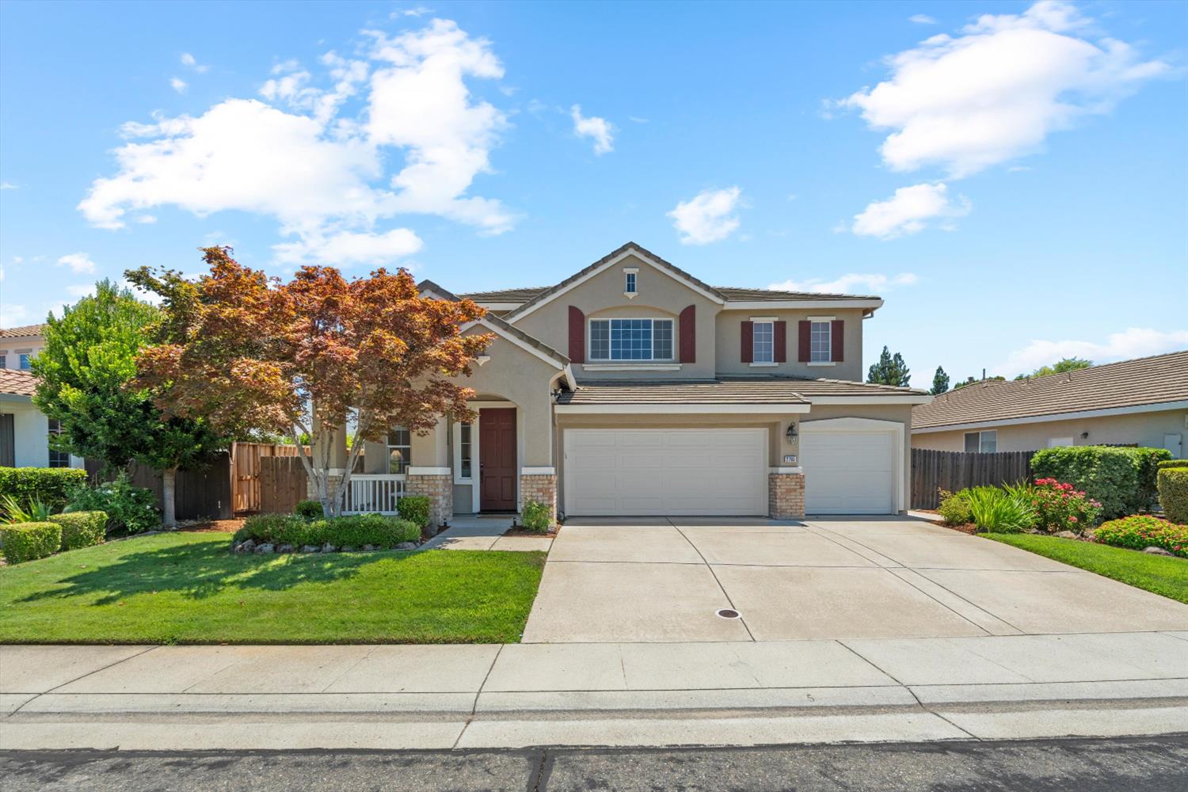
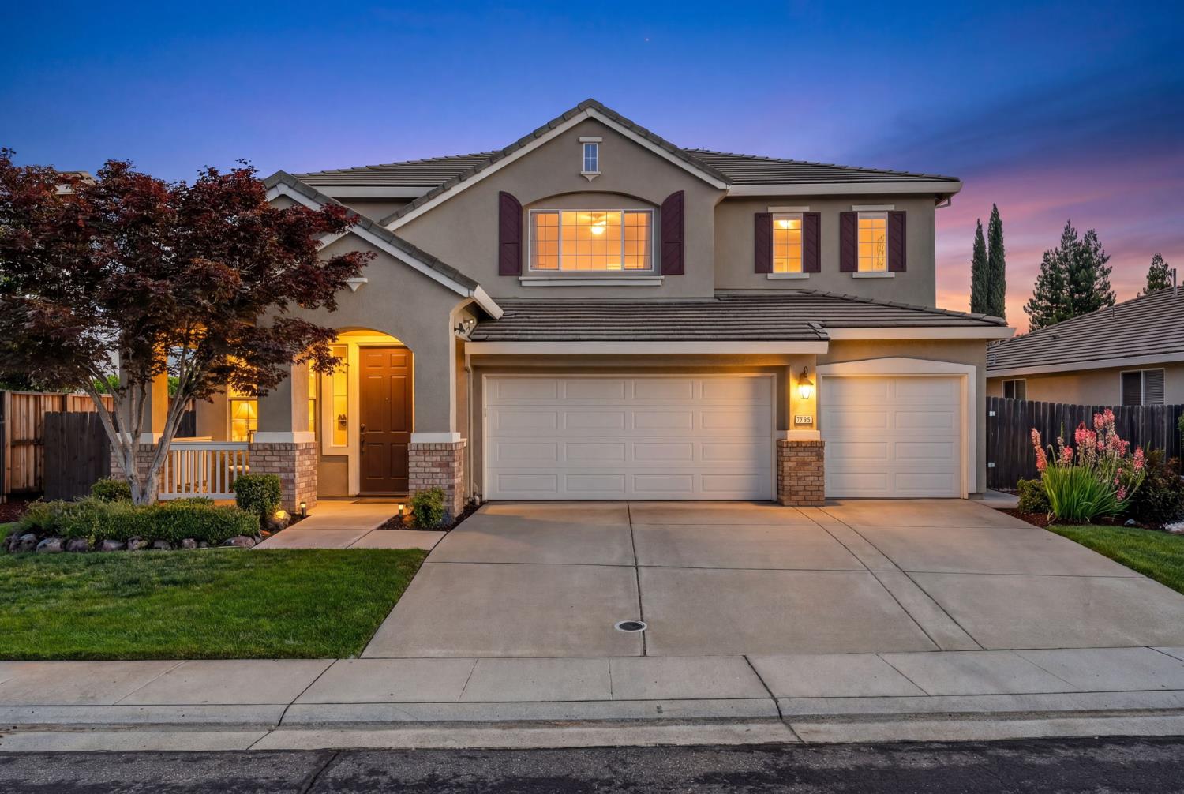
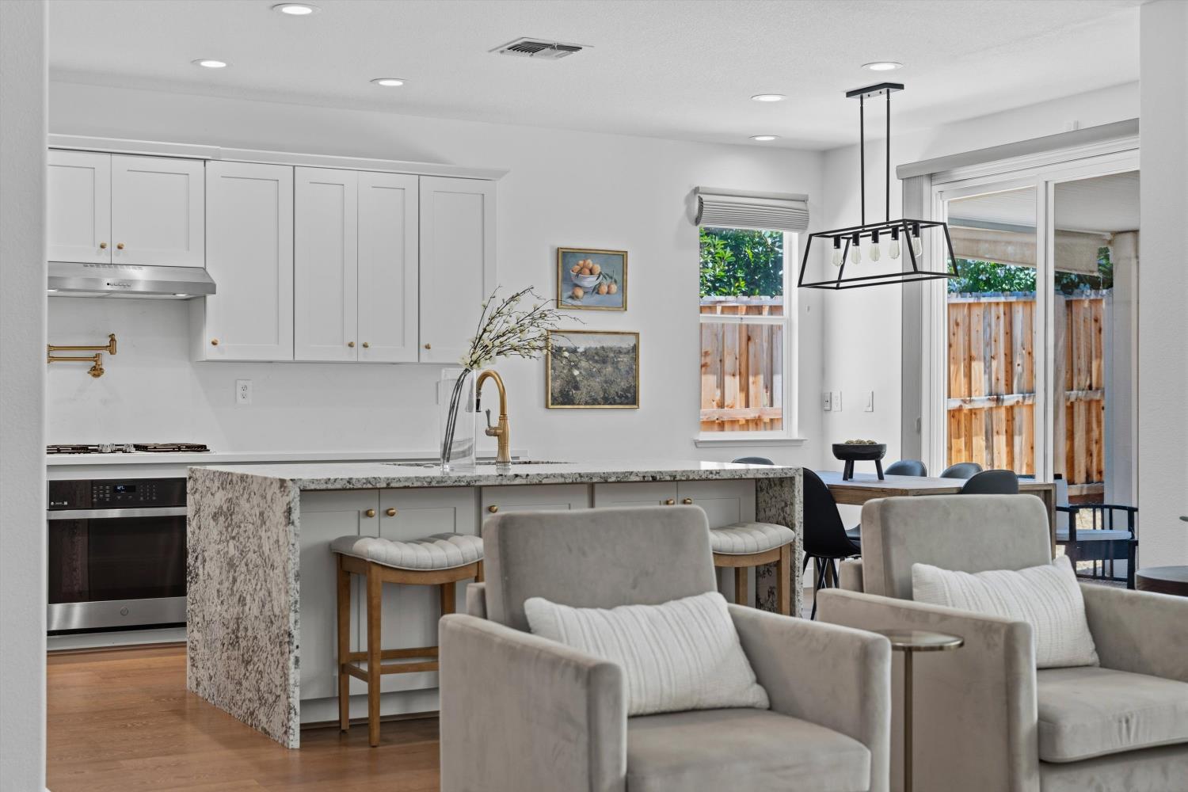
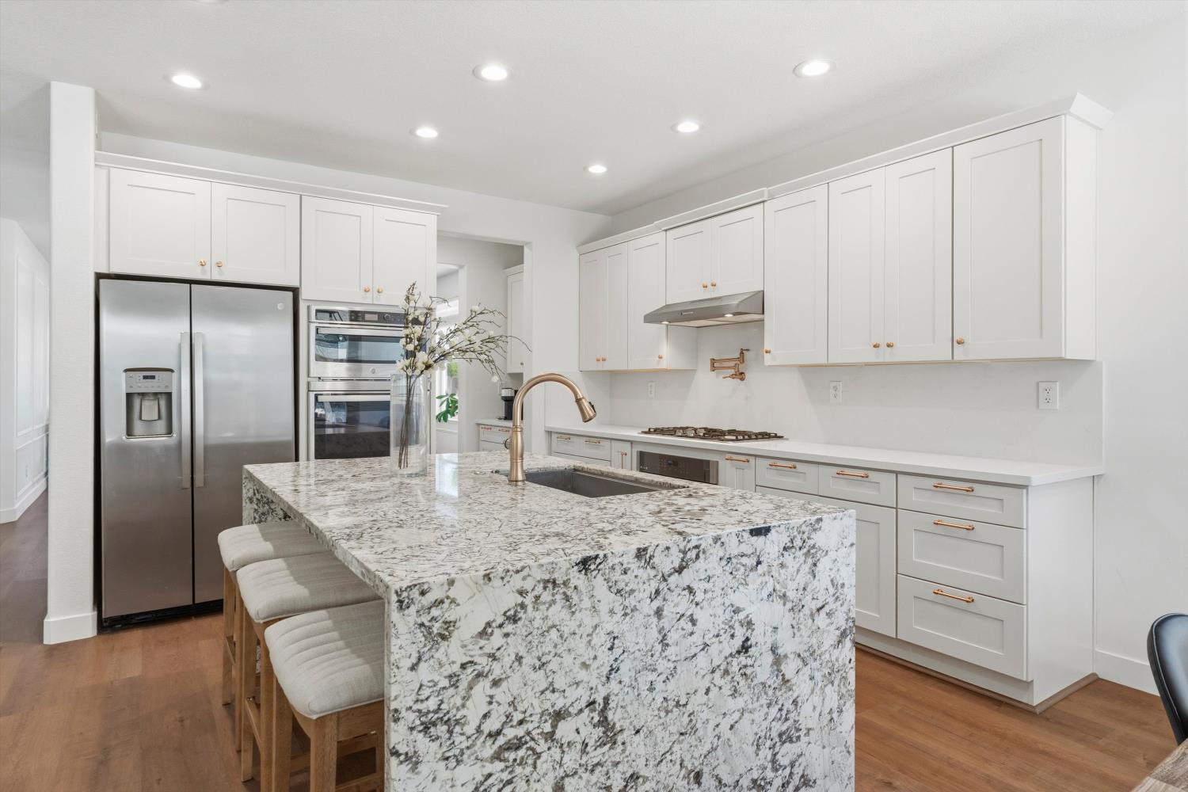
Renovated down to the studs in 2023. Set across from a greenbelt with mature trees, trails, and a quiet park in one of West Roseville's most established neighborhoods. Every element was thoughtfully redone, including flooring, doors, millwork, hardware, custom window treatments, and a full interior repaint, creating a cohesive, elevated feel throughout. The kitchen features custom cream cabinetry, a granite waterfall island, double ovens, pot filler, and updated appliances. Three bathrooms have been fully remodeled with custom tile, mixed metal finishes, and a freestanding tub in the primary bath. Living spaces feel both refined and livable, with picture-frame molding, built-ins, and custom closets. The floor plan is versatile, with five bedrooms, including a downstairs bedroom and full bath, plus an oversized, enclosed upstairs bonus room that works beautifully as a second living area, media room, or playroom. Outside, the backyard is designed for everyday enjoyment and entertaining, with a pool, pergola, patio, RV parking, and a 3-car garage. The home enjoys an open outlook with no neighbors directly in front, a rare sense of privacy and calm. No HOA. A truly turnkey home with substance and style.

Save
Ask
Tour
Hide
Share
Listing Snapshot
Price 
$989,000
Days On Site 
11 Days
Bedrooms 
5
Inside Area (SqFt) 
3,207 sqft
Total Baths 
3
Full Baths 
3
Partial Baths 
N/A
Lot Size 
0.1829 Acres
Year Built 
2002
MLS® Number 
226086167
Status 
Pending
Property Tax 
N/A
HOA/Condo/Coop Fees 
N/A
Sq Ft Source 
N/A
Friends & Family
Recent Activity
5 days agoListing updated with changes from the MLS®
5 days agoStatus changed to Pending
2 weeks agoListing first seen on site
General Features
Acres 
0.1829
Cross Street 
Morice Dr.
Foundation 
Slab
Garage 
Yes
Garage Spaces 
3
Levels 
Two
Parking 
PavedPrivateCoveredGarage Faces Front
Pets 
Yes
Property Condition 
Updated/Remodeled
Property Sub Type 
Single Family Residence
Sewer 
Public Sewer
Style 
Traditional
Utilities 
Natural Gas AvailableCable AvailableSewer ConnectedUnderground UtilitiesNatural Gas ConnectedElectricity Available
Water Source 
Public
Zoning 
Residential
Interior Features
Appliances 
Built-In Electric OvenFree-Standing RefrigeratorGas CooktopBuilt-In Gas RangeGas Water HeaterIce MakerDishwasherDisposalMicrowaveDouble OvenPlumbed For Ice Maker
Cooling 
Ceiling Fan(s)Central AirZoned
Electric 
220 Volts
Fireplace 
Yes
Fireplace Features 
Living RoomFamily RoomGas
Fireplaces 
1
Flooring 
CarpetVinyl
Heating 
CentralHot Water
Interior 
Walk-In Closet(s)Granite CountersKitchen IslandDouble Vanity
Laundry Features 
Laundry Room
Window Features 
Double Pane Windows
Save
Ask
Tour
Hide
Share
Exterior Features
Construction Details 
StuccoGlass
Exterior 
Misting System
Fencing 
Wood
Lot Features 
Sprinklers In FrontSprinklers In RearLandscaped
Other Structures 
PergolaShed(s)Storage
Patio And Porch 
CoveredFront PorchAwning(s)Patio
Pool Features 
Pool SweepPrivate
Private Pool 
Yes
Roof 
TileConcrete
View 
Park/Greenbelt
Waterview 
Park/Greenbelt
Windows/Doors 
Double Pane Windows
Community Features
Community Features 
Sidewalks
Financing Terms Available 
CashConventionalFHAVA Loan
MLS Area 
12747
School District 
Placer
Schools
School District
Placer
Elementary School
Unknown
Middle School
Unknown
High School
Unknown
Listing courtesy of Grounded R.E.


All measurements and all calculations of the area are approximate. Information provided by Seller/Other sources, not verified by Broker. All interested persons should independently verify the accuracy of information. Provided properties may or may not be listed by the office/agent presenting the information. Data maintained by MetroList® may not reflect all real estate activity in the market. All real estate content on this site is subject to the Federal Fair Housing Act of 1968, as amended, which makes it illegal to advertise any preference, limitation or discrimination because of race, color, religion, sex, handicap, family status or national origin or an intention to make any such preference, limitation or discrimination. Terms of Use
Last checked 2026-07-21 03:45 AM PDT

Neighborhood & Commute
Source: Walkscore
Save
Ask
Tour
Hide
Share