Save
Ask
Tour
Hide
Share
$599,000
51 Days On Site

3861 High View Drive
Placerville, CA 95667

For Sale|Single Family Residence|Active
3
Beds
2
Total Baths
2
Full Baths
1,800
SqFt
$333
/SqFt
1993
Built
County:
El Dorado
Call Now: +1 714-299-2868
Is this the listing for you? We can help make it yours.
+1 714-299-2868
3861 High View Drive3861 High View Drive3861 High View Drive3861 High View Drive
Save
Ask
Tour
Hide
Share

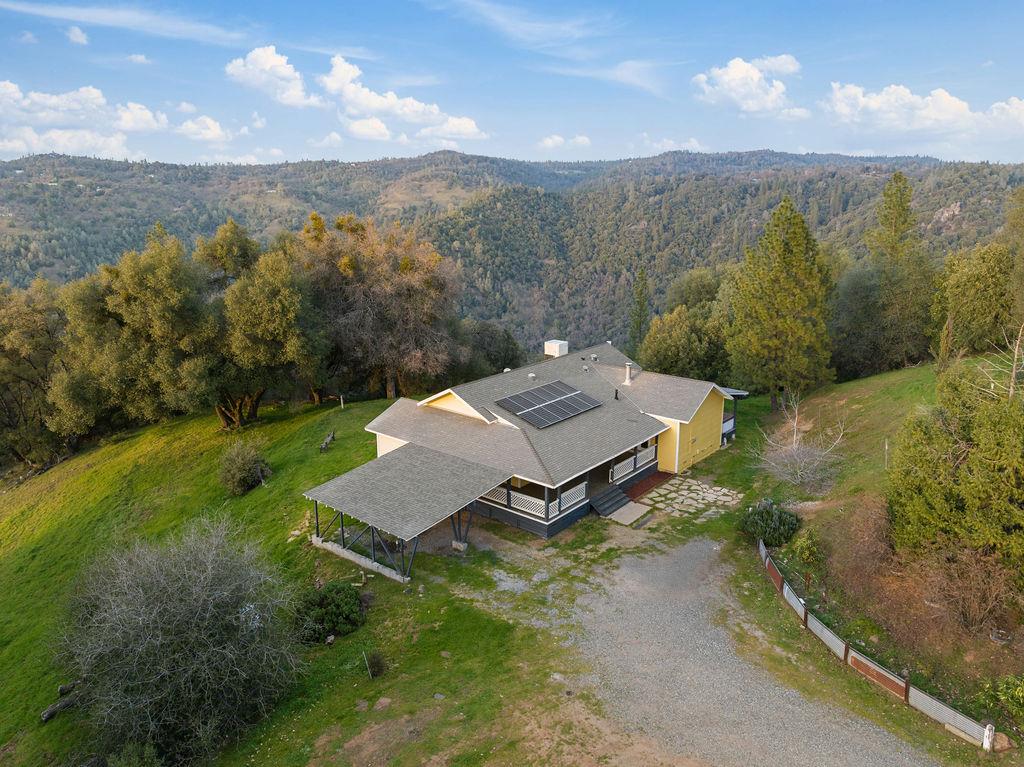
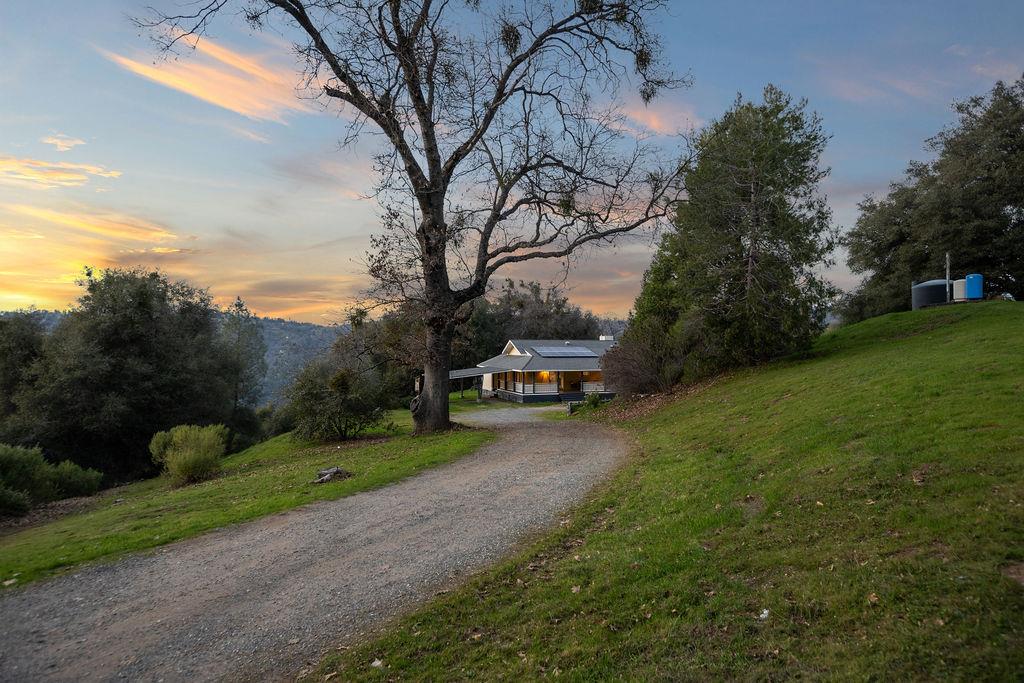
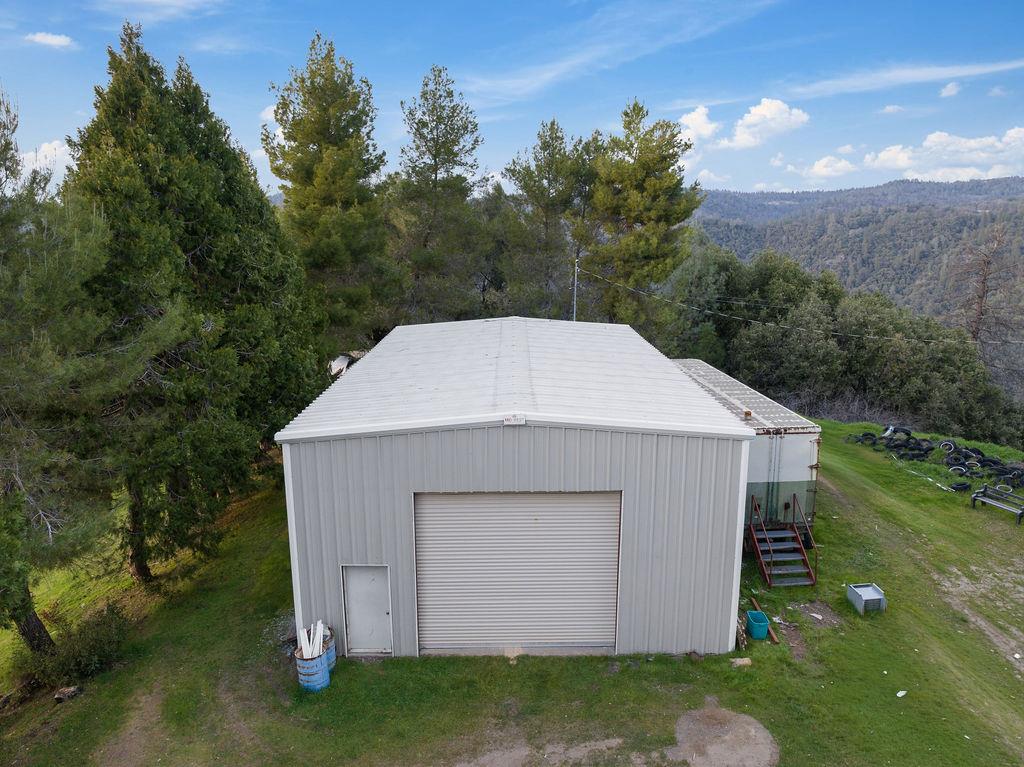
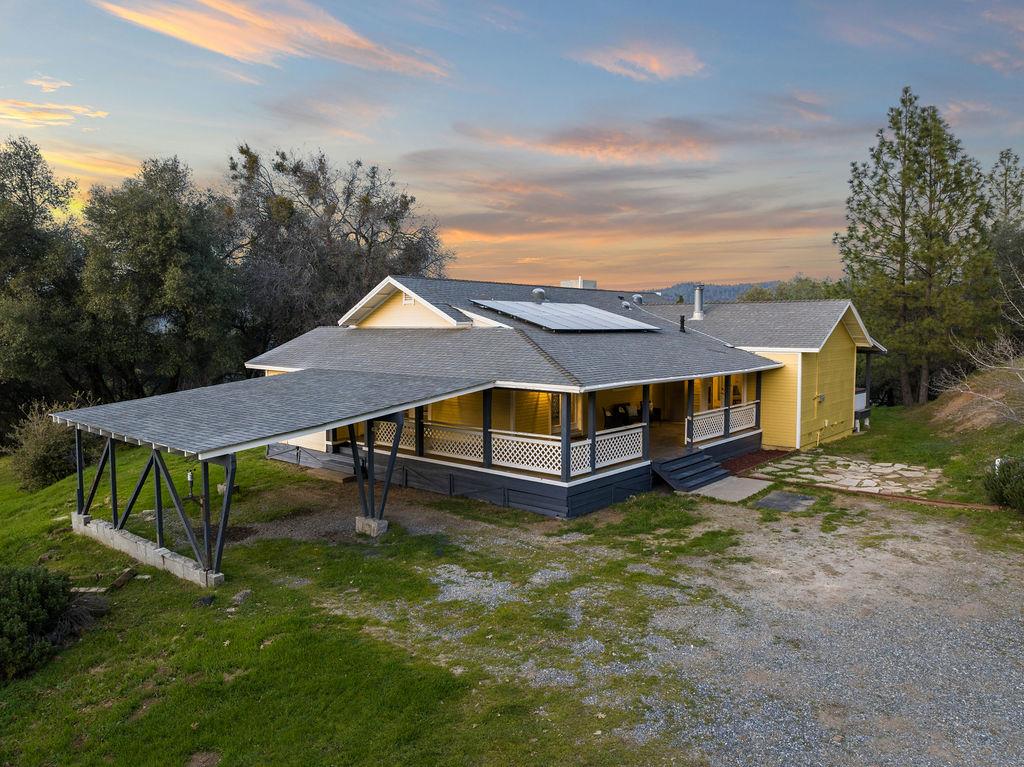
New price! 40 acres near Somerset with a 3 bed, 2 bath single story farmhouse and a 1,500 sq ft shop. The property sits kitty-corner to BLM land, with miles of horseback riding trails and access to the Middle Fork of the Cosumnes River. The 1,800 sq ft home has an open floor plan with lots of natural light. The updated kitchen has quartz counters, an island with seating, and plenty of cabinet space. The living room has a wood stove, and the covered porch looks out over the hills with great sunset views. Owned solar keeps utility costs down, and the home is on a private well and septic. The shop has an RV height roll-up door and room for vehicles, equipment, tools, or a small business. The land is gently rolling with mature trees and some fencing. Minutes from the Fair Play and Shenandoah Valley wineries and just 30 minutes to downtown Placerville. Move-in ready, with plenty of room to make it your own.

Save
Ask
Tour
Hide
Share
Listing Snapshot
Price 
$599,000
Days On Site 
51 Days
Bedrooms 
3
Inside Area (SqFt) 
1,800 sqft
Total Baths 
2
Full Baths 
2
Partial Baths 
N/A
Lot Size 
40 Acres
Year Built 
1993
MLS® Number 
226086024
Status 
Active
Property Tax 
N/A
HOA/Condo/Coop Fees 
N/A
Sq Ft Source 
Owner
Friends & Family
Recent Activity
2 hours agoListing updated with changes from the MLS®
2 hours agoPrice changed to $599,000
2 months agoListing first seen on site
General Features
Acres 
40
Attached Garage 
Yes
Carport 
2
Cross Street 
Consumnes River Road
Direction Faces 
South
Foundation 
Raised
Garage 
Yes
Garage Spaces 
6
Levels 
One
Parking 
GravelAttachedCoveredDetached
Parking Spaces 
10
Property Sub Type 
Single Family Residence
Sewer 
Septic Tank
Style 
RanchFarmhouse
Utilities 
Electricity Available
Water Source 
Well
Zoning 
U
Interior Features
Appliances 
Trash CompactorFree-Standing Gas RangeFree-Standing RefrigeratorGas Water HeaterIce MakerDishwasherDisposalMicrowaveWine RefrigeratorFree-Standing Freezer
Cooling 
Ceiling Fan(s)Central Air
Electric 
220 Volts
Fireplace 
Yes
Fireplace Features 
Living RoomStoneWood BurningWood Burning Stove
Fireplaces 
2
Flooring 
LaminateTile
Heating 
CentralFireplace(s)Wood Stove
Interior 
Cathedral Ceiling(s)Central VacuumWalk-In Closet(s)Kitchen IslandDouble Vanity
Laundry Features 
Laundry RoomMain Level
Spa 
Yes
Window Features 
Bay Window(s)Skylight(s)
Save
Ask
Tour
Hide
Share
Exterior Features
Construction Details 
Frame
Fencing 
Barbed Wire
Lot Features 
Private
Other Structures 
Workshop
Patio And Porch 
Front PorchRear PorchDeckCovered
Roof 
Composition
Spa 
Yes
Spa Features 
Private
View 
CanyonRidgeMountain(s)
Waterview 
CanyonRidgeMountain(s)
Windows/Doors 
Bay Window(s)Skylight(s)
Community Features
MLS Area 
12704
School District 
El Dorado
Horse Property 
PastureTrailer Storage
Financing Terms Available 
Submit
Roads 
Gravel
Horse Allowed 
Yes
Schools
School District
El Dorado
Elementary School
Unknown
Middle School
Unknown
High School
Unknown
Listing courtesy of RE/MAX Gold


All measurements and all calculations of the area are approximate. Information provided by Seller/Other sources, not verified by Broker. All interested persons should independently verify the accuracy of information. Provided properties may or may not be listed by the office/agent presenting the information. Data maintained by MetroList® may not reflect all real estate activity in the market. All real estate content on this site is subject to the Federal Fair Housing Act of 1968, as amended, which makes it illegal to advertise any preference, limitation or discrimination because of race, color, religion, sex, handicap, family status or national origin or an intention to make any such preference, limitation or discrimination. Terms of Use
Last checked 2026-10-01 04:51 PM PDT

Neighborhood & Commute
Source: Walkscore
Save
Ask
Tour
Hide
Share