
Save
Ask
Tour
Hide
$485,000
96 Days On Site
5385 Sable Wood LaneFair Oaks, CA 95628
For Sale|Single Family Residence|Active
3
Beds
3
Total Baths
2
Full Baths
1
Partial Bath
2,152
SqFt
$225
/SqFt
2015
Built
County:
Sacramento
Call Now: +1 714-299-2868
Is this the listing for you? We can help make it yours.
+1 714-299-2868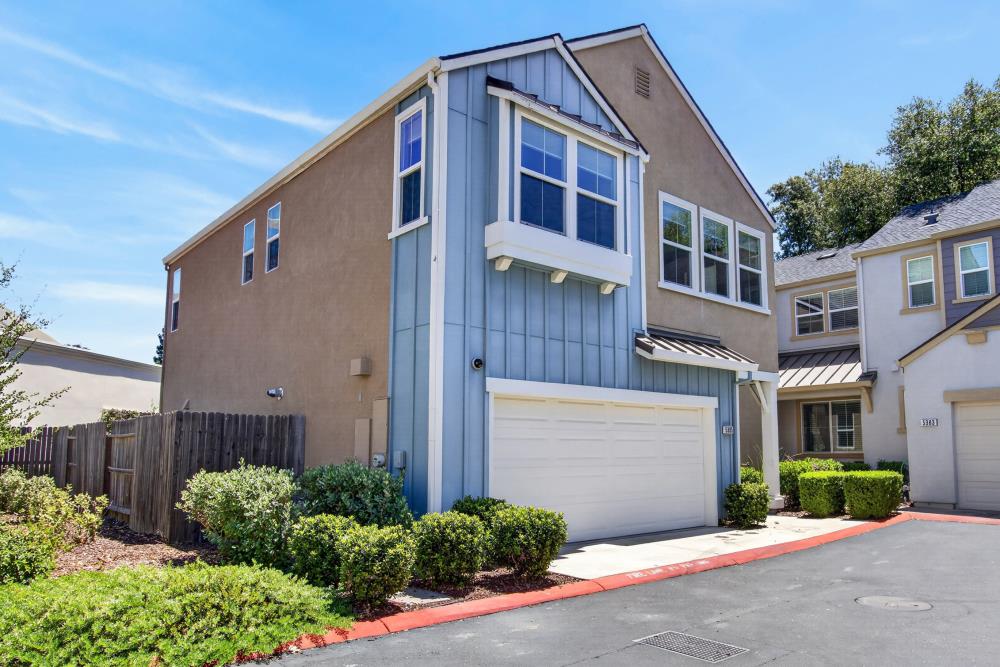
Save
Ask
Tour
Hide
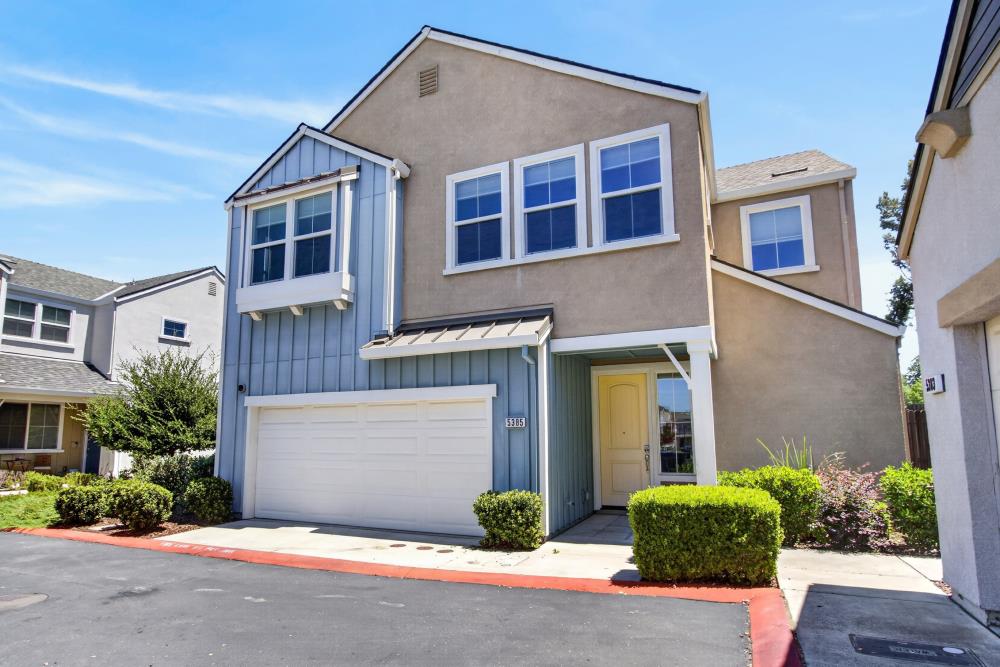
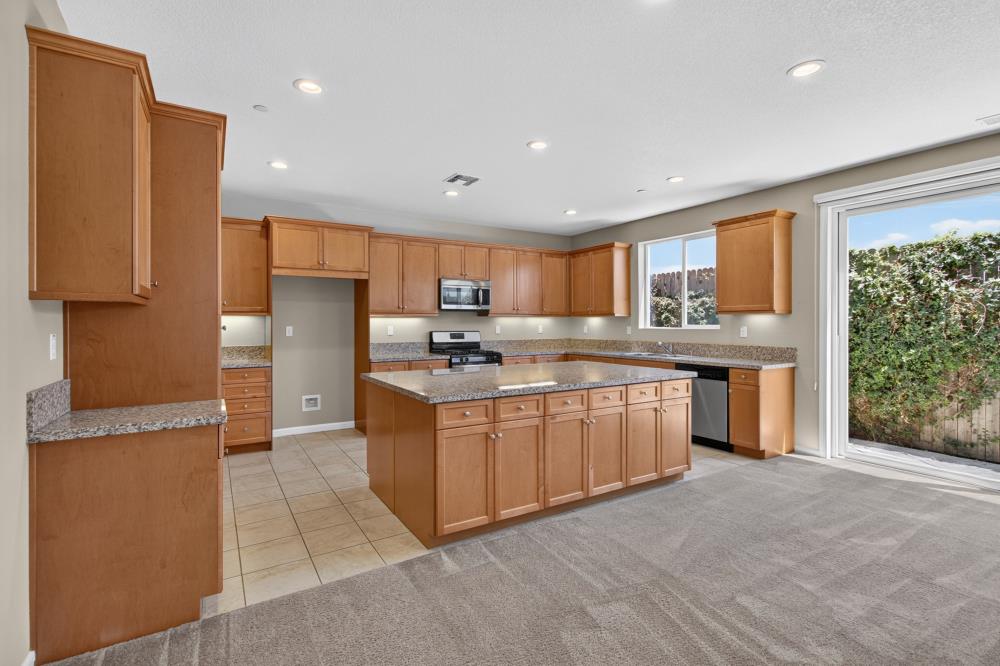
Located in a gated Fair Oaks community, this bright, airy former model home (3 bd + loft, 2.5 ba, 2,152 sq ft) features quality craftsmanship and an open-concept layout with 9' ceilings. The kitchen, dining and living spaces flow seamlessly, and the upstairs loft can easily convert to a 4th bedroom. The generously sized primary suite includes a walk-in closet and ensuite bathroom. Ample storage throughout. Low-cost HOA maintains the front yard and provides direct access to a small park with swings, slide and basketball hoop. Enjoy private, tranquil, low-maintenance living in a desirable neighborhood.
Save
Ask
Tour
Hide
Listing Snapshot
Price
$485,000
Days On Site
96 Days
Bedrooms
3
Inside Area (SqFt)
2,152 sqft
Total Baths
3
Full Baths
2
Partial Baths
1
Lot Size
0.054 Acres
Year Built
2015
MLS® Number
226086019
Status
Active
Property Tax
N/A
HOA/Condo/Coop Fees
$130 monthly
Sq Ft Source
N/A
Friends & Family
Recent Activity
| 2 weeks ago | Listing updated with changes from the MLS® | |
| a month ago | Price changed to $485,000 | |
| 3 months ago | Listing first seen on site |
General Features
Acres
0.054
Additional Property Use
Residential
Attached Garage
Yes
Cross Street
Madison
Foundation
Slab
Garage
Yes
Garage Spaces
2
Green Energy Efficient
AppliancesInsulationLightingThermostatWindows
Levels
Two
Parking
AttachedCoveredGuest
Pets
Yes
Property Sub Type
Single Family Residence
Sewer
Public Sewer
Style
Contemporary
Utilities
Cable AvailableCable ConnectedNatural Gas Available
Water Source
Public
Zoning
RD-10
Interior Features
Appliances
Free-Standing Gas RangeDishwasherMicrowavePlumbed For Ice MakerTankless Water Heater
Cooling
Ceiling Fan(s)Central Air
Electric
220 Volts220 Volts in Laundry
Flooring
CarpetTile
Heating
Natural GasCentralHot Water
Interior
Double VanityGranite CountersKitchen Island
Laundry Features
Upper Level
Window Features
Double Pane WindowsScreens
Save
Ask
Tour
Hide
Exterior Features
Construction Details
ConcreteStuccoFrameGlassLap Siding
Lot Features
LevelSprinklers In FrontSprinklers In Rear
Roof
CompositionOther
Windows/Doors
Double Pane WindowsScreens
Community Features
Association Amenities
None
Association Fee
$130.0
Association Fee Frequency
Monthly
Community Features
Gated
MLS Area
10628
School District
Sacramento
Financing Terms Available
CashConventionalFHA
Roads
Asphalt
Schools
School District
Sacramento
Elementary School
Unknown
Middle School
Unknown
High School
Unknown
Listing courtesy of White House Real Estate

All measurements and all calculations of the area are approximate. Information provided by Seller/Other sources, not verified by Broker. All interested persons should independently verify the accuracy of information. Provided properties may or may not be listed by the office/agent presenting the information. Data maintained by MetroList® may not reflect all real estate activity in the market. All real estate content on this site is subject to the Federal Fair Housing Act of 1968, as amended, which makes it illegal to advertise any preference, limitation or discrimination because of race, color, religion, sex, handicap, family status or national origin or an intention to make any such preference, limitation or discrimination. Terms of Use
Last checked 2026-10-17 05:15 PM PDT
All measurements and all calculations of the area are approximate. Information provided by Seller/Other sources, not verified by Broker. All interested persons should independently verify the accuracy of information. Provided properties may or may not be listed by the office/agent presenting the information. Data maintained by MetroList® may not reflect all real estate activity in the market. All real estate content on this site is subject to the Federal Fair Housing Act of 1968, as amended, which makes it illegal to advertise any preference, limitation or discrimination because of race, color, religion, sex, handicap, family status or national origin or an intention to make any such preference, limitation or discrimination. Terms of Use
Last checked 2026-10-17 05:15 PM PDT
Neighborhood & Commute
Source: Walkscore
Save
Ask
Tour
Hide