Save
Ask
Tour
Hide
Share
$589,000
9 Days On Site

8794 Phoenix Avenue
Fair Oaks, CA 95628

Single Family Residence|Pending
3
Beds
2
Total Baths
2
Full Baths
1,260
SqFt
$467
/SqFt
1975
Built
County:
Sacramento
Call Now: +1 714-299-2868
Is this the listing for you? We can help make it yours.
+1 714-299-2868
8794 Phoenix Avenue8794 Phoenix Avenue8794 Phoenix Avenue8794 Phoenix Avenue
Save
Ask
Tour
Hide
Share

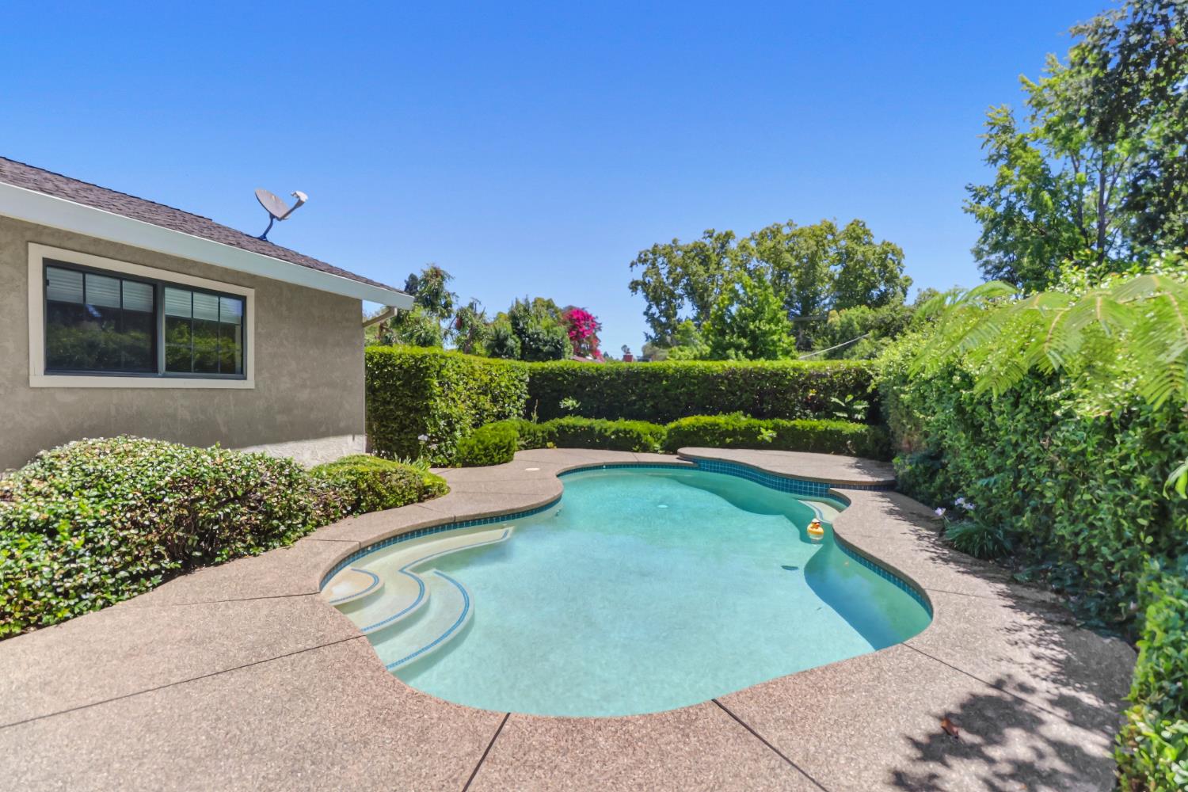
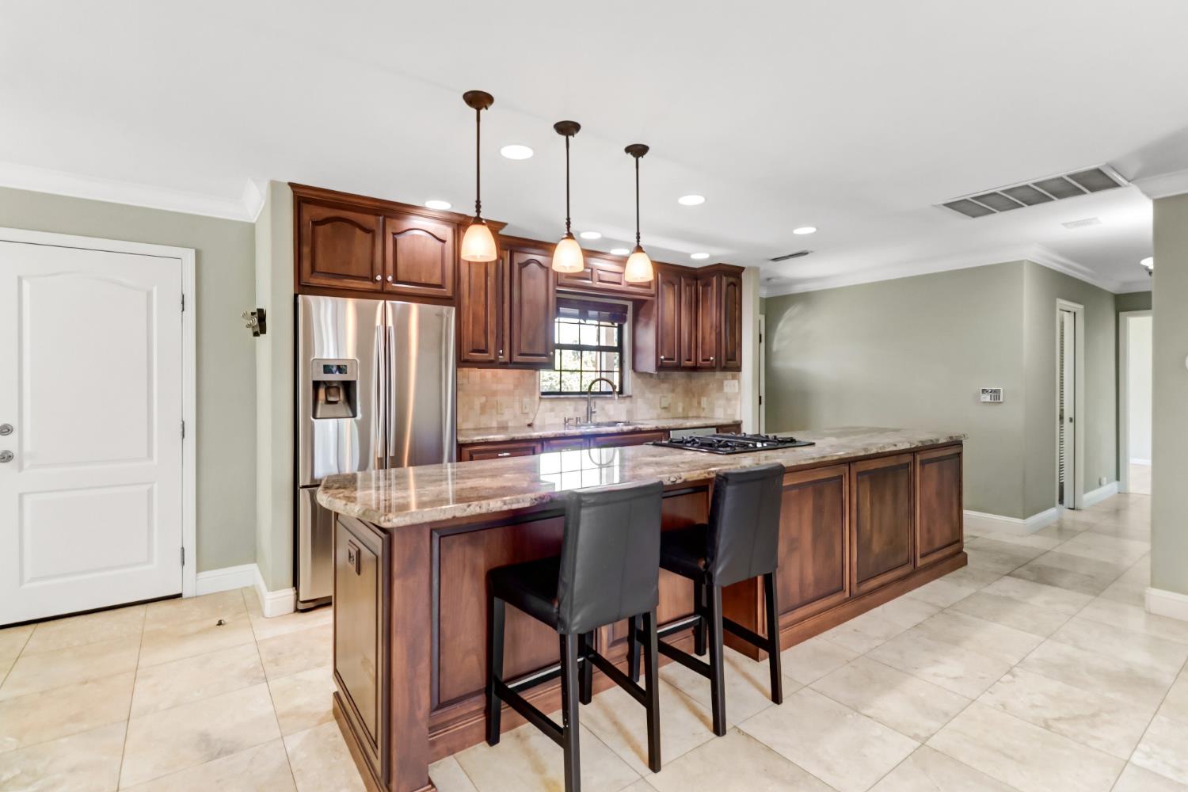
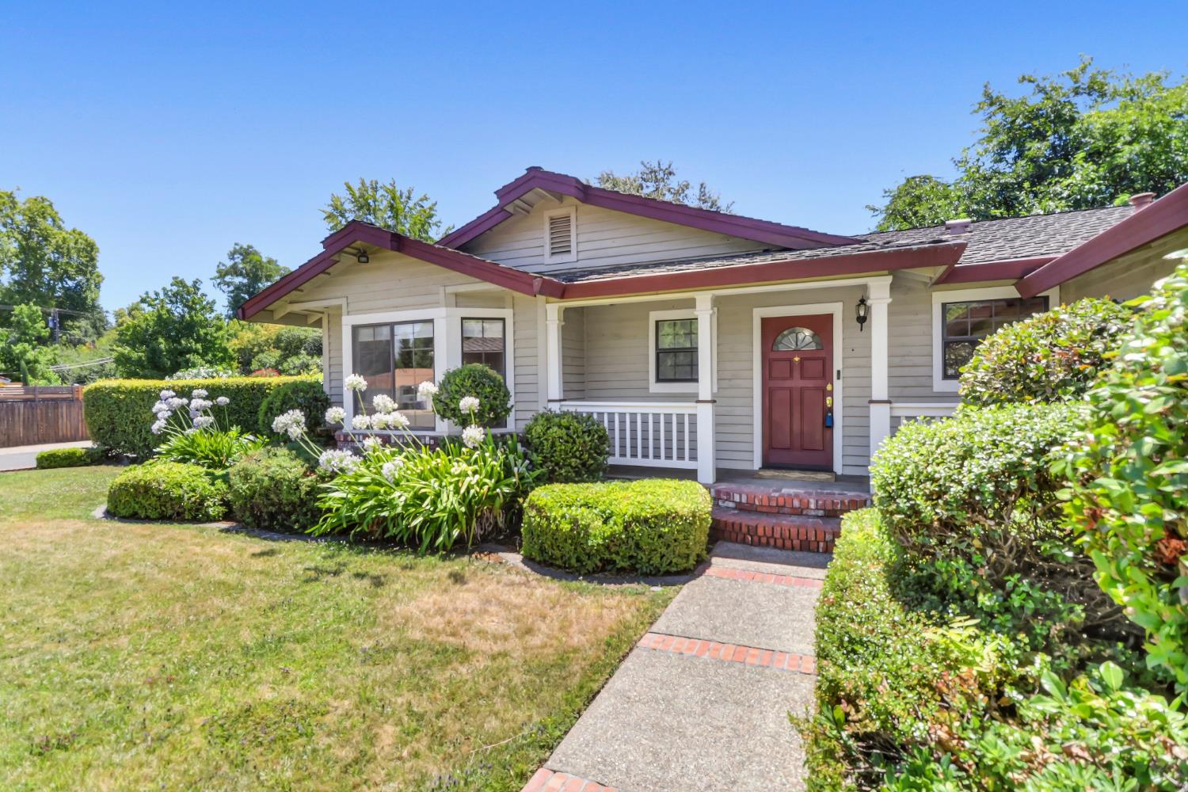
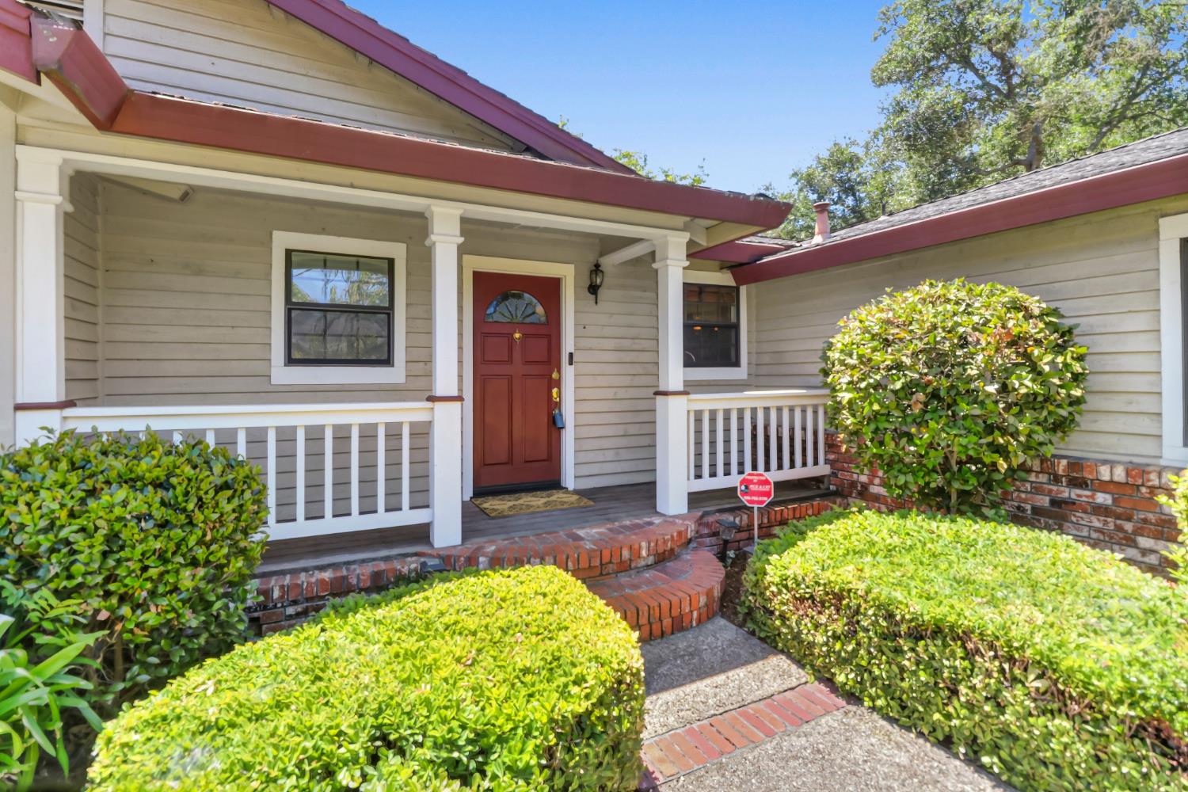
Honey Stop the Car!! 3 beds 2 baths in Fair Oaks, 1/4 acre corner lot with a pool, Gated RV Parking, Outdoor Fireplace, Built-in Natural Gas Grill and Under $600K!! No refilling propane tanks. Located on a quiet residential street with limited traffic this home features a Designer Showcase Kitchen, Great Room with wood burning stove and updated beds and bathroom. Newer wood laminate flooring in the Bedrooms. Move-In Ready!! One bedroom features a wet bar with cabinets and a shared closet as well as access to Jack n Jill Bath. Look for the built-in wall safe!! Hall bathroom was remodeled in 2021. New controllers for the irrigation in the garage. Larger shed has electrical with 3 outlets, perfect for a workshop or additional storage. Impeccably maintained and shows pride of ownership. Fair Oaks is a premier destination with mature trees, top schools, well maintained streets with close proximity to shopping and The American River Parkway. Won't last long at this price!!

Save
Ask
Tour
Hide
Share
Listing Snapshot
Price 
$589,000
Days On Site 
9 Days
Bedrooms 
3
Inside Area (SqFt) 
1,260 sqft
Total Baths 
2
Full Baths 
2
Partial Baths 
N/A
Lot Size 
0.23 Acres
Year Built 
1975
MLS® Number 
226085828
Status 
Pending
Property Tax 
N/A
HOA/Condo/Coop Fees 
N/A
Sq Ft Source 
N/A
Friends & Family
Recent Activity
5 days agoListing updated with changes from the MLS®
5 days agoStatus changed to Pending
a week agoListing first seen on site
General Features
Acres 
0.23
Cross Street 
Arbardee
Foundation 
Raised
Garage 
Yes
Garage Spaces 
2
Levels 
One
Parking 
PavedGarage Faces Front
Property Sub Type 
Single Family Residence
Sewer 
Public Sewer
Style 
Ranch
Utilities 
Natural Gas AvailableCable AvailableNatural Gas ConnectedElectricity Available
Water Source 
Public
Zoning 
RD-3
Interior Features
Appliances 
WasherDryerFree-Standing Gas RangeFree-Standing RefrigeratorDishwasherDisposalMicrowave
Cooling 
Ceiling Fan(s)Central Air
Electric 
220 Volts in Laundry
Fireplace 
Yes
Fireplace Features 
Family RoomWood Burning Stove
Fireplaces 
1
Flooring 
LaminateTile
Heating 
CentralWood Stove
Interior 
Granite CountersKitchen Island
Laundry Features 
In Garage
Window Features 
Double Pane Windows
Save
Ask
Tour
Hide
Share
Exterior Features
Construction Details 
StuccoFrameWood Siding
Fencing 
FencedBack YardWoodFull
Lot Features 
Corner LotLevelSprinklers In FrontSprinklers In RearLandscaped
Other Structures 
Shed(s)
Patio And Porch 
CoveredFront PorchPatio
Pool Features 
Private
Private Pool 
Yes
Roof 
Composition
Windows/Doors 
Double Pane Windows
Community Features
Community Features 
CurbsSidewalks
Financing Terms Available 
CashConventionalFHASubmitVA Loan
MLS Area 
10628
Roads 
Paved
School District 
Sacramento
Schools
School District
Sacramento
Elementary School
Unknown
Middle School
Unknown
High School
Unknown
Listing courtesy of Better Homes and Gardens RE


All measurements and all calculations of the area are approximate. Information provided by Seller/Other sources, not verified by Broker. All interested persons should independently verify the accuracy of information. Provided properties may or may not be listed by the office/agent presenting the information. Data maintained by MetroList® may not reflect all real estate activity in the market. All real estate content on this site is subject to the Federal Fair Housing Act of 1968, as amended, which makes it illegal to advertise any preference, limitation or discrimination because of race, color, religion, sex, handicap, family status or national origin or an intention to make any such preference, limitation or discrimination. Terms of Use
Last checked 2026-07-19 05:04 AM PDT

Neighborhood & Commute
Source: Walkscore
Save
Ask
Tour
Hide
Share