
6814 Western Sierra WayEl Dorado Hills, CA 95762
Due to the health concerns created by Coronavirus we are offering personal 1-1 online video walkthough tours where possible.
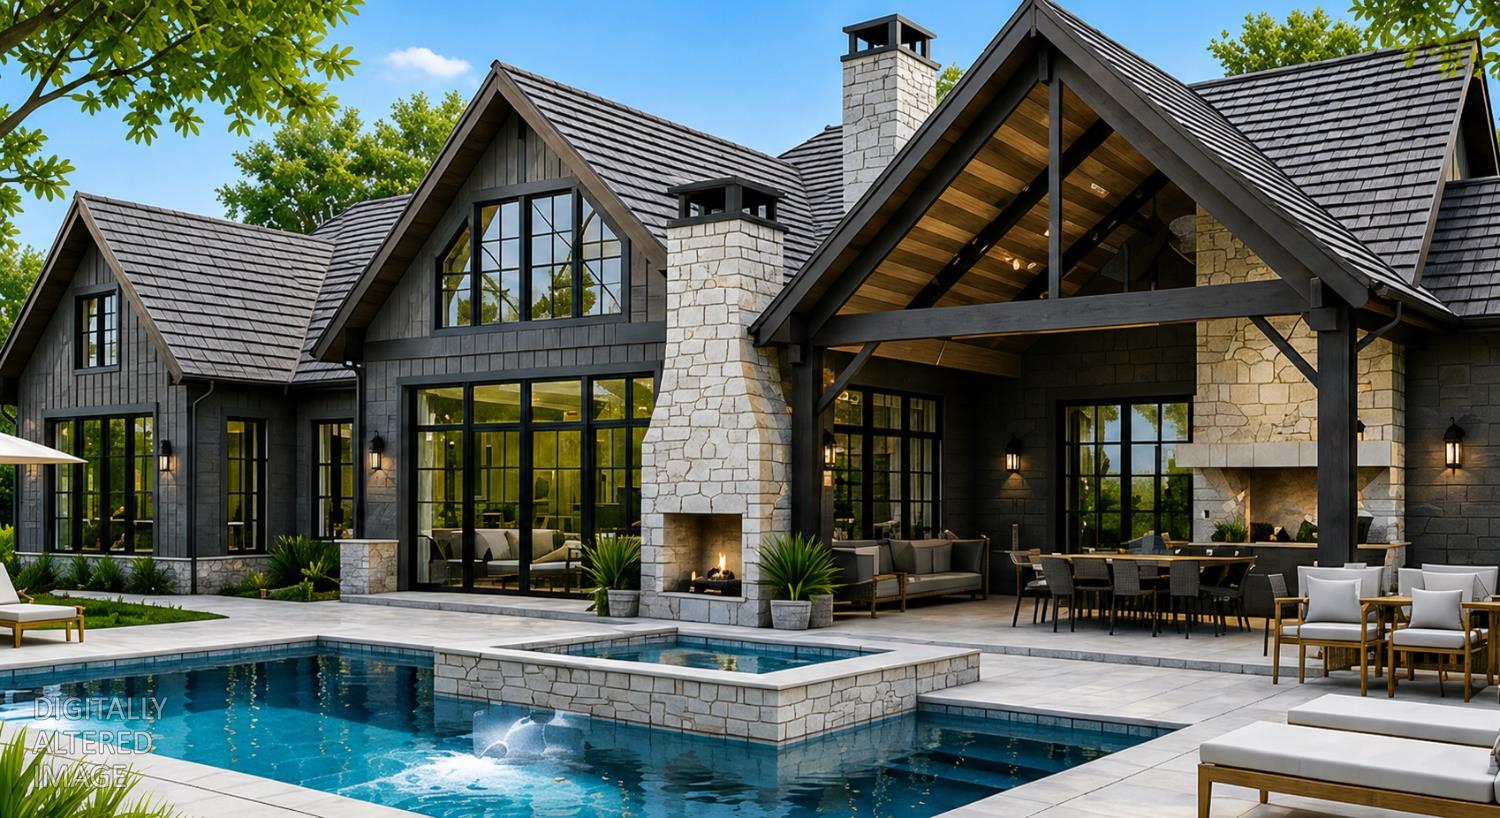
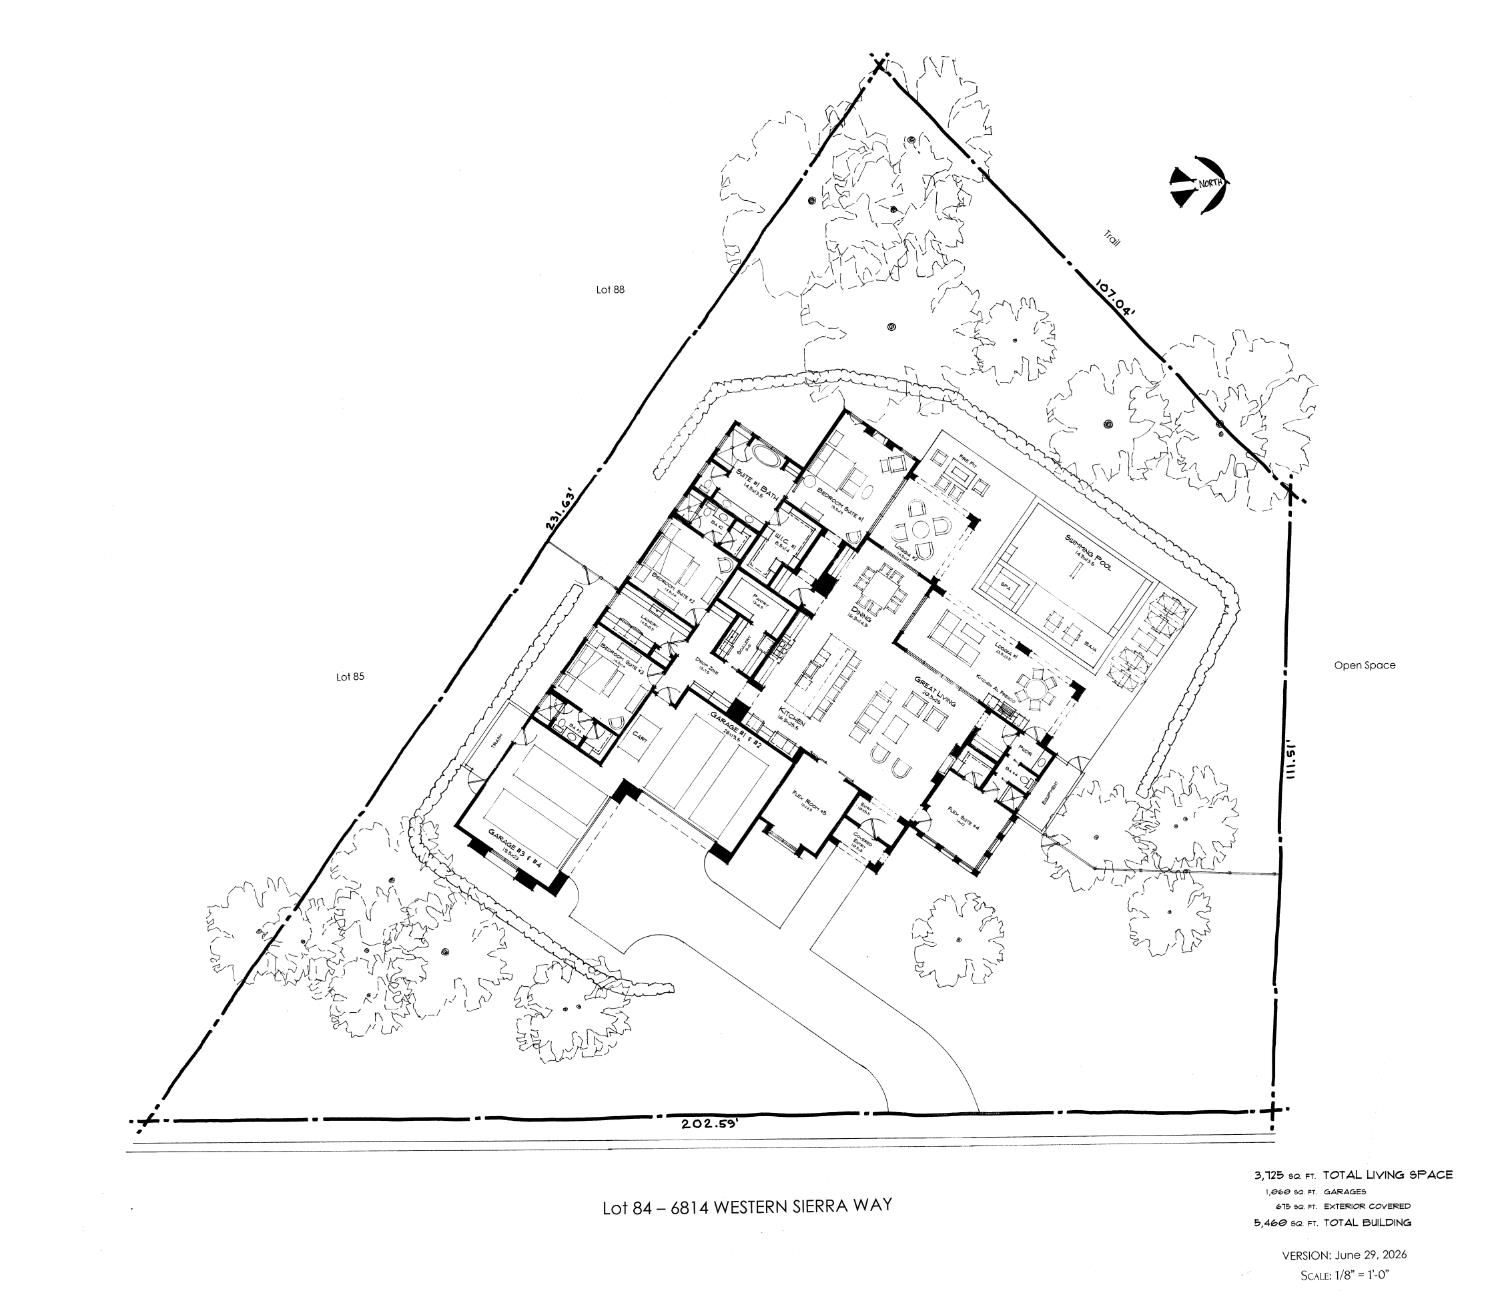
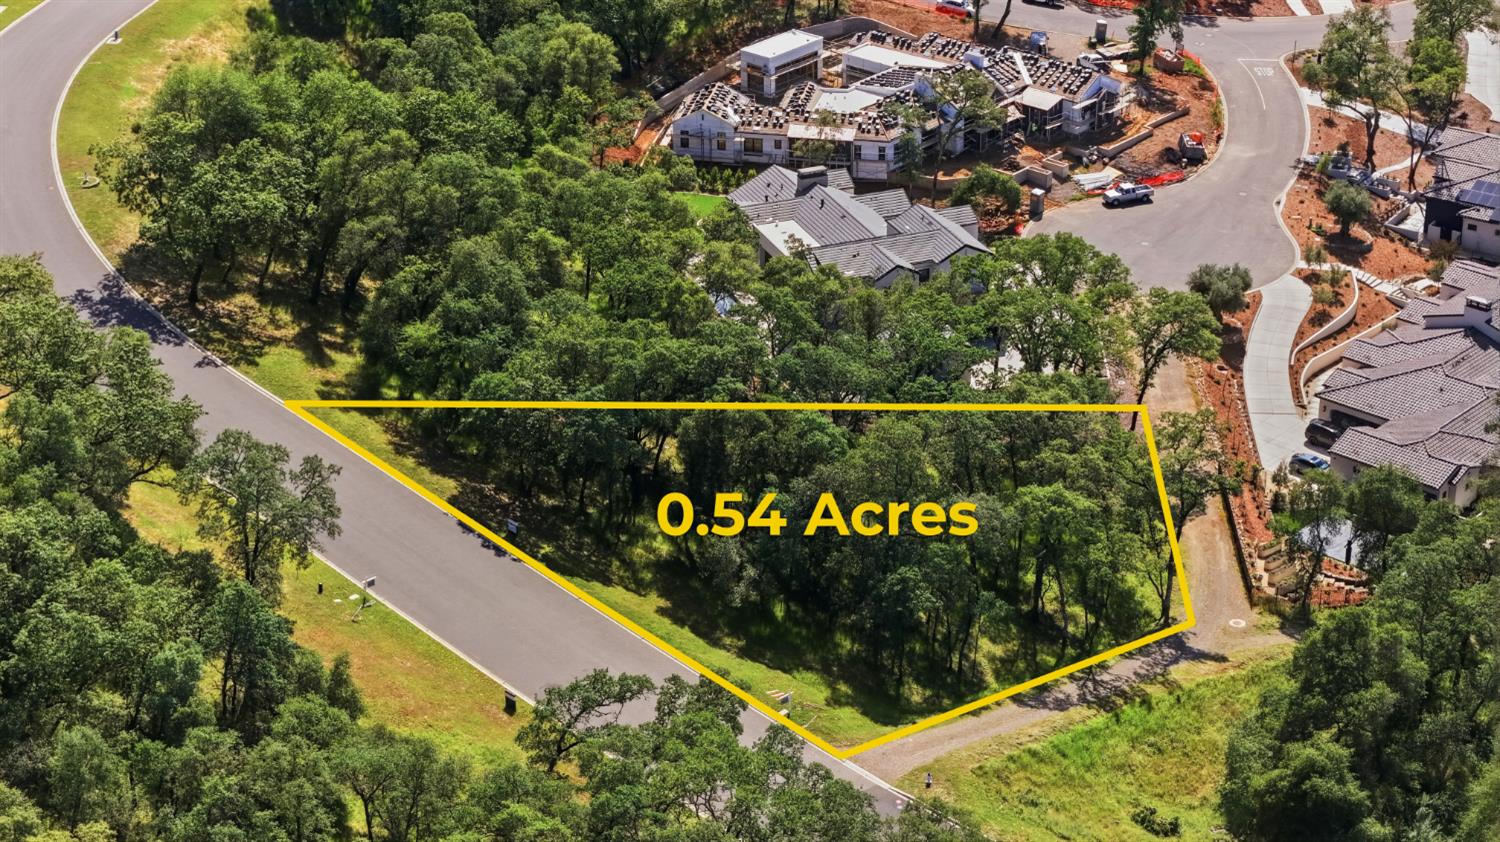
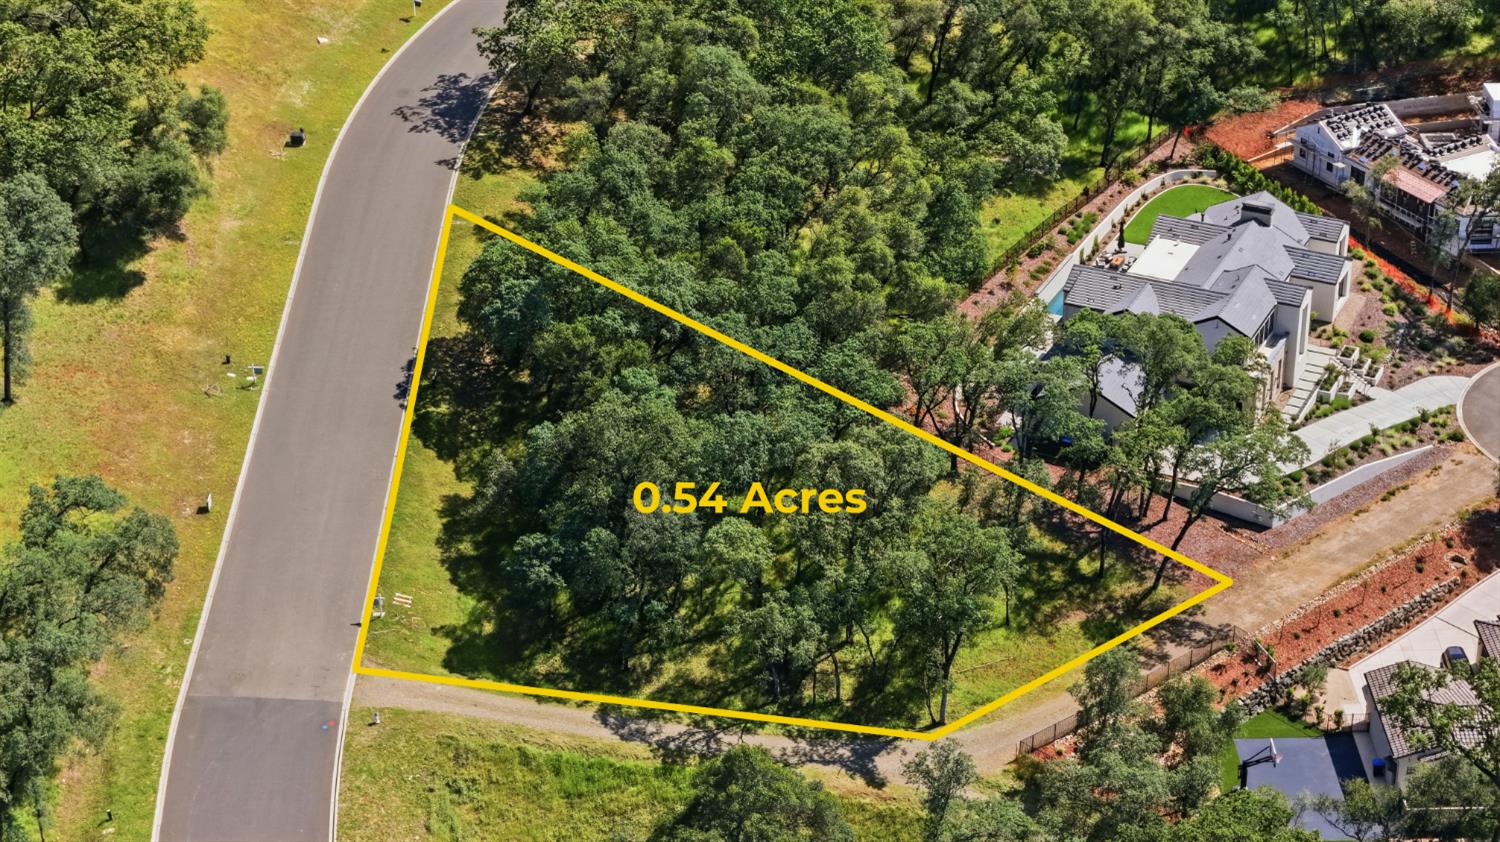
One of the lowest-priced opportunities to own a brand-new custom home in the prestigious guard-gated Serrano Country Club. Thoughtfully designed by TailorMade Homes, this exceptional true single-story residence offers over 3,700 square feet of luxury living with an ideal floor plan, spacious open-concept living areas, generous bedroom suites, and an impressive 4-car garage. Perfectly positioned on over half an acre backing to a tranquil greenbelt, the home offers exceptional privacy while sitting just steps from Serrano's scenic walking and biking trails. Designed for effortless California living, the backyard is planned to feature an expansive covered loggia, built-in outdoor kitchen and BBQ, sparkling pool, spa, and multiple entertaining spaces overlooking the protected natural setting. Buyers still have the opportunity to personalize select finishes and create a home tailored to their style while avoiding the lengthy process of starting a custom build from scratch. Combining luxury, functionality, and an unbeatable location, this is one of the final opportunities to own a brand-new custom home in one of El Dorado Hills' most sought-after communities.
| yesterday | Listing updated with changes from the MLS® | |
| yesterday | Listing first seen on site |

All measurements and all calculations of the area are approximate. Information provided by Seller/Other sources, not verified by Broker. All interested persons should independently verify the accuracy of information. Provided properties may or may not be listed by the office/agent presenting the information. Data maintained by MetroList® may not reflect all real estate activity in the market. All real estate content on this site is subject to the Federal Fair Housing Act of 1968, as amended, which makes it illegal to advertise any preference, limitation or discrimination because of race, color, religion, sex, handicap, family status or national origin or an intention to make any such preference, limitation or discrimination. Terms of Use
Last checked 2026-07-08 04:07 PM PDT