
2456 Blue Heron LoopLincoln, CA 95648
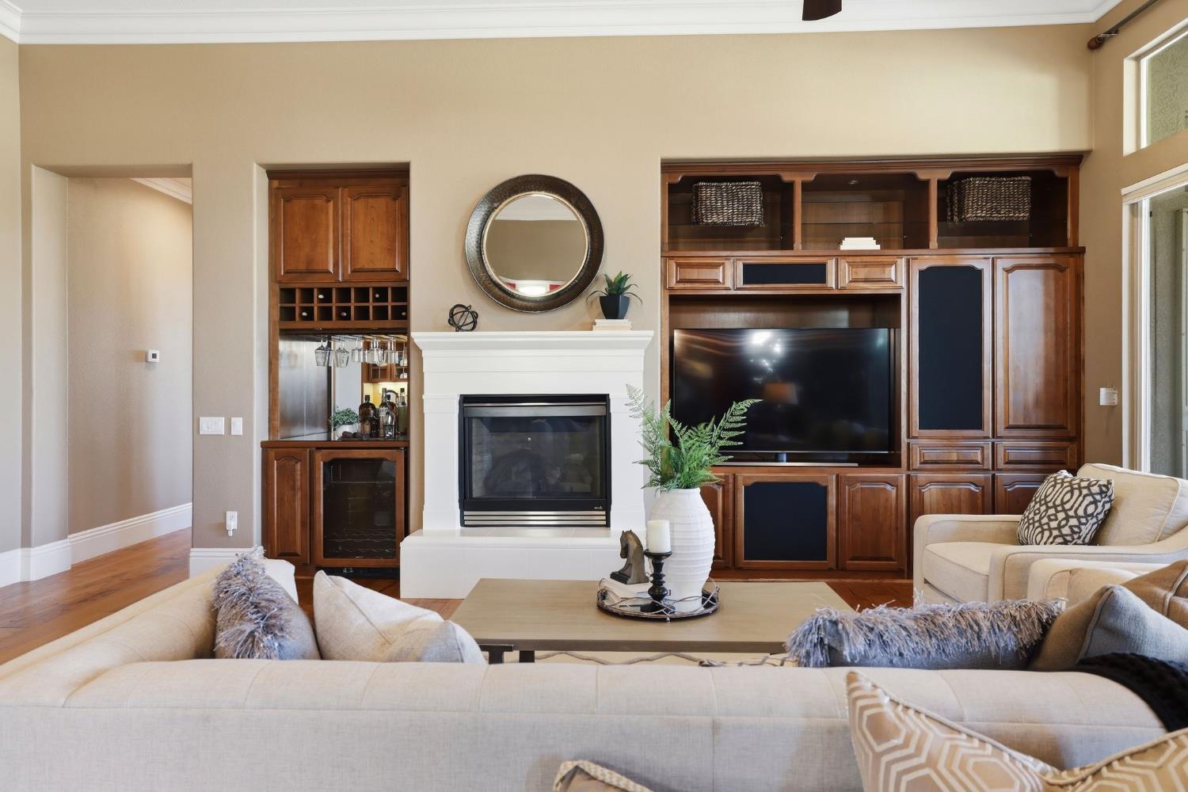
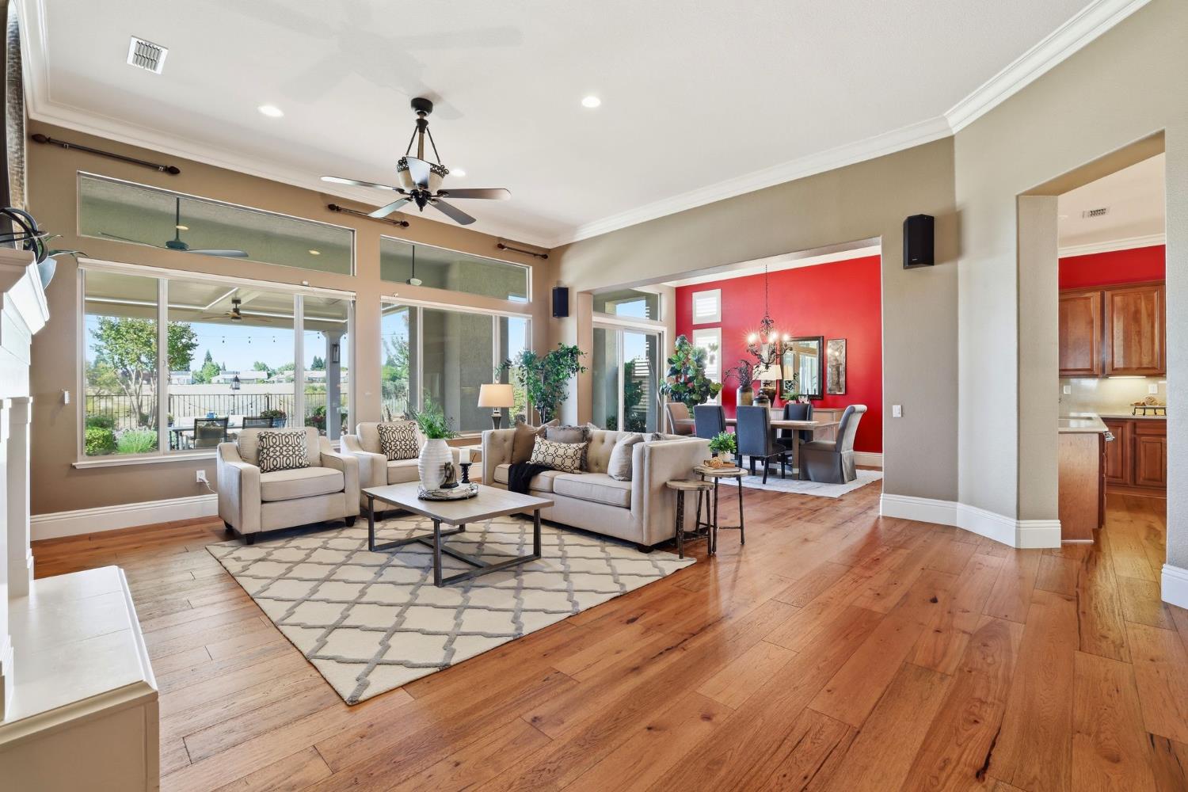
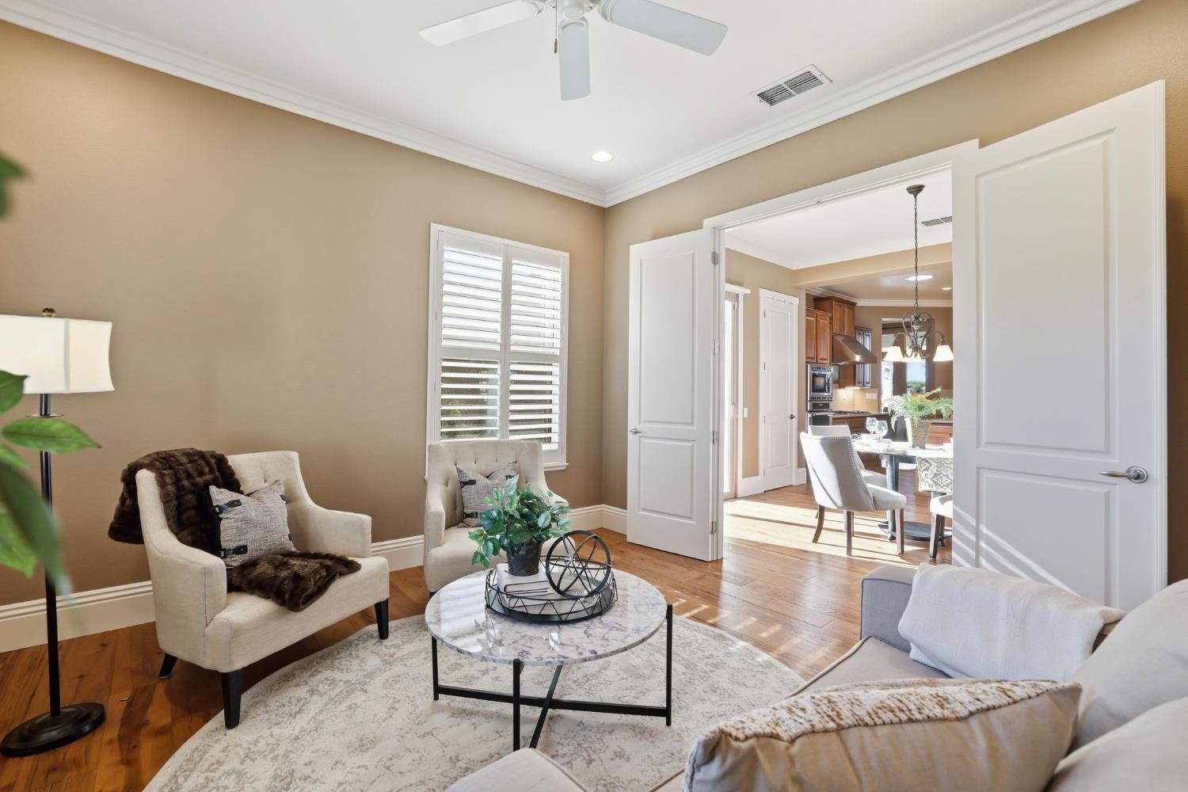
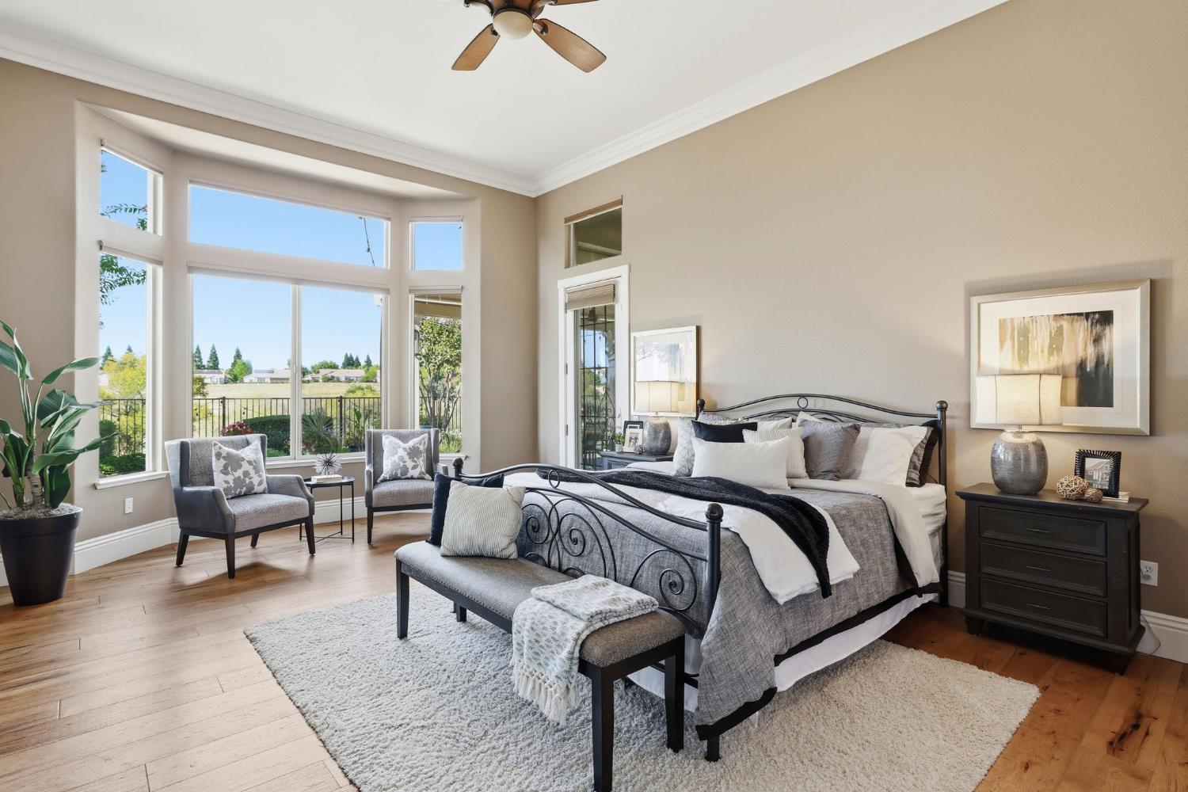
Experience luxury resort-style living in this beautifully upgraded Sonoma model, ideally situated on a premium homesite with breathtaking panoramic nature views in the highly sought-after Sun City Lincoln Hills Community. Thoughtfully designed and meticulously maintained, this exceptional residence blends timeless elegance, modern comfort, and outstanding indoor-outdoor living. Inside, you'll find updated engineered ash hardwood flooring, elegant crown molding throughout, soaring ceilings, surround sound, abundant natural light, and a versatile flex room ideal for a home office, library, hobby room, fitness space, or additional living area. The gourmet kitchen features quality appliances, generous cabinetry, a center island, and ample workspace, making it perfect for everyday living and entertaining. The spacious primary suite offers a peaceful retreat with motorized window coverings, luxurious soaking tub, heated towel racks, walk-in shower, dual vanities, and two walk-in closets. Step outside to enjoy spectacular open-space views from the expansive covered patio complete with cooling misters, creating the perfect setting for year-round entertaining. The professionally illuminated north facing backyard features mature landscaping, a private spa, and an extensive 350-head drip irrigation system. An inviting front courtyard with a comfortable seating area provides the perfect place to enjoy your morning coffee. Additional upgrades include owned solar, a new oversized high-capacity air conditioning system, a whole-home water softening system, solar tubes providing abundant natural light, outdoor surround sound, and a spacious three-car garage featuring premium interlocking garage flooring and extensive built-in cabinetry and storage. Residents enjoy the award-winning Sun City Lincoln Hills Community Association lifestyle with two championship golf courses, beautifully appointed clubhouses, state-of-the-art fitness centers, resort-style indoor and outdoor pools, pickleball and tennis courts, walking trails, an on-site restaurant, and an exceptional variety of clubs, classes, and social activities. Conveniently located near shopping, dining, medical facilities, and everyday conveniences, this home offers an unparalleled combination of luxury, comfort, and active adult living.
| yesterday | Listing updated with changes from the MLS® | |
| 2 weeks ago | Listing first seen on site |

All measurements and all calculations of the area are approximate. Information provided by Seller/Other sources, not verified by Broker. All interested persons should independently verify the accuracy of information. Provided properties may or may not be listed by the office/agent presenting the information. Data maintained by MetroList® may not reflect all real estate activity in the market. All real estate content on this site is subject to the Federal Fair Housing Act of 1968, as amended, which makes it illegal to advertise any preference, limitation or discrimination because of race, color, religion, sex, handicap, family status or national origin or an intention to make any such preference, limitation or discrimination. Terms of Use
Last checked 2026-07-19 02:47 AM PDT