
7921 Stone Ranch DriveCameron Park, CA 95682
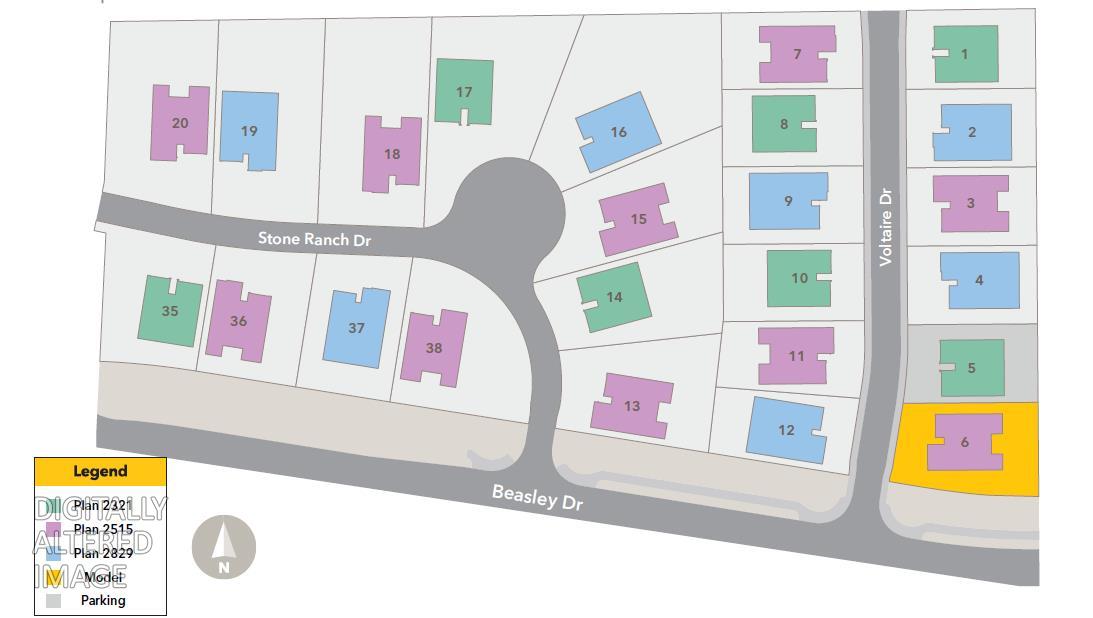
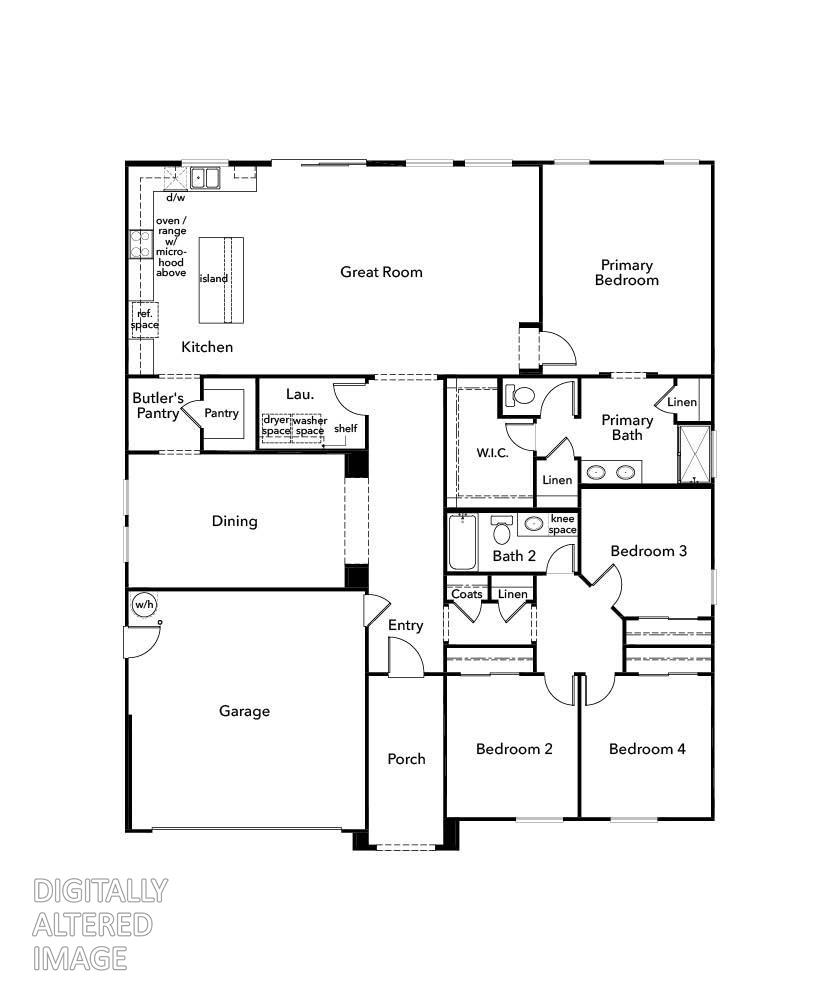
Set within the scenic Sierra Nevada foothills, Homesite 17 at Stone Canyon offers a thoughtfully designed single-story residence that perfectly balances everyday elegance with modern functionality. The heart of the home features a gourmet kitchen adorned with sleek quartz countertops and a spacious walk-in pantry, seamlessly connected to a separate dining room via a stylish butler's pantrymaking it absolute perfection for entertaining. Premium luxury vinyl plank flooring flows through the entry, kitchen, laundry, and baths, combining high-end style with effortless durability, while the private primary suite serves as a true retreat. Beyond the front door, residents enjoy a low-maintenance lifestyle with front yard carefully included. Conveniently located in the heart of Cameron Park, this exceptional property offers easy access to Hwy. 50 for a quick commute to Folsom, downtown Sacramento, or South Lake Tahoe, and is zoned for the highly rated Buckeye Union and El Dorado Union High School Districts. Close to parks, local wineries, and outdoor recreation, Stone Canyon represents a rare opportunity to live beautifully. Please note: Solar is required (lease or purchase options available) and fire insurance is required.
| 3 months ago | Listing updated with changes from the MLS® | |
| 3 months ago | Status changed to Pending | |
| 3 months ago | Listing first seen on site |

All measurements and all calculations of the area are approximate. Information provided by Seller/Other sources, not verified by Broker. All interested persons should independently verify the accuracy of information. Provided properties may or may not be listed by the office/agent presenting the information. Data maintained by MetroList® may not reflect all real estate activity in the market. All real estate content on this site is subject to the Federal Fair Housing Act of 1968, as amended, which makes it illegal to advertise any preference, limitation or discrimination because of race, color, religion, sex, handicap, family status or national origin or an intention to make any such preference, limitation or discrimination. Terms of Use
Last checked 2026-10-17 07:28 PM PDT