
1926 LADERA DriveLincoln, CA 95648
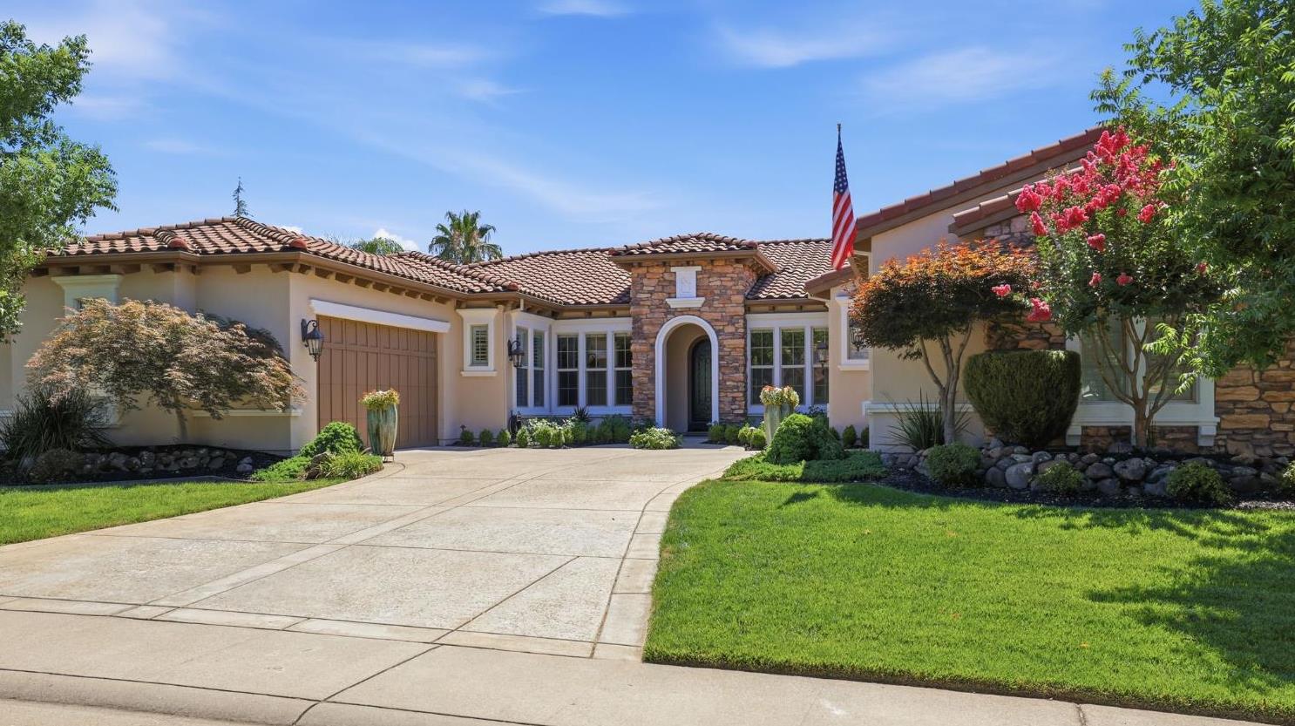
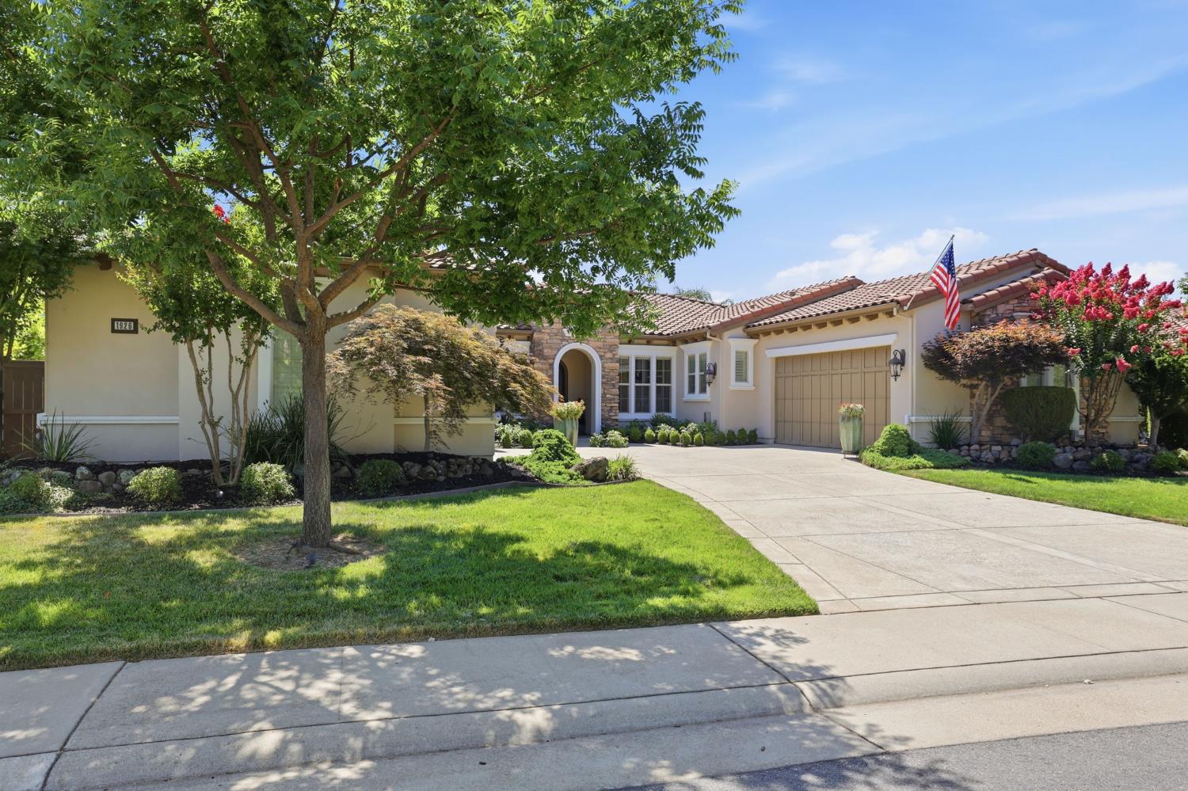
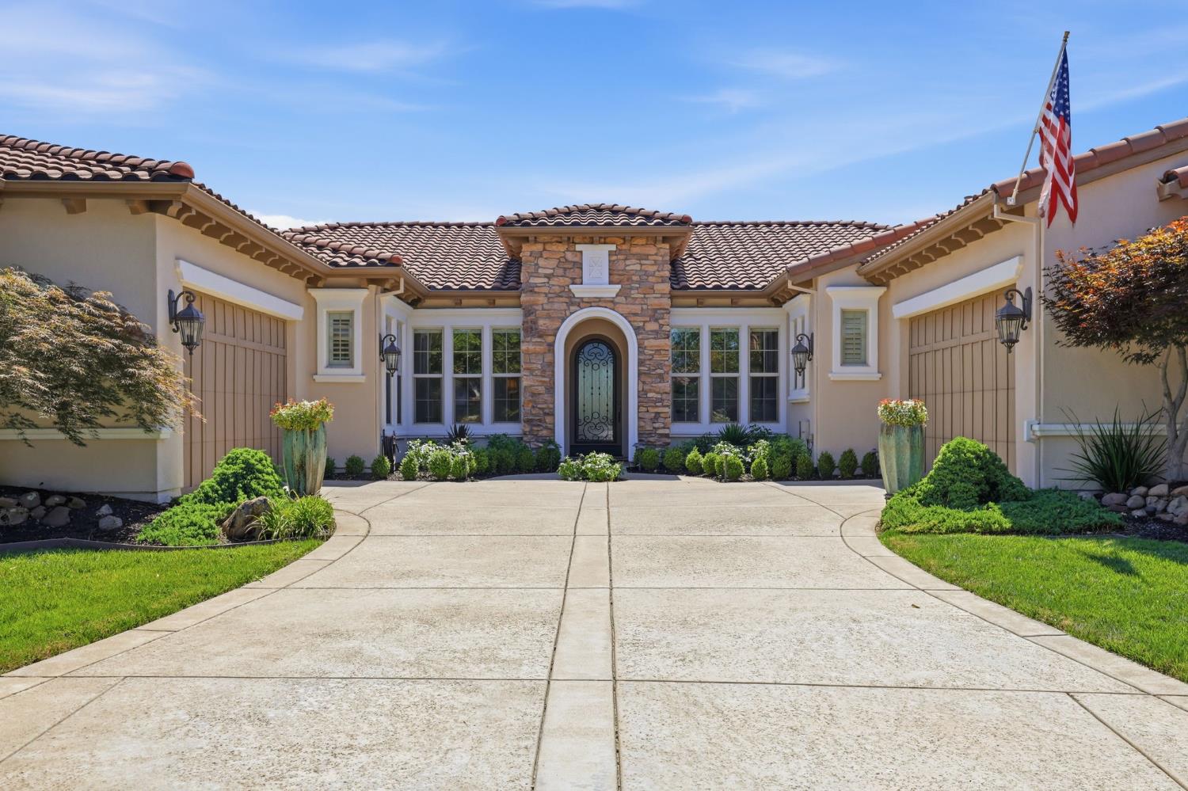
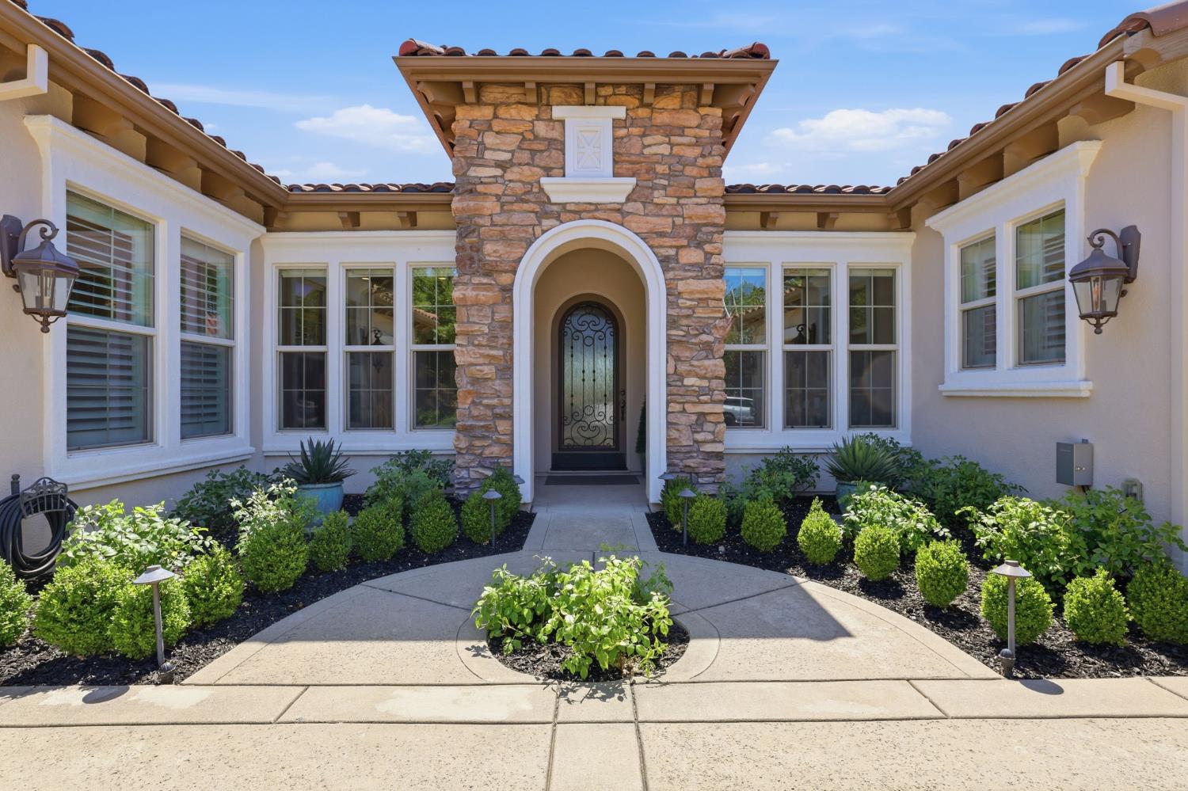
Located in the prestigious gated golf course community of Catta Verdera, this exceptional single-story home sits on a premium 1/3+ acre lot with breathtaking sunset views, coastal range vistas, & sparkling city lights. Beautifully maintained, highly upgraded & lightly lived in, this 4bedroom, 4.5bath home offers over 4,000 sf of thoughtfully designed living space. The versatile floor plan includes a formal dining room, private office with furniture-quality built-ins, sitting room, spacious family room, & a chef's kitchen featuring granite countertops, spacious island, double Bosch dishwashers, double oven with an 8 burner gas cooktop, professional vent hood, reverse osmosis system, upgraded cabinetry with roll-outs, and an impressive butler's pantry with additional counter space, cabinetry, shelving & refrigerator. The family room offers custom built-ins, a fireplace, & large picture windows looking out to the beautifully landscaped yard. A wet bar with wine refrigerator & pantry makes entertaining easy. Throughout the home you'll find fresh interior paint, hand-scraped hardwood flooring, plush premium carpet, crown molding, plantation shutters, auto blinds, LED lighting with dimmers & timers, surround sound inside & out with premium KEF speakers, ceiling fans in every room, central vacuum & elegant imperfect smooth wall finish. Each bedroom includes an ensuite bath & organized closets. The spacious primary suite features a fireplace, private backyard access, two walk-in closets with organizers, split vanities, a jetted soaking tub, & an oversized shower. Step outside to enjoy extensive covered patios with drop-down screens, a putting green, bocce court, fruit trees, mature trees & shrubs, beautiful roses, extensive landscape lighting, & a gas BBQ hookup-all perfectly positioned to take advantage of the spectacular views. Additional features include double 2 car garages with epoxy floors, insulated garage doors, new door openers, cabinets & bright lighting, as well as HVAC system with multi-zone climate control, two A/C condensers, two water heaters, owned solar with 28 panels, & an upgraded front entry with swing glass panel to capture the cool Delta breeze. The HOA maintains the front yard & provides security patrol. Residents enjoy scenic walking trails through nature & along the golf course, all within one of Lincoln's premier neighborhoods & served by the highly-rated 12 Bridges schools. Don't delay, come take a look at this amazing home today!
| 2 weeks ago | Listing updated with changes from the MLS® | |
| 3 weeks ago | Price changed to $1,525,000 | |
| 3 months ago | Listing first seen on site |

All measurements and all calculations of the area are approximate. Information provided by Seller/Other sources, not verified by Broker. All interested persons should independently verify the accuracy of information. Provided properties may or may not be listed by the office/agent presenting the information. Data maintained by MetroList® may not reflect all real estate activity in the market. All real estate content on this site is subject to the Federal Fair Housing Act of 1968, as amended, which makes it illegal to advertise any preference, limitation or discrimination because of race, color, religion, sex, handicap, family status or national origin or an intention to make any such preference, limitation or discrimination. Terms of Use
Last checked 2026-10-17 05:53 PM PDT