
7077 Benevento DriveEl Dorado Hills, CA 95762
Due to the health concerns created by Coronavirus we are offering personal 1-1 online video walkthough tours where possible.
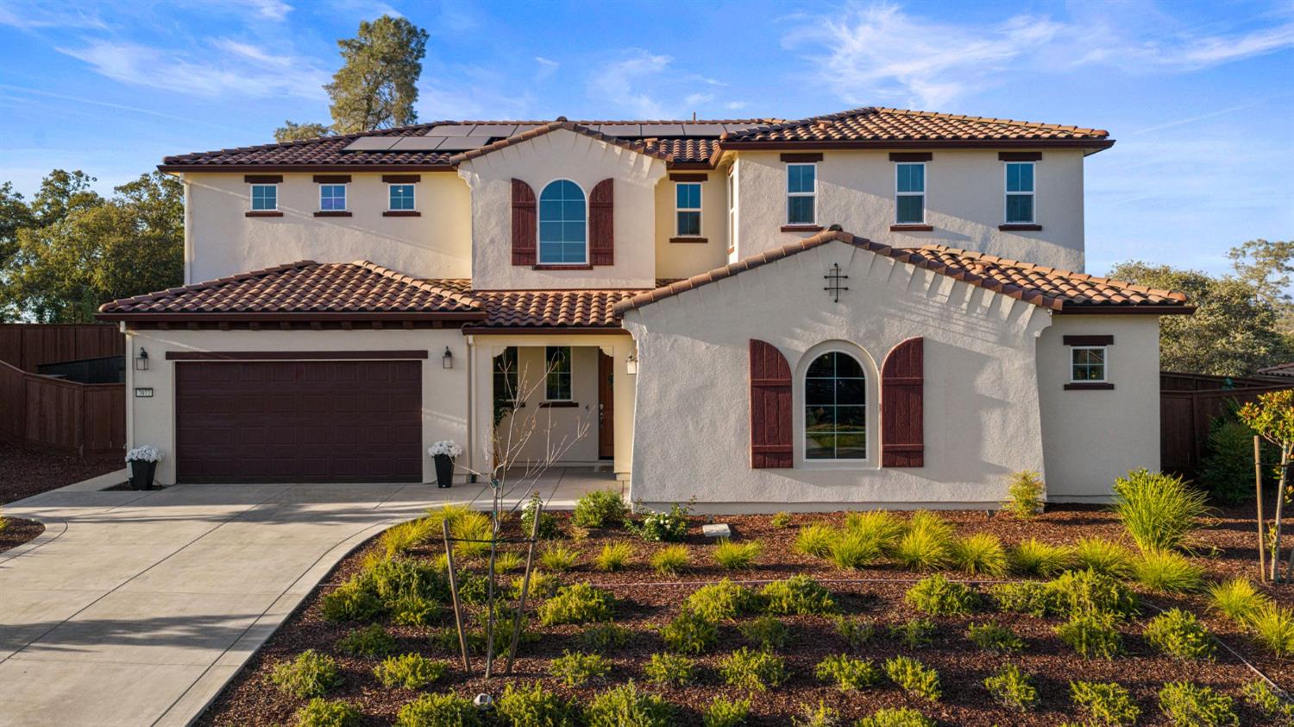
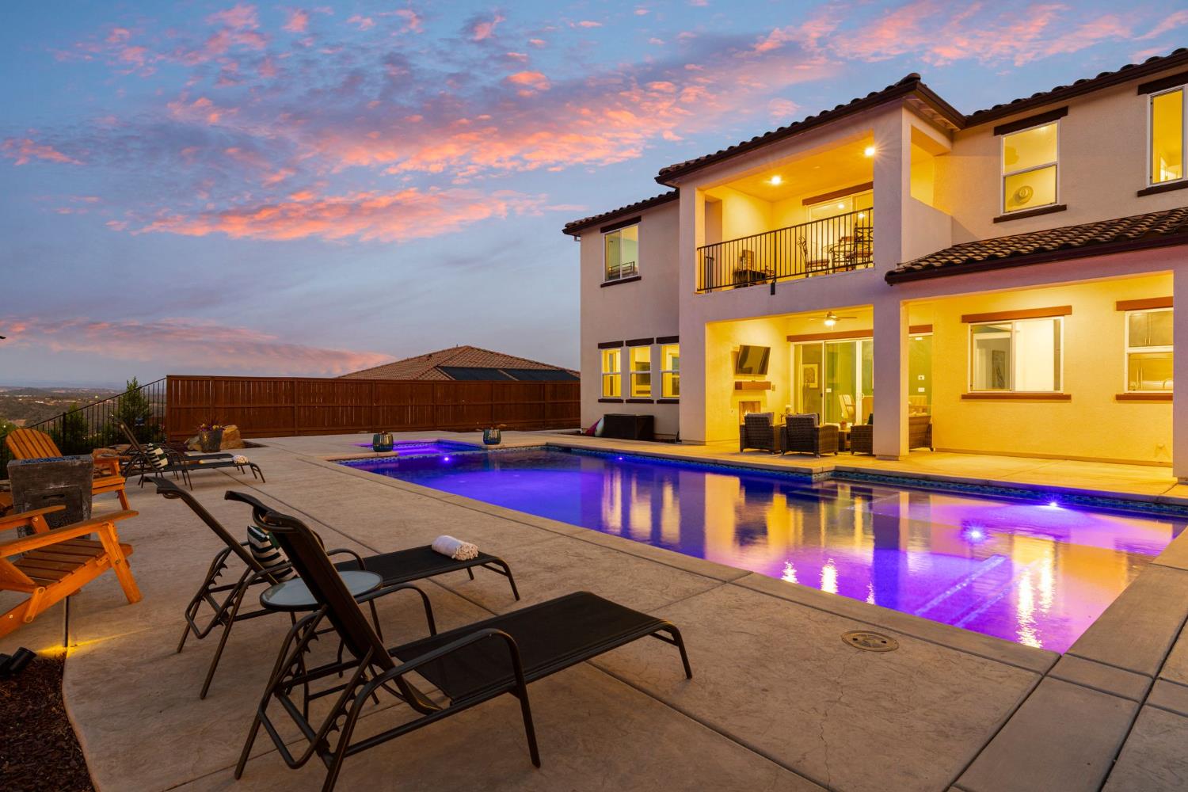
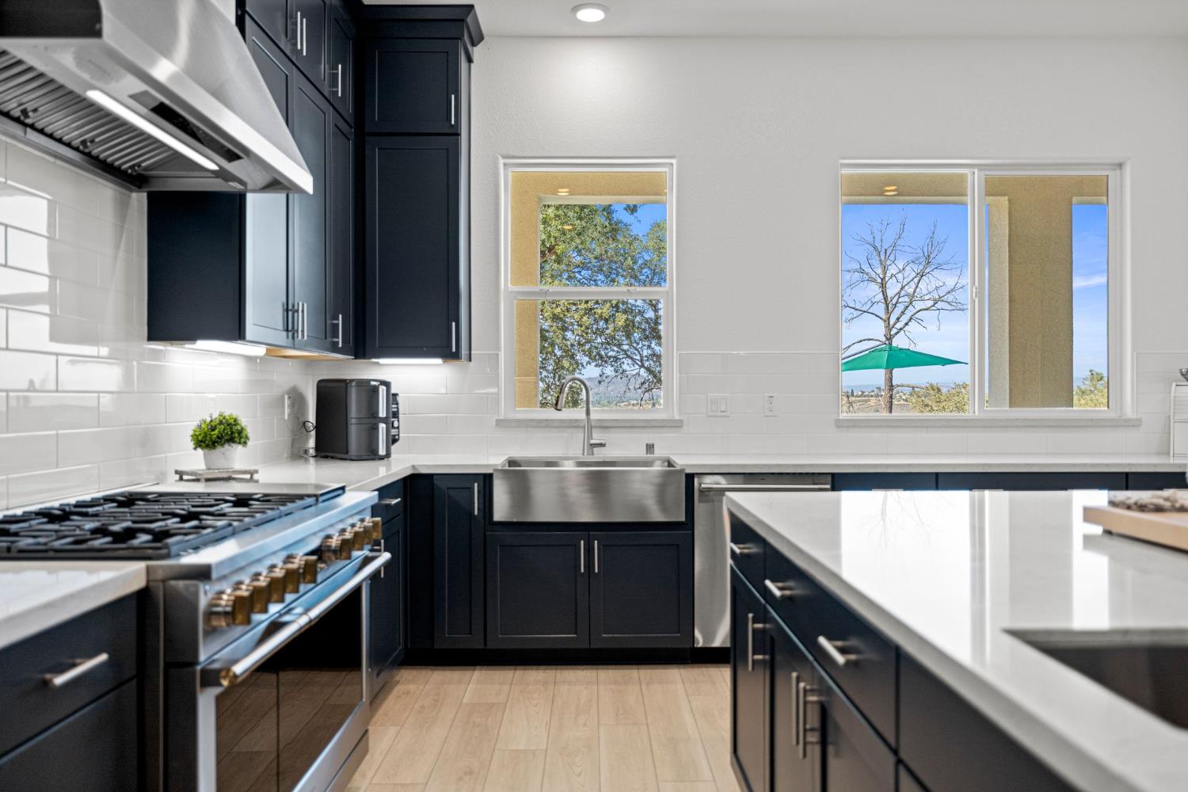
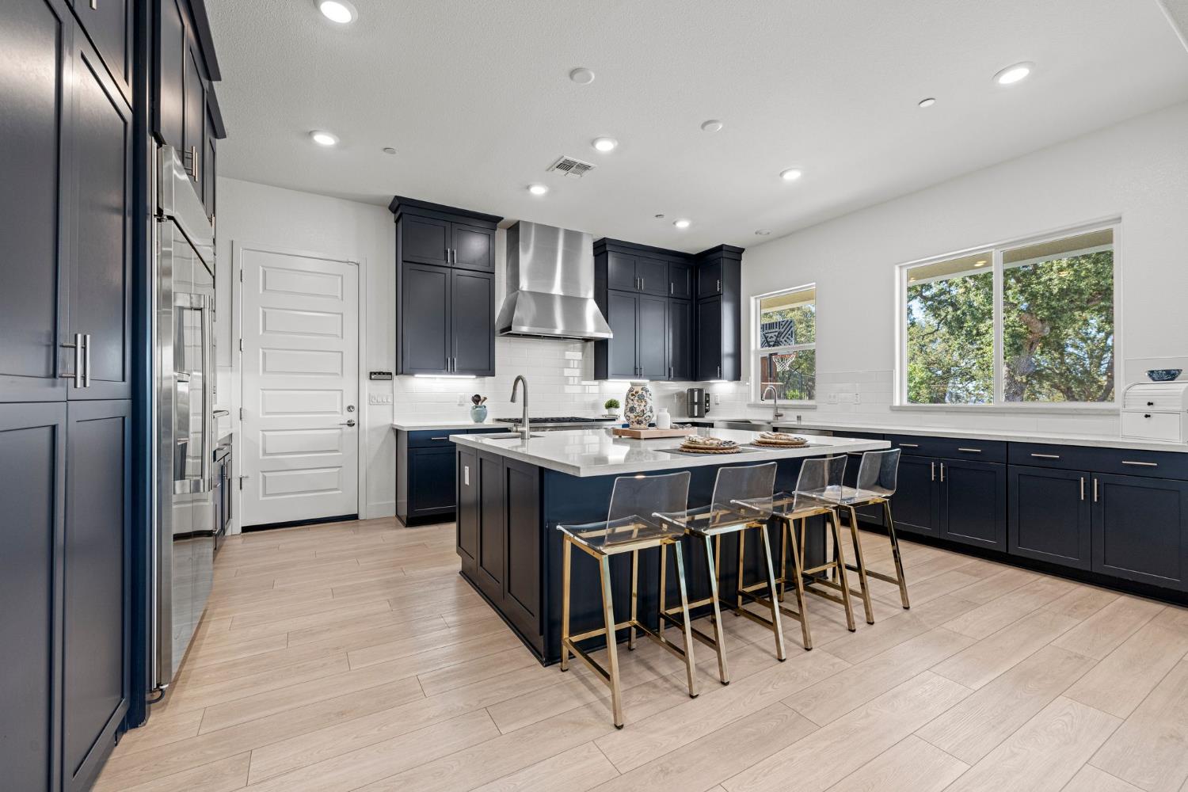
Experience elevated luxury in this exceptional residence, perfectly positioned within a desirable gated community on a premium view lot with breathtaking panoramic vistas from nearly every room including snow-capped Sierra views in the winter. Backing to open space with no rear neighbors and direct trail access, this home offers unmatched privacy in an incredibly quiet neighborhood. The thoughtfully designed floor plan features expansive open-concept living spaces, a spacious great room with a fireplace, and a chef's kitchen showcasing an oversized quartz island, premium Monogram stainless steel appliances, built-in refrigerator, gas cooktop, abundant cabinetry, and a hidden oversized walk-in pantry. The luxurious primary suite offers a huge walk-in closet and a spa-inspired bath with a freestanding soaking tub and oversized walk-in shower, while a secondary bedroom also features its own walk-in closet. A private NexGen/multigenerational suite includes its own entrance, garage, patio, kitchenette with refrigerator and microwave, plus separate washer and dryer hookups, ideal for extended family, guests, or multi-generational living. Upstairs, a spacious loft features a built-in beverage center with wine refrigerator and opens to a covered balcony with incredible views. Step outside to your private backyard retreat featuring a PebbleTec saltwater pool and spa with upgraded color-changing lighting, expansive patios, a covered California Room with outdoor fireplace, and a beautifully designed three-level backyard that maximizes the spectacular setting. Additional highlights include owned solar, a finished 4-car garage, 3-car-wide driveway, wood-look luxury vinyl plank (LVP) flooring, designer finishes throughout, and seamless indoor-outdoor living. This is luxury California living at its finest.
| 13 hours ago | Listing updated with changes from the MLS® | |
| 23 hours ago | Listing first seen on site |

All measurements and all calculations of the area are approximate. Information provided by Seller/Other sources, not verified by Broker. All interested persons should independently verify the accuracy of information. Provided properties may or may not be listed by the office/agent presenting the information. Data maintained by MetroList® may not reflect all real estate activity in the market. All real estate content on this site is subject to the Federal Fair Housing Act of 1968, as amended, which makes it illegal to advertise any preference, limitation or discrimination because of race, color, religion, sex, handicap, family status or national origin or an intention to make any such preference, limitation or discrimination. Terms of Use
Last checked 2026-07-10 11:13 AM PDT