
211 Mariemont CourtLincoln, CA 95648
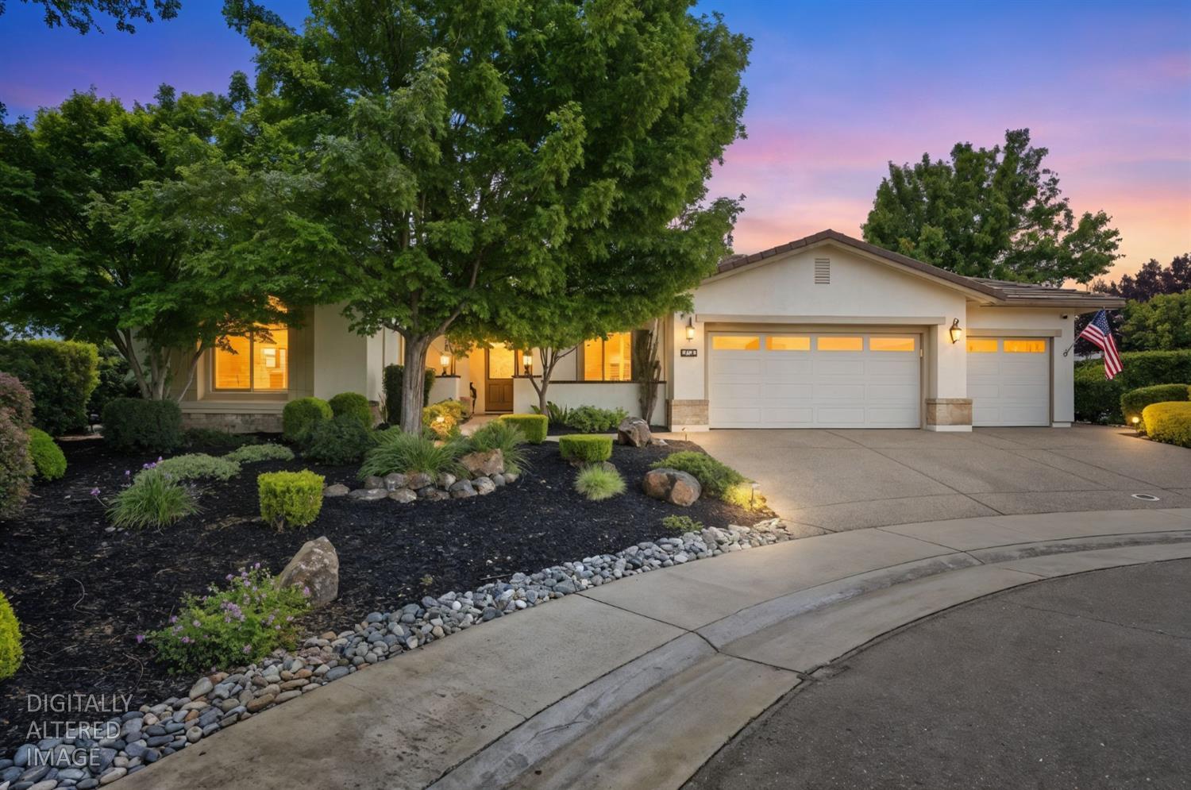
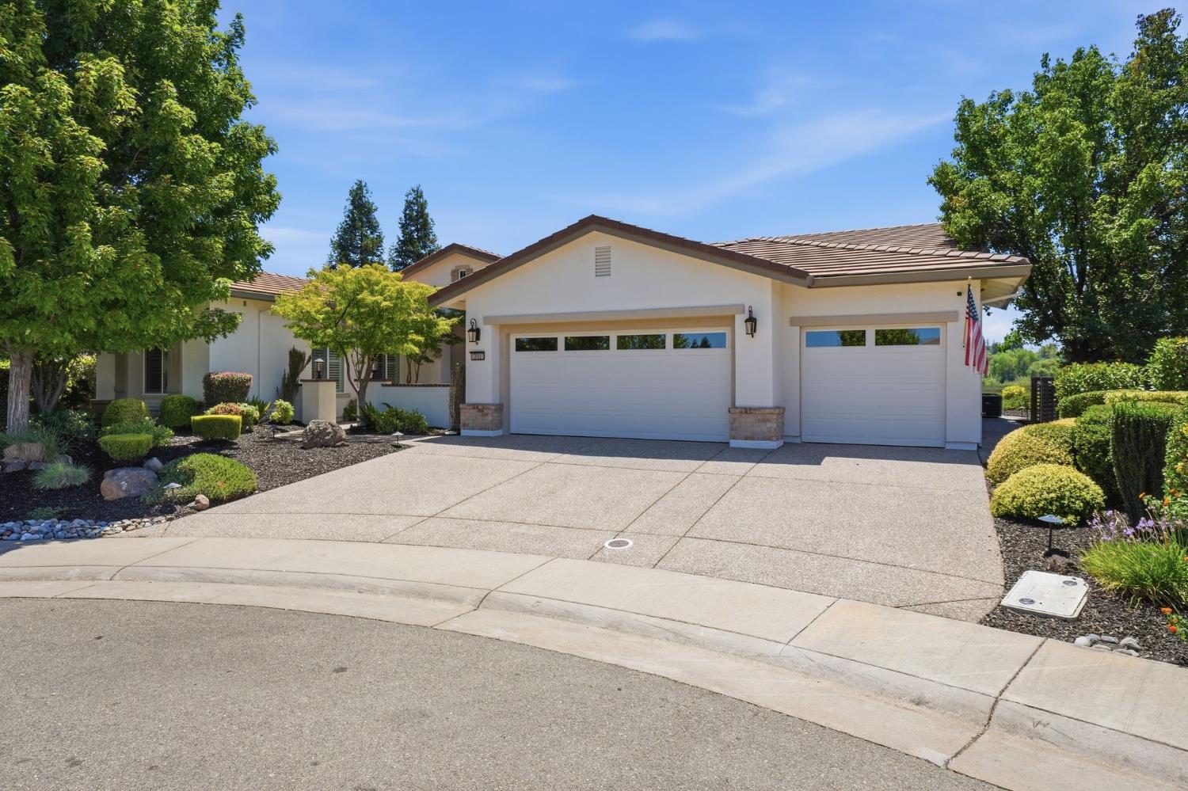
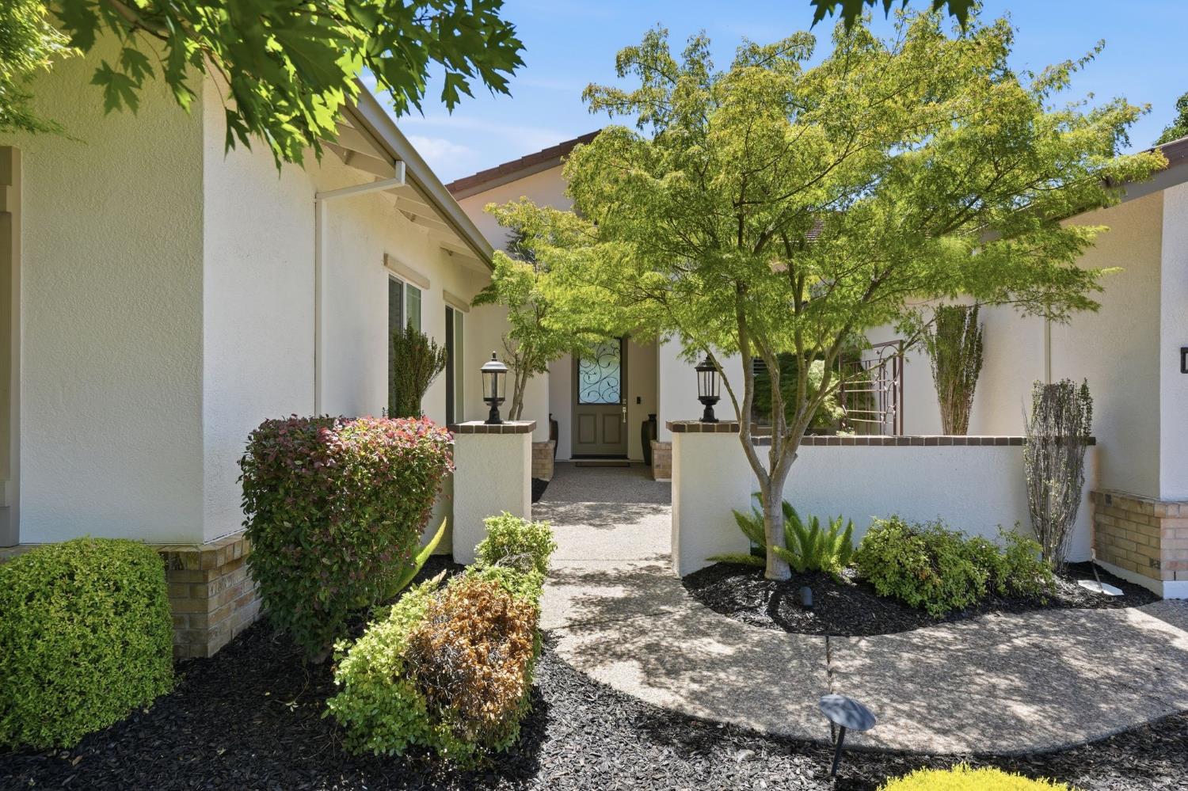
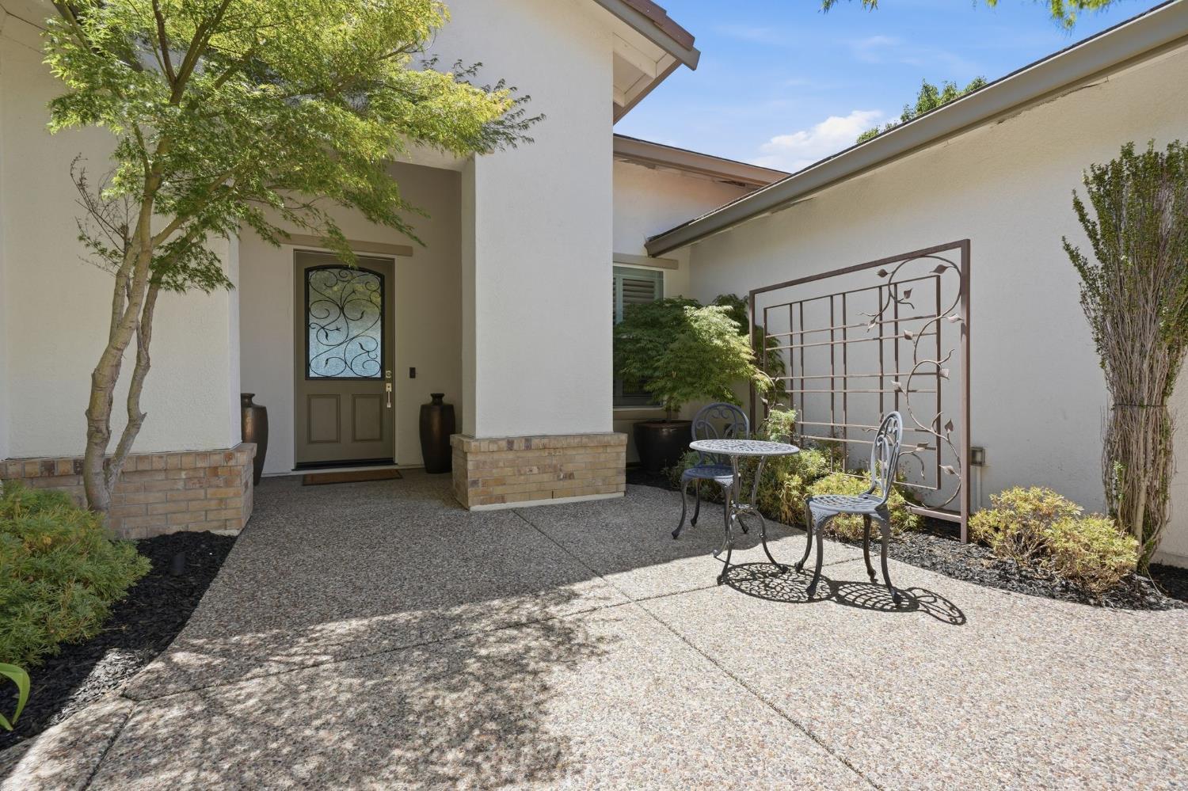
Welcome to your new home in Sun City Lincoln Hills, the premier 55+ Active Adult community in Northern California. Nestled at the end of a quiet, interior cul-de-sac, offered fully furnished, this masterfully reimagined Sonoma model backs directly to the scenic Ingram Slough Preserve and the Ferrari Pond Walking Trail, offering unparalleled privacy and peaceful nature views right from your backyard. Spanning an impressive 2,832 square feet, this highly upgraded 3-bedroom, 3-bathroom layout includes an executive office with custom 10-foot cabinetry and 9-foot barn doors. The entire home was extensively rebuilt in 2019 to modern building codes, delivering the rare peace of mind of a "like-new" home with high-efficiency 3-zone HVAC, an on-demand water heater, efficiency windows, a 2019 tile roof, and a robust solar system designed to meet the complete energy needs of the house. Inside, wide-plank hardwood floors sweep through an open-concept great room and into a chef's kitchen featuring custom alder cabinetry, commercial-grade appliances, and a stunning granite waterfall island. The luxurious primary suite offers direct patio access, a sitting area, dual walk-in closets with built-in dressers, and a spa-like bath with a separate shower stall and freestanding tub. Providing ultimate comfort and privacy for guests or family, each of the additional bedrooms are thoughtfully paired with its own dedicated bathroom. Outdoor living is spectacular on the expanded wrap-around covered patio, complete with an integrated outdoor kitchen and remote-controlled power screens overlooking the preserve. Complete with an epoxy-floored 3-car garage with custom cabinets, this rare property offers the ultimate turn-key estate and effortless move-in experience just steps from the community's premier walking trails, tennis, pickleball, bocce courts, pools, softball field, and championship golf courses. https://paulpelettarealtor.com/211-mariemont-ct
| yesterday | Listing updated with changes from the MLS® | |
| 4 days ago | Listing first seen on site |

All measurements and all calculations of the area are approximate. Information provided by Seller/Other sources, not verified by Broker. All interested persons should independently verify the accuracy of information. Provided properties may or may not be listed by the office/agent presenting the information. Data maintained by MetroList® may not reflect all real estate activity in the market. All real estate content on this site is subject to the Federal Fair Housing Act of 1968, as amended, which makes it illegal to advertise any preference, limitation or discrimination because of race, color, religion, sex, handicap, family status or national origin or an intention to make any such preference, limitation or discrimination. Terms of Use
Last checked 2026-07-19 03:50 AM PDT